
1195 18th Street Se, Owatonna, MN 55060
Local realty services provided by:CENTURY 21 Brainerd Realty, Inc.
1195 18th Street Se,Owatonna, MN 55060
$425,000
- 3 Beds
- 2 Baths
- 2,240 sq. ft.
- Single family
- Active
Upcoming open houses
- Sun, Nov 0812:00 pm - 01:30 pm
Listed by: jack w barkley
Office: edina realty, inc.
MLS#:7155464
Source:NSMLS
Price summary
- Price:$425,000
- Price per sq. ft.:$189.73
About this home
Welcome home to this beautifully maintained rambler home in Owatonna! Offering 3 bedrooms, 2 bathrooms, and 2,240 finished square feet, this home combines comfortable living with a functional layout and inviting spaces throughout. The main level offers 2 bedrooms and a remodeled walk through bath to the primary suite. While the finished lower level provides additional room to relax or entertain. Enjoy cozy evenings by the gas fireplace and take advantage of the outdoor living space featuring a patio and pergola with a fenced backyard. Perfect for relaxing or gathering with family and friends. A spacious 3-car garage provides plenty of room for vehicles, storage, and hobbies. Don’t miss your opportunity to make this wonderful home yours!
Contact an agent
Home facts
- Year built:2000
- Listing ID #:7155464
- Added:1 day(s) ago
- Updated:November 07, 2026 at 05:06 PM
Rooms and interior
- Bedrooms:3
- Total bathrooms:2
- Full bathrooms:2
- Dining Description:Eat In Kitchen, Informal Dining Room
- Bathrooms Description:Full Basement, Main Floor Full Bath
- Kitchen Description:Dishwasher, Disposal, Microwave, Range, Refrigerator, Stainless Steel Appliances
- Basement:Yes
- Basement Description:Block, Daylight / Lookout Windows, Drain Tiled, Finished
- Living area:2,240 sq. ft.
Heating and cooling
- Cooling:Central Air
- Heating:Forced Air
- Central air:Yes
Structure and exterior
- Year built:2000
- Building area:2,240 sq. ft.
- Lot area:0.21 Acres
- Levels:1 Story
Utilities
- Water:City Water - Connected
- Sewer:City Sewer - Connected
Finances and disclosures
- Price:$425,000
- Price per sq. ft.:$189.73
- Tax amount:$4,614 (2025)
Features and amenities
- Appliances:Disposal, Microwave, Range, Refrigerator, Stainless Steel Appliances, Water Softener Rented
- Laundry features:Dryer
- Amenities:Gas Water Heater, Water Softener Rented
Parking
- Parking description:Attached Garage, Concrete, Garage Door Opener, Insulated Garage
- Garage:Yes
- Garage spaces:3
New listings near 1195 18th Street Se
- New
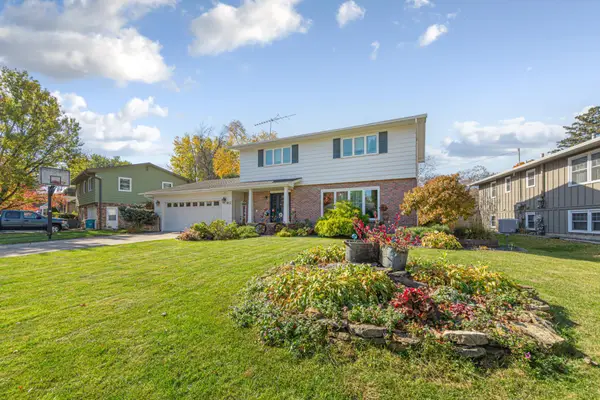 $389,900Active3 beds 3 baths2,761 sq. ft.
912 Minnesota Avenue, Owatonna, MN 55060
MLS# 7163241Listed by: BERKSHIRE HATHAWAY HOMESERVICES ADVANTAGE REAL ESTATE - New
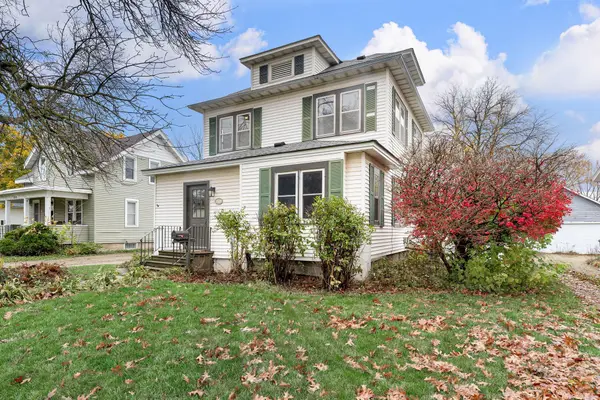 $219,500Active2 beds 1 baths1,394 sq. ft.
220 South Street, Owatonna, MN 55060
MLS# 7169974Listed by: BERKSHIRE HATHAWAY HOMESERVICES ADVANTAGE REAL ESTATE - New
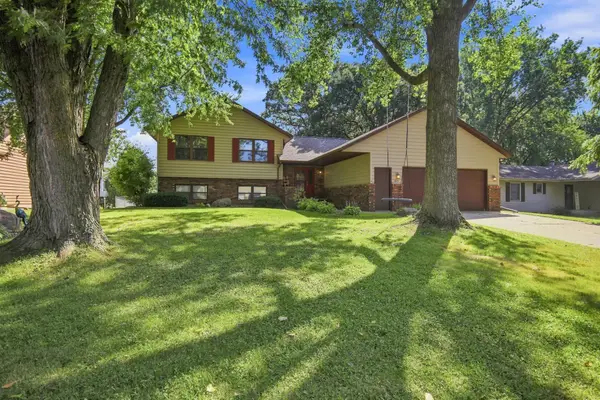 $317,000Active4 beds 3 baths2,445 sq. ft.
625 16th Street Sw, Owatonna, MN 55060
MLS# 7169473Listed by: RE/MAX VENTURE - New
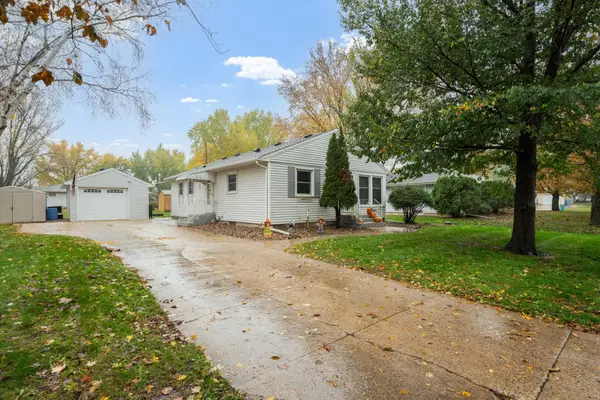 $220,000Active3 beds 2 baths1,085 sq. ft.
511 11th Street Se, Owatonna, MN 55060
MLS# 7165863Listed by: REAL BROKER, LLC. - New
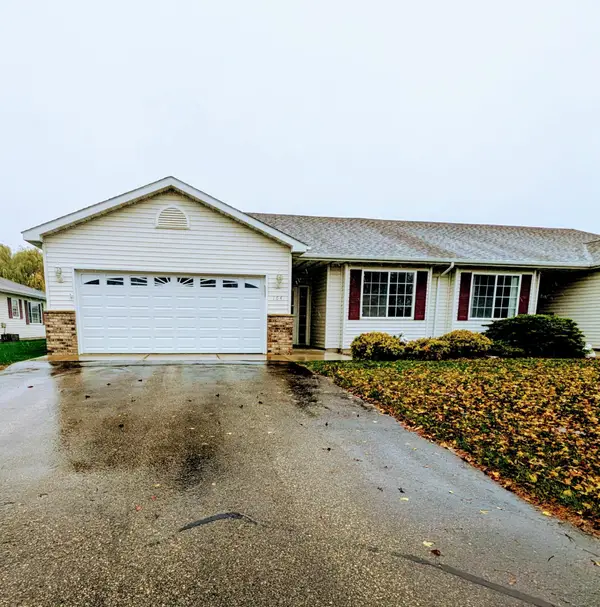 $264,900Active2 beds 2 baths1,488 sq. ft.
164 24th Place Nw, Owatonna, MN 55060
MLS# 7169004Listed by: ERA GILLESPIE REAL ESTATE - Open Sat, 10 to 11:30amNew
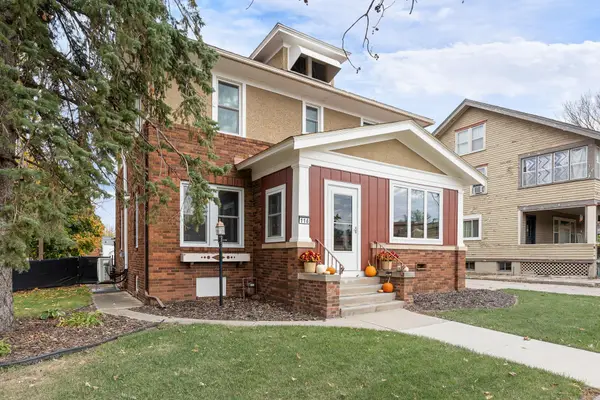 $259,000Active4 beds 2 baths2,047 sq. ft.
116 E School Street, Owatonna, MN 55060
MLS# 7166835Listed by: RE/MAX VENTURE - New
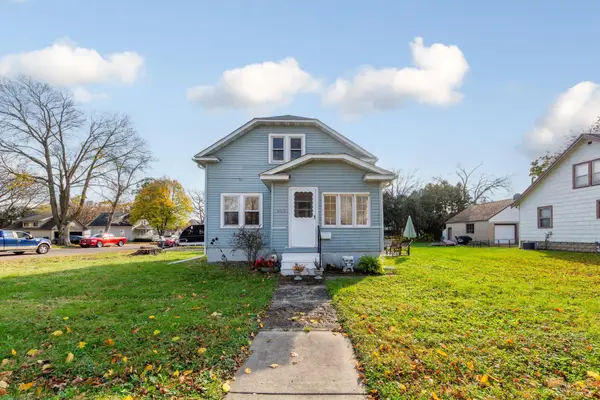 $210,000Active2 beds 1 baths1,107 sq. ft.
603 W Bridge Street, Owatonna, MN 55060
MLS# 7166764Listed by: RE/MAX DYNAMIC AGENTS - New
 $265,000Active3 beds 2 baths1,308 sq. ft.
1726 Hemlock Avenue, Owatonna, MN 55060
MLS# 7167054Listed by: BERKSHIRE HATHAWAY HOMESERVICES ADVANTAGE REAL ESTATE - New
 $280,000Active3 beds 2 baths1,989 sq. ft.
70 18th Place Ne, Owatonna, MN 55060
MLS# 7166262Listed by: BERKSHIRE HATHAWAY HOMESERVICES ADVANTAGE REAL ESTATE


Protect your home and budget from life's surprises with an Assurant Home Warranty, backed by a partner that supports you through every step of homeownership. Explore Plans.
©2026 Century 21 Real Estate LLC. All rights reserved. CENTURY 21®, the CENTURY 21 Logo and C21® are service marks owned by Century 21 Real Estate LLC. Century 21 Real Estate LLC fully supports the principles of the Fair Housing Act and the Equal Opportunity Act. Each office is independently owned and operated. Listing information is deemed reliable but not guaranteed accurate.