
912 Minnesota Avenue, Owatonna, MN 55060
Local realty services provided by:CENTURY 21 Atwood
912 Minnesota Avenue,Owatonna, MN 55060
$389,900
- 3 Beds
- 3 Baths
- 2,761 sq. ft.
- Single family
- Active
Listed by: darcy k ihrke
Office: berkshire hathaway homeservices advantage real estate
MLS#:7163241
Source:NSMLS
Price summary
- Price:$389,900
- Price per sq. ft.:$121.65
About this home
Timeless Charm Meets Modern Comfort....
Welcome to this beautifully maintained 1970s home offering 3 bedrooms, 2.5 bathrooms, and 2,700 square feet of inviting living space. Ideally located within walking distance of the local elementary school and near the new high school, this home blends classic character with thoughtful updates through out.
Enjoy hardwood floors, a spacious living room, formal dining area, and an updated kitchen featuring stainless steel appliances, granite countertops, and stylish cabinetry. The kitchen flows seamlessly into the family room, complete with a cozy gas fireplace and brick surround. A bright four-season sunroom overlooks the beautifully landscaped backyard, creating the perfect spot to relax year-round.
Upstairs, the spacious primary suite features a private bath and ample closet space, along with two additional bedrooms and a full bathroom. The full partially finished basement with egress window offers endless possibilities for additional living space, a home office, or recreation room.
Outside, enjoy a private fenced backyard retreat with a patio and fire pit, plus a two-car attached garage with ample storage.
Classic charm, modern updates, and location make this Southeast gem a must-see!...
Contact an agent
Home facts
- Year built:1970
- Subdivision & Development:Naefke Add
- Listing ID #:7163241
- Added:1 day(s) ago
- Updated:November 07, 2026 at 05:06 PM
Rooms and interior
- Bedrooms:3
- Total bathrooms:3
- Full bathrooms:1
- Half bathrooms:1
- Dining Description:Informal Dining Room, Separate/Formal Dining Room
- Bathrooms Description:Main Floor 1/2 Bath, Upper Level Full Bath
- Kitchen Description:Dishwasher, Disposal, Microwave, Range, Refrigerator
- Basement:Yes
- Basement Description:Block, Finished, Full, Partially Finished
- Living area:2,761 sq. ft.
Heating and cooling
- Cooling:Central Air
- Heating:Forced Air
- Central air:Yes
Structure and exterior
- Roof:Age Over 8 Years
- Year built:1970
- Building area:2,761 sq. ft.
- Lot area:0.23 Acres
- Levels:2 Story
Utilities
- Water:City Water - Connected
- Sewer:City Sewer - Connected
Finances and disclosures
- Price:$389,900
- Price per sq. ft.:$121.65
- Tax amount:$4,986 (2026)
Features and amenities
- Appliances:Disposal, Microwave, Range, Refrigerator
Parking
- Parking description:Attached Garage, Concrete, Garage Door Opener
- Garage:Yes
- Garage spaces:2
New listings near 912 Minnesota Avenue
- Open Sun, 12 to 1:30pmNew
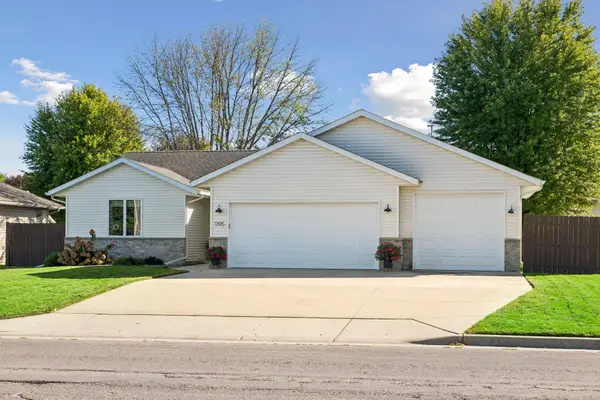 $425,000Active3 beds 2 baths2,240 sq. ft.
1195 18th Street Se, Owatonna, MN 55060
MLS# 7155464Listed by: EDINA REALTY, INC. - New
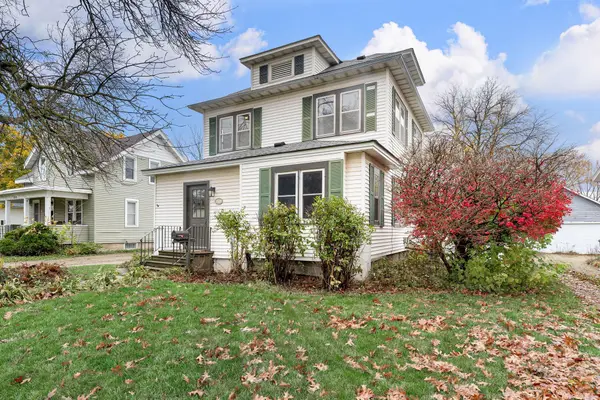 $219,500Active2 beds 1 baths1,394 sq. ft.
220 South Street, Owatonna, MN 55060
MLS# 7169974Listed by: BERKSHIRE HATHAWAY HOMESERVICES ADVANTAGE REAL ESTATE - New
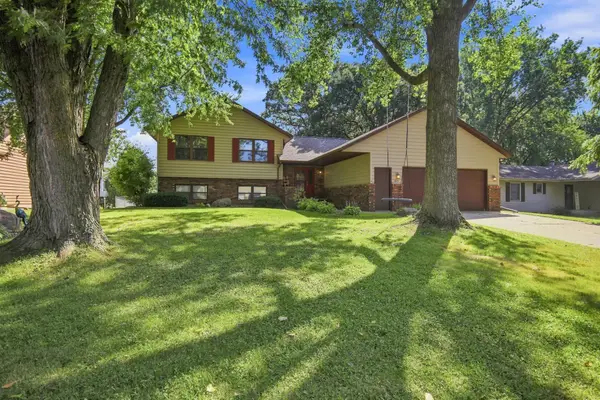 $317,000Active4 beds 3 baths2,445 sq. ft.
625 16th Street Sw, Owatonna, MN 55060
MLS# 7169473Listed by: RE/MAX VENTURE - New
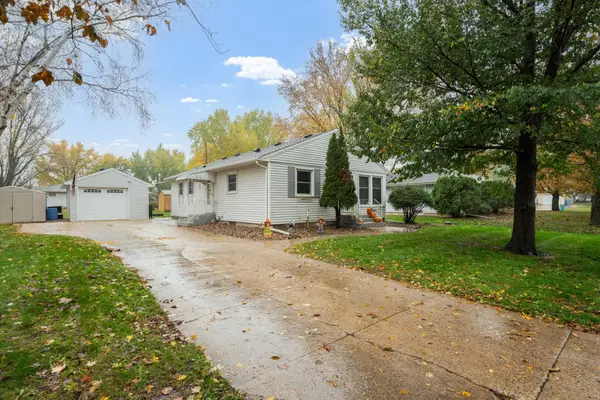 $220,000Active3 beds 2 baths1,085 sq. ft.
511 11th Street Se, Owatonna, MN 55060
MLS# 7165863Listed by: REAL BROKER, LLC. - New
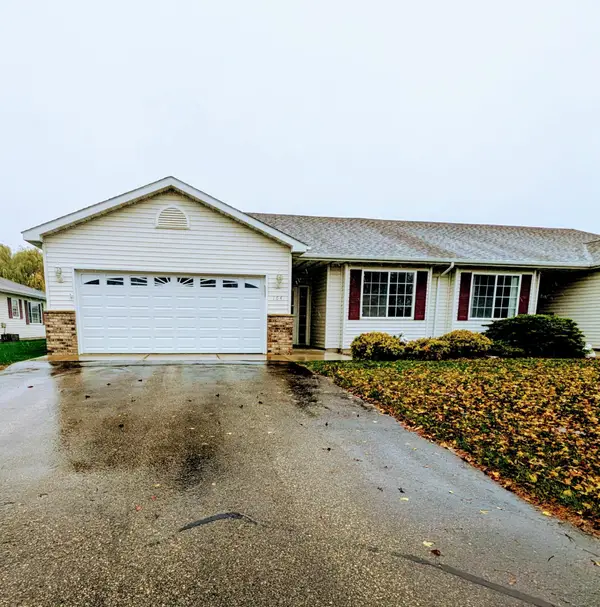 $264,900Active2 beds 2 baths1,488 sq. ft.
164 24th Place Nw, Owatonna, MN 55060
MLS# 7169004Listed by: ERA GILLESPIE REAL ESTATE - Open Sat, 10 to 11:30amNew
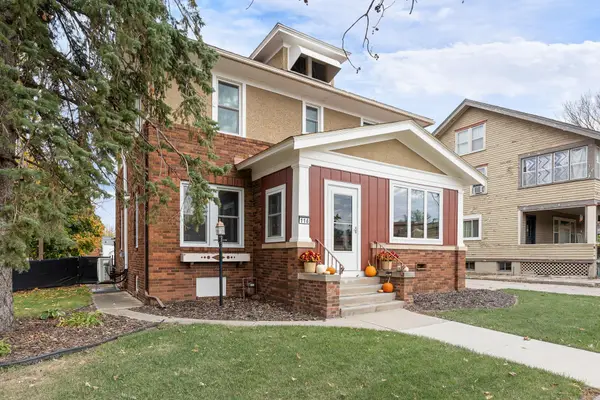 $259,000Active4 beds 2 baths2,047 sq. ft.
116 E School Street, Owatonna, MN 55060
MLS# 7166835Listed by: RE/MAX VENTURE - New
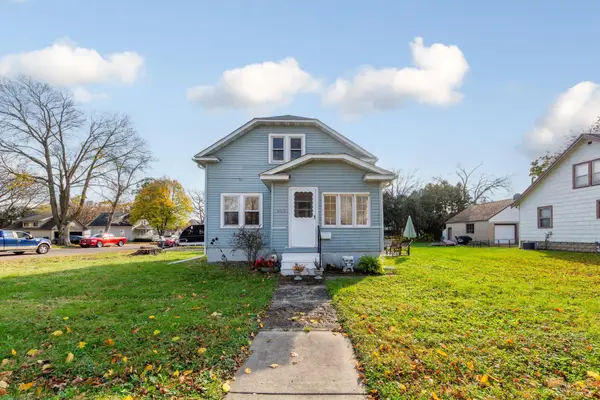 $210,000Active2 beds 1 baths1,107 sq. ft.
603 W Bridge Street, Owatonna, MN 55060
MLS# 7166764Listed by: RE/MAX DYNAMIC AGENTS - New
 $265,000Active3 beds 2 baths1,308 sq. ft.
1726 Hemlock Avenue, Owatonna, MN 55060
MLS# 7167054Listed by: BERKSHIRE HATHAWAY HOMESERVICES ADVANTAGE REAL ESTATE - New
 $280,000Active3 beds 2 baths1,989 sq. ft.
70 18th Place Ne, Owatonna, MN 55060
MLS# 7166262Listed by: BERKSHIRE HATHAWAY HOMESERVICES ADVANTAGE REAL ESTATE


Protect your home and budget from life's surprises with an Assurant Home Warranty, backed by a partner that supports you through every step of homeownership. Explore Plans.
©2026 Century 21 Real Estate LLC. All rights reserved. CENTURY 21®, the CENTURY 21 Logo and C21® are service marks owned by Century 21 Real Estate LLC. Century 21 Real Estate LLC fully supports the principles of the Fair Housing Act and the Equal Opportunity Act. Each office is independently owned and operated. Listing information is deemed reliable but not guaranteed accurate.