
437 13th Street Ne, Owatonna, MN 55060
Local realty services provided by:CENTURY 21 FM Realty
437 13th Street Ne,Owatonna, MN 55060
$275,000
- 4 Beds
- 2 Baths
- - sq. ft.
- Single family
- Sold
Listed by: sophia starks
Office: berkshire hathaway homeservices advantage real estate
MLS#:7082090
Source:ND_FMAAR
Sorry, we are unable to map this address
Price summary
- Price:$275,000
About this home
Welcome home to this beautifully maintained 4-bedroom, 2-bath property in one of the areas most desirable locations. Featuring three spacious bedrooms on the main level, this home offers both functionality and timeless charm. Original hardwood floors add warmth and character, while the quality kitchen showcases classic finishes, abundant cabinetry, and a kitchen window that fills the space with natural light.
Fresh paint throughout creates a bright, inviting atmosphere, complemented by large bedrooms, generous storage space, and thoughtful touches like dedicated linen storage. The finished walk-out basement provides additional living space and easy access to the fully fenced backyard, complete with a back patio perfect for relaxing, entertaining, or enjoying outdoor activities.
Outside, you'll also appreciate the extra storage and woodshop shed, ideal for hobbies, projects, or keeping everything organized. With quality finishes throughout and a location you're sure to love, this home combines comfort, practicality, and lasting appeal....
Contact an agent
Home facts
- Year built:1965
- Listing ID #:7082090
- Added:62 day(s) ago
- Updated:July 30, 2026 at 07:13 AM
Rooms and interior
- Bedrooms:4
- Total bathrooms:2
- Full bathrooms:1
- Rooms Total:9
Heating and cooling
- Cooling:Central Air
- Heating:Forced Air
- Central air:Yes
Structure and exterior
- Year built:1965
- Exterior Features:Patio
Utilities
- Water:City Water - In Street
- Sewer:City Sewer - In Street
Finances and disclosures
- Price:$275,000
- Tax amount:$3,400
Parking
- Garage spaces:1
New listings near 437 13th Street Ne
- Coming SoonOpen Sat, 10:30am to 12pm
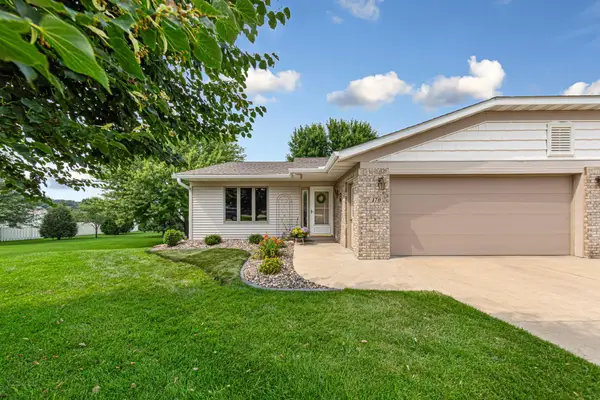 $369,900Coming Soon3 beds 3 baths
170 Autumn Place Ne, Owatonna, MN 55060
MLS# 7117239Listed by: EDINA REALTY, INC. - Coming Soon
 $330,000Coming Soon4 beds 3 baths
2575 Lamada Place, Owatonna, MN 55060
MLS# 7117806Listed by: KELLER WILLIAMS PREFERRED RLTY - Coming Soon
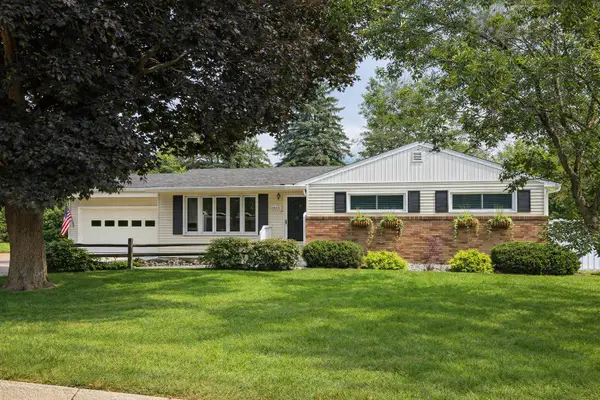 $310,000Coming Soon3 beds 2 baths
1415 Linn Avenue, Owatonna, MN 55060
MLS# 7117933Listed by: COLDWELL BANKER RIVER VALLEY, - Open Sat, 11:30am to 1pmNew
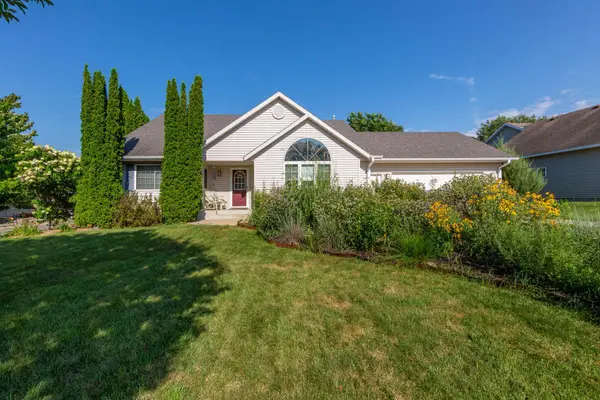 $380,000Active4 beds 3 baths3,164 sq. ft.
1035 Smith Avenue, Owatonna, MN 55060
MLS# 7116695Listed by: WEICHERT, REALTORS- HEARTLAND - Open Thu, 6 to 7:30pmNew
 $332,500Active3 beds 3 baths2,640 sq. ft.
520 Young Drive, Owatonna, MN 55060
MLS# 7115462Listed by: BERKSHIRE HATHAWAY HOMESERVICES ADVANTAGE REAL ESTATE - Coming Soon
 $1,100,000Coming Soon4 beds 5 baths
1837 NE 44th Avenue, Owatonna, MN 55060
MLS# 7116597Listed by: WHITETAIL PROPERTIES REAL ESTATE - New
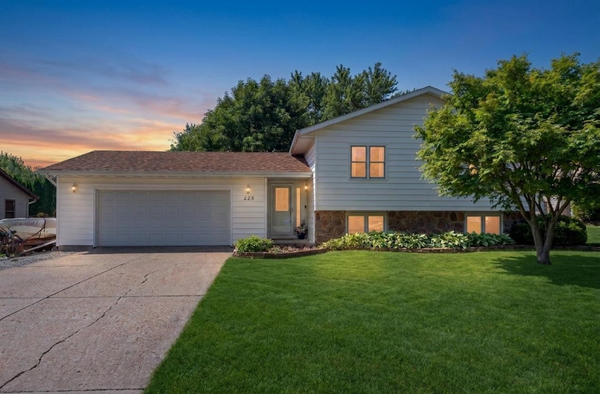 $299,900Active4 beds 2 baths2,246 sq. ft.
225 20th Street Nw, Owatonna, MN 55060
MLS# 7116740Listed by: RE/MAX ADVANTAGE PLUS - New
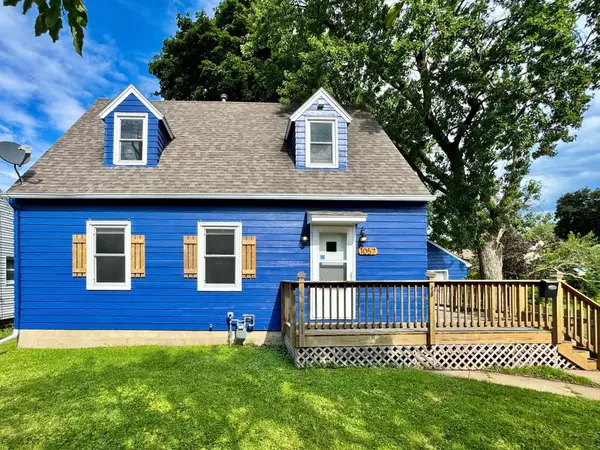 $249,900Active4 beds 2 baths2,106 sq. ft.
1057 Linn Avenue, Owatonna, MN 55060
MLS# 7116354Listed by: WORTH CLARK REALTY - New
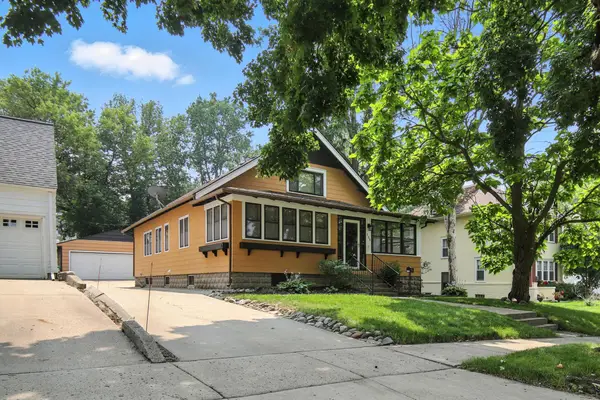 $284,900Active3 beds 2 baths3,376 sq. ft.
139 Phelps Street, Owatonna, MN 55060
MLS# 7113126Listed by: RE/MAX VENTURE - Open Sat, 1 to 3pmNew
 $399,900Active5 beds 2 baths2,239 sq. ft.
895 Lee Street Ne, Owatonna, MN 55060
MLS# 7114490Listed by: EDINA REALTY, INC.


Protect your home and budget from life's surprises with an Assurant Home Warranty, backed by a partner that supports you through every step of homeownership. Explore Plans.
©2026 Century 21 Real Estate LLC. All rights reserved. CENTURY 21®, the CENTURY 21 Logo and C21® are service marks owned by Century 21 Real Estate LLC. Century 21 Real Estate LLC fully supports the principles of the Fair Housing Act and the Equal Opportunity Act. Each office is independently owned and operated. Listing information is deemed reliable but not guaranteed accurate.