
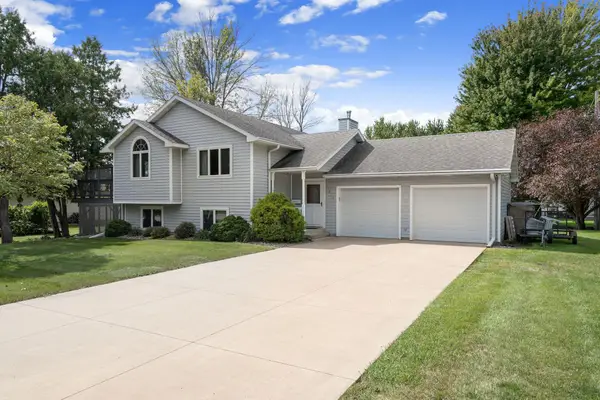
533 E Academy Street, Owatonna, MN 55060
Local realty services provided by:CENTURY 21 Atwood
Listed by: martina narvaez
Office: real broker, llc.
MLS#:7141077
Source:NSMLS
Price summary
- Price:$249,999
- Price per sq. ft.:$137.66
About this home
This is truely a must see in person property, Priced to SEll !!!
As soon as you walk in the fireplace to your right gives you a warm cozy feeling.
This spacious home provides 5 bedrooms and 2 full bths. Harwood floors throughtout.
Dinning room is spacious fits an extended table access and great for family gatherings.
Large private fenced in Patio that gives you secured privacy
All bedrooms convenitly are on one level.
Updated bathroom upstairs.
Come see this beautifull home in person you dont want to miss.
So much home for a great price!!
Contact an agent
Home facts
- Year built:1924
- Subdivision & Development:Replat Of Highland Park - Chambers
- Listing ID #:7141077
- Added:1 day(s) ago
- Updated:September 23, 2026 at 12:22 PM
Rooms and interior
- Bedrooms:5
- Total bathrooms:2
- Full bathrooms:2
- Dining Description:Kitchen/Dining Room, Separate/Formal Dining Room
- Bathrooms Description:Main Floor Full Bath, Upper Level Full Bath
- Kitchen Description:Cooktop, Dishwasher, Disposal, Microwave, Range, Refrigerator, Stainless Steel Appliances
- Basement:Yes
- Basement Description:Block
- Living area:1,816 sq. ft.
Heating and cooling
- Cooling:Central Air
- Heating:Boiler, Forced Air
- Central air:Yes
Structure and exterior
- Year built:1924
- Building area:1,816 sq. ft.
- Lot area:1816 Acres
- Lot Features:Level, Tree Coverage - Medium
- Levels:2 Story
Utilities
- Water:City Water - Connected
- Sewer:City Sewer - Connected
Finances and disclosures
- Price:$249,999
- Price per sq. ft.:$137.66
- Tax amount:$3,286 (2026)
Features and amenities
- Appliances:Disposal, Microwave, Range, Refrigerator, Stainless Steel Appliances, Washer, Water Softener Owned
- Laundry features:Dryer, Washer
- Amenities:Water Softener Owned
Parking
- Parking description:Detached Garage
- Garage:Yes
- Garage spaces:2
New listings near 533 E Academy Street
- Coming SoonOpen Sat, 11am to 1pm
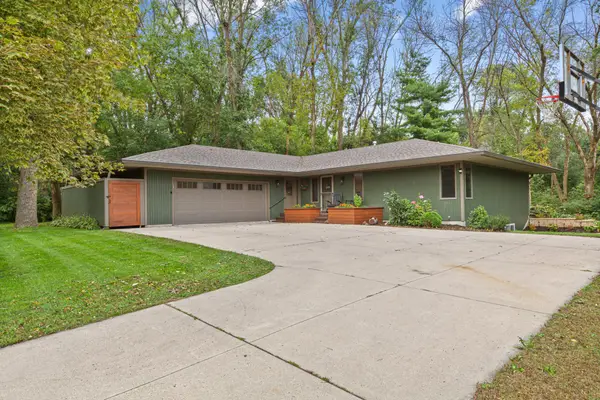 $439,500Coming Soon4 beds 3 baths2,750 sq. ft.
57 Fairway Place, Owatonna, MN 55060
MLS# 7147594Listed by: EXP REALTY - New
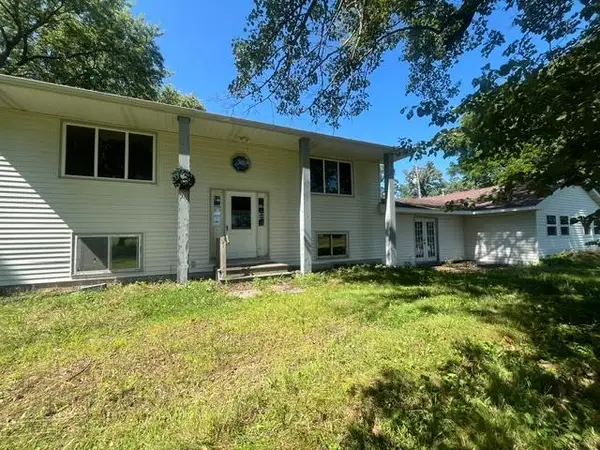 $245,000Active4 beds 2 baths3,074 sq. ft.
2224 NW 82nd Avenue, Owatonna, MN 55060
MLS# 7148820Listed by: RE/MAX DYNAMIC AGENTS - New
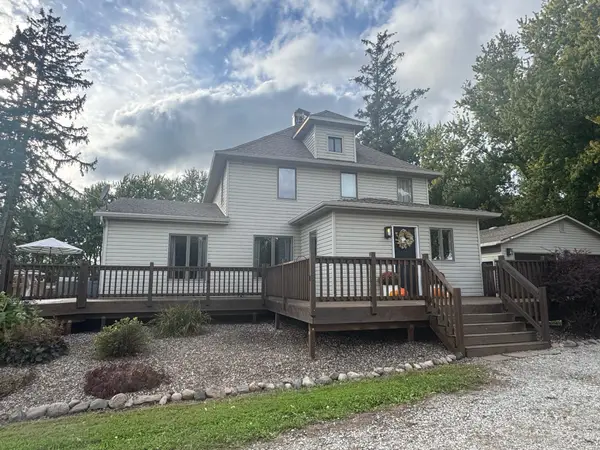 $540,000Active3 beds 2 baths2,146 sq. ft.
5978 Havana Road, Owatonna, MN 55060
MLS# 7148184Listed by: BERKSHIRE HATHAWAY HOMESERVICES ADVANTAGE REAL ESTATE - New
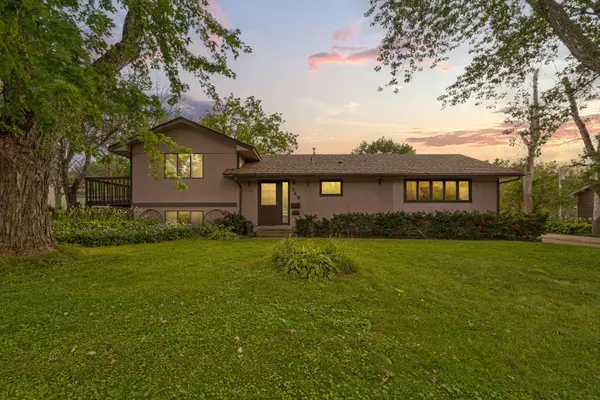 $249,900Active3 beds 2 baths1,900 sq. ft.
749 12th Street Ne, Owatonna, MN 55060
MLS# 7146360Listed by: WEICHERT, REALTORS- HEARTLAND - New
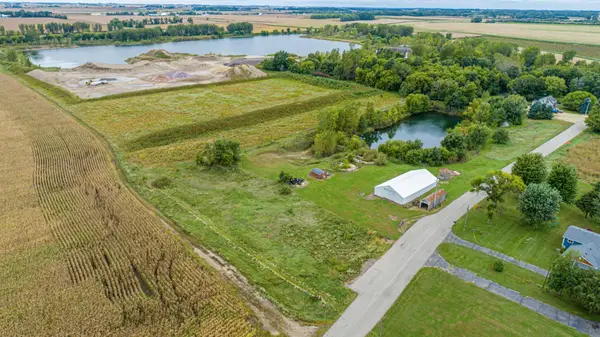 $145,000Active4.48 Acres
-XXX 51st Street Sw, Owatonna, MN 55060
MLS# 7146015Listed by: WEICHERT, REALTORS- HEARTLAND - New
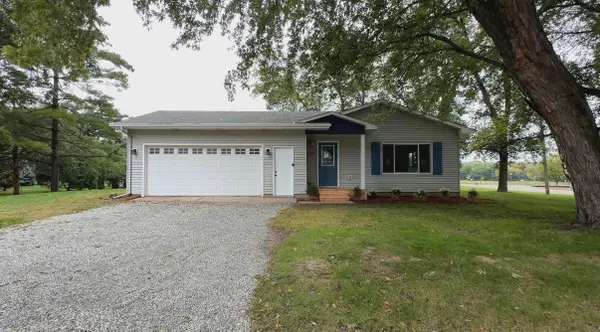 $339,900Active5 beds 2 baths2,004 sq. ft.
1600 Mosher Avenue, Owatonna, MN 55060
MLS# 7146651Listed by: DAN REESE REALTY - New
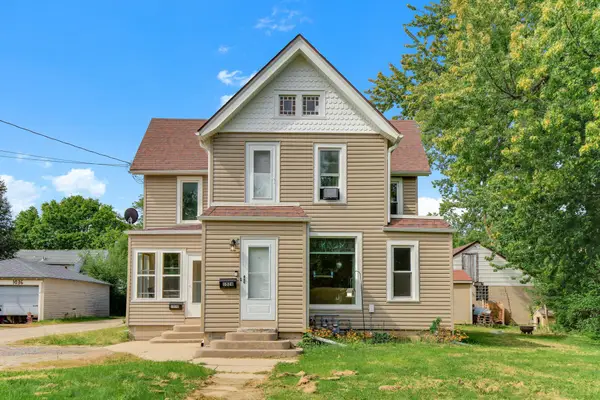 $255,000Active5 beds 4 baths2,894 sq. ft.
1028 S Cedar Avenue, Owatonna, MN 55060
MLS# 7142534Listed by: RE/MAX ADVANTAGE PLUS 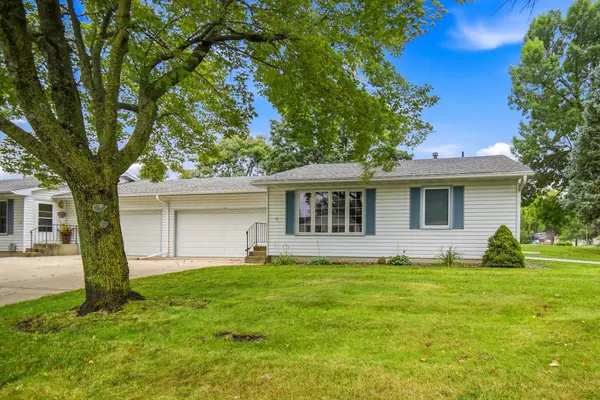 $192,000Pending2 beds 1 baths896 sq. ft.
509 Jeffrey Street, Owatonna, MN 55060
MLS# 7144593Listed by: RE/MAX VENTURE- New
 $326,500Active4 beds 2 baths2,111 sq. ft.
210 Hilltop Avenue, Owatonna, MN 55060
MLS# 7144726Listed by: BERKSHIRE HATHAWAY HOMESERVICES ADVANTAGE REAL ESTATE


Protect your home and budget from life's surprises with an Assurant Home Warranty, backed by a partner that supports you through every step of homeownership. Explore Plans.
©2026 Century 21 Real Estate LLC. All rights reserved. CENTURY 21®, the CENTURY 21 Logo and C21® are service marks owned by Century 21 Real Estate LLC. Century 21 Real Estate LLC fully supports the principles of the Fair Housing Act and the Equal Opportunity Act. Each office is independently owned and operated. Listing information is deemed reliable but not guaranteed accurate.