
5978 Havana Road, Owatonna, MN 55060
Local realty services provided by:CENTURY 21 FM Realty
5978 Havana Road,Owatonna, MN 55060
$540,000
- 3 Beds
- 2 Baths
- 2,146 sq. ft.
- Single family
- Active
Listed by: sandra e mcconn halla
Office: berkshire hathaway homeservices advantage real estate
MLS#:7148184
Source:NSMLS
Price summary
- Price:$540,000
- Price per sq. ft.:$191.35
About this home
Ever wanted to live in the country close to town? TODAY is your day!!
This beautiful updated two-story with 844 square-foot deck sits on 5.67 acres less
than 10 min from town. A serene setting and additions made to the original farmhouse appear seamless.
Inside it has been tastefully updated with modern features and yet still keeping the charm of farmhouse styling.
This 3 Bedrooms plus office (currently used as nursery) all on one level. Large Dining and another office on main,
2 bathrooms and Main Floor Laundry, also has a mudroom and large area with separate entrance that could be a home office. (currently being used as kennel area for family dogs)
Outside is 844 sq ft wrap round deck
34 x 80 Shed outfitted with 2 stables with tack area, has pasture and an electric fence (is live)
In addition, there is a heated 14 x 30 shed. Two car heated garage all on a Park like treed setting and large play area.
Take a look and you will agree,
"I Found Your Heart A Home!"
Contact an agent
Home facts
- Year built:1916
- Listing ID #:7148184
- Added:1 day(s) ago
- Updated:September 23, 2026 at 12:22 PM
Rooms and interior
- Bedrooms:3
- Total bathrooms:2
- Full bathrooms:2
- Dining Description:Breakfast Bar, Informal Dining Room
- Bathrooms Description:Main Floor Full Bath
- Basement:Yes
- Basement Description:Block, Partially Finished, Sump Pump
- Living area:2,146 sq. ft.
Heating and cooling
- Cooling:Central Air
- Heating:Boiler, Radiant
- Central air:Yes
Structure and exterior
- Roof:Age Over 8 Years, Asphalt
- Year built:1916
- Building area:2,146 sq. ft.
- Lot area:5.67 Acres
- Lot Features:Suitable for Horses, Tree Coverage - Medium
- Levels:2 Story
Utilities
- Water:Well
- Sewer:Mound Septic
Finances and disclosures
- Price:$540,000
- Price per sq. ft.:$191.35
- Tax amount:$3,604 (2026)
Features and amenities
- Amenities:Water Osmosis System
Parking
- Parking description:Attached Garage, Garage Door Opener, Gravel, Heated Garage
- Garage:Yes
- Garage spaces:2
New listings near 5978 Havana Road
- Coming SoonOpen Sat, 11am to 1pm
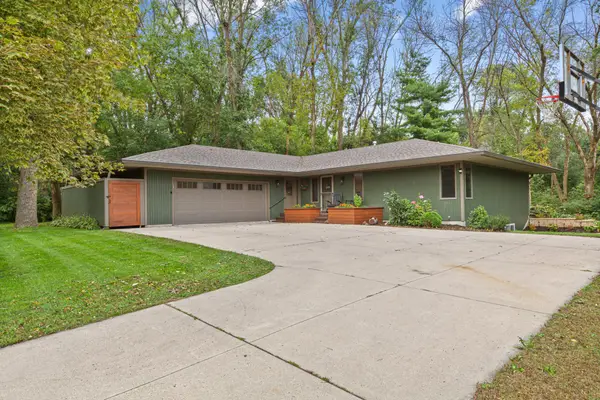 $439,500Coming Soon4 beds 3 baths2,750 sq. ft.
57 Fairway Place, Owatonna, MN 55060
MLS# 7147594Listed by: EXP REALTY - New
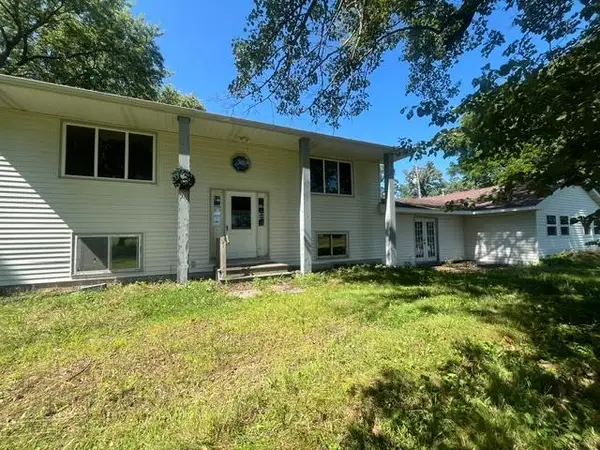 $245,000Active4 beds 2 baths3,074 sq. ft.
2224 NW 82nd Avenue, Owatonna, MN 55060
MLS# 7148820Listed by: RE/MAX DYNAMIC AGENTS - New
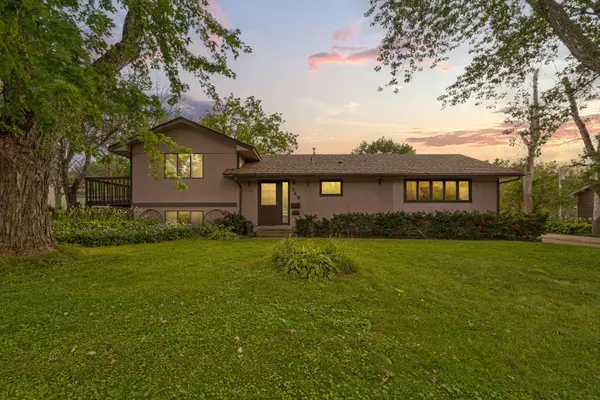 $249,900Active3 beds 2 baths1,900 sq. ft.
749 12th Street Ne, Owatonna, MN 55060
MLS# 7146360Listed by: WEICHERT, REALTORS- HEARTLAND - New
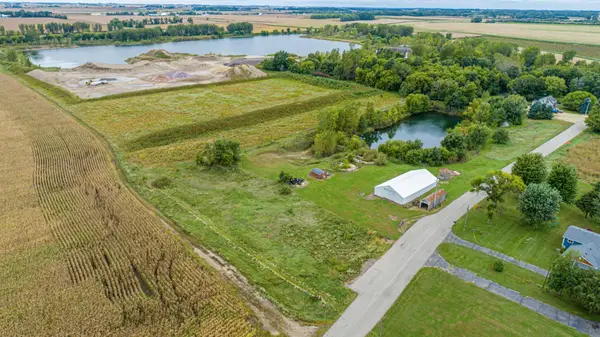 $145,000Active4.48 Acres
-XXX 51st Street Sw, Owatonna, MN 55060
MLS# 7146015Listed by: WEICHERT, REALTORS- HEARTLAND - New
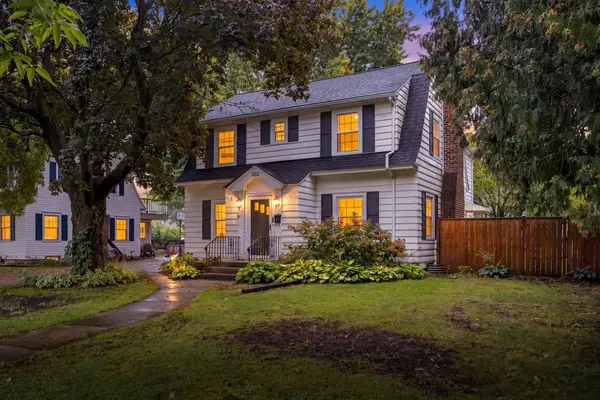 $249,999Active5 beds 2 baths1,816 sq. ft.
533 E Academy Street, Owatonna, MN 55060
MLS# 7141077Listed by: REAL BROKER, LLC - New
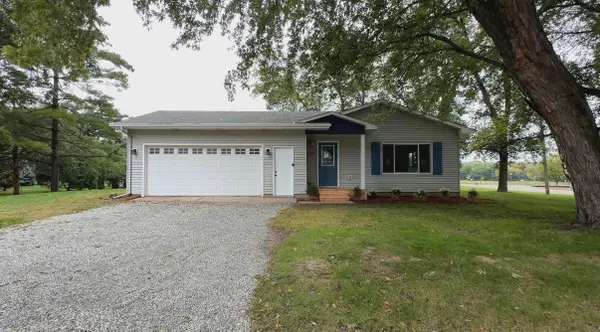 $339,900Active5 beds 2 baths2,004 sq. ft.
1600 Mosher Avenue, Owatonna, MN 55060
MLS# 7146651Listed by: DAN REESE REALTY - New
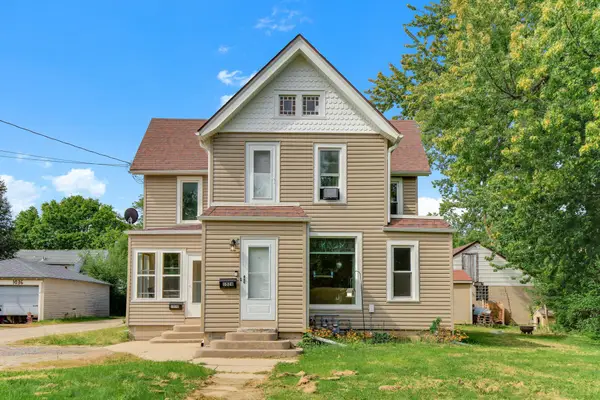 $255,000Active5 beds 4 baths2,894 sq. ft.
1028 S Cedar Avenue, Owatonna, MN 55060
MLS# 7142534Listed by: RE/MAX ADVANTAGE PLUS 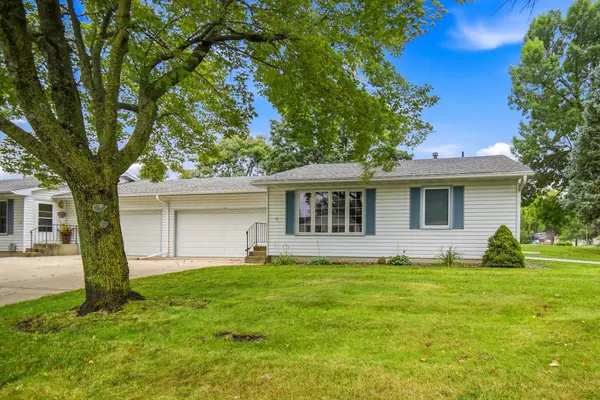 $192,000Pending2 beds 1 baths896 sq. ft.
509 Jeffrey Street, Owatonna, MN 55060
MLS# 7144593Listed by: RE/MAX VENTURE- New
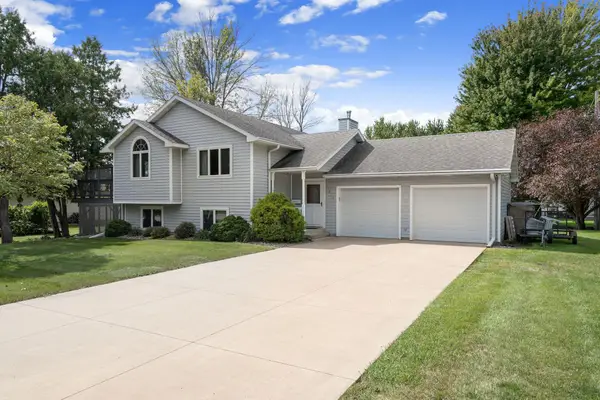 $326,500Active4 beds 2 baths2,111 sq. ft.
210 Hilltop Avenue, Owatonna, MN 55060
MLS# 7144726Listed by: BERKSHIRE HATHAWAY HOMESERVICES ADVANTAGE REAL ESTATE


Protect your home and budget from life's surprises with an Assurant Home Warranty, backed by a partner that supports you through every step of homeownership. Explore Plans.
©2026 Century 21 Real Estate LLC. All rights reserved. CENTURY 21®, the CENTURY 21 Logo and C21® are service marks owned by Century 21 Real Estate LLC. Century 21 Real Estate LLC fully supports the principles of the Fair Housing Act and the Equal Opportunity Act. Each office is independently owned and operated. Listing information is deemed reliable but not guaranteed accurate.