
509 Jeffrey Street, Owatonna, MN 55060
Local realty services provided by:CENTURY 21 FM Realty
509 Jeffrey Street,Owatonna, MN 55060
$192,000
- 2 Beds
- 1 Baths
- 896 sq. ft.
- Single family
- Active
Listed by: matthew gillard, benjamin gillard
Office: re/max venture
MLS#:7144593
Source:ND_FMAAR
Price summary
- Price:$192,000
- Price per sq. ft.:$107.14
About this home
Welcome to 509 Jeffrey Street! This well-designed 2-bedroom, 1-bath home offers 898 square feet of comfortable, efficient living space. The functional floor plan makes excellent use of every room, while the unfinished basement provides valuable storage and future possibilities. Additional highlights include a new roof, a spacious two-stall garage, and no HOA required. Whether you’re a first-time homebuyer or ready to downsize, this inviting home is a wonderful opportunity!
Contact an agent
Home facts
- Year built:1977
- Subdivision & Development:Radels Country Club
- Listing ID #:7144593
- Added:1 day(s) ago
- Updated:September 18, 2026 at 06:51 PM
Rooms and interior
- Bedrooms:2
- Total bathrooms:1
- Rooms Total:5
- Living area:896 sq. ft.
Heating and cooling
- Cooling:Central Air
- Heating:Forced Air, Natural Gas
- Central air:Yes
Structure and exterior
- Year built:1977
- Building area:896 sq. ft.
- Lot area:0.15 Acres
- Construction Materials:Metal
- Exterior Features:Patio
Utilities
- Water:City Water/Connected
- Sewer:City Sewer/Connected
Finances and disclosures
- Price:$192,000
- Price per sq. ft.:$107.14
- Tax amount:$2,408
Parking
- Garage spaces:2
New listings near 509 Jeffrey Street
- New
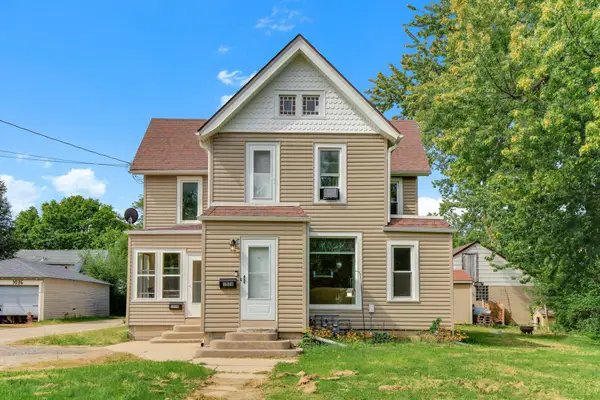 $255,000Active5 beds 4 baths2,894 sq. ft.
1028 S Cedar Avenue, Owatonna, MN 55060
MLS# 7142534Listed by: RE/MAX ADVANTAGE PLUS - New
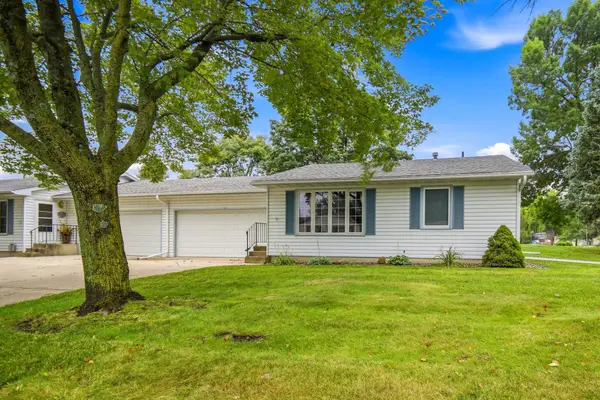 $192,000Active2 beds 1 baths896 sq. ft.
509 Jeffrey Street, Owatonna, MN 55060
MLS# 7144593Listed by: RE/MAX VENTURE - New
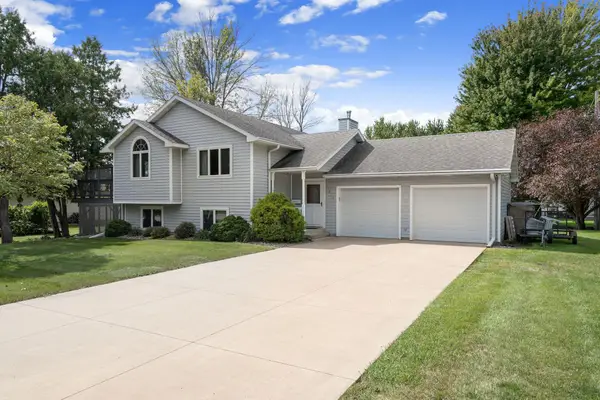 $326,500Active4 beds 2 baths2,111 sq. ft.
210 Hilltop Avenue, Owatonna, MN 55060
MLS# 7144726Listed by: BERKSHIRE HATHAWAY HOMESERVICES ADVANTAGE REAL ESTATE - New
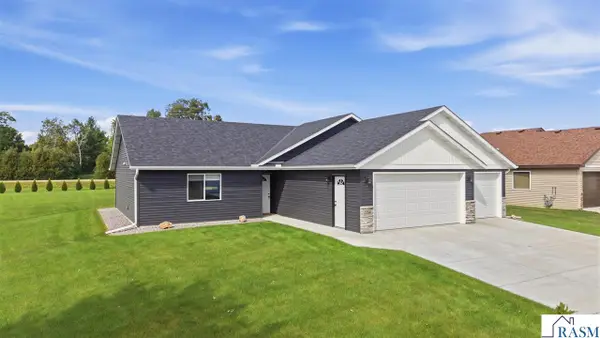 $395,000Active3 beds 2 baths1,528 sq. ft.
1554 NE Gray Fox Drive, Owatonna, MN 55060
MLS# 267041490Listed by: EDINA REALTY- WASECA - New
 $189,900Active3 beds 2 baths1,485 sq. ft.
338 Highland Avenue, Owatonna, MN 55060
MLS# 7142208Listed by: BERKSHIRE HATHAWAY HOMESERVICES ADVANTAGE REAL ESTATE - New
 $375,700Active5 beds 2 baths2,557 sq. ft.
650 18th Street Se, Owatonna, MN 55060
MLS# 7142908Listed by: WEICHERT, REALTORS- HEARTLAND - New
 $368,999Active4 beds 2 baths2,250 sq. ft.
315 Hazeltine Avenue Ne, Owatonna, MN 55060
MLS# 7143410Listed by: COLDWELL BANKER REALTY - New
 $159,500Active2 beds 2 baths1,227 sq. ft.
250 W Holly Street, Owatonna, MN 55060
MLS# 7142166Listed by: RE/MAX RESULTS - New
 $324,900Active5 beds 2 baths2,376 sq. ft.
226 16th Street Ne, Owatonna, MN 55060
MLS# 7141274Listed by: RE/MAX VENTURE - New
 $399,999Active4 beds 3 baths2,530 sq. ft.
2458 Timberwood Lane Ne, Owatonna, MN 55060
MLS# 7136738Listed by: EXP REALTY


Protect your home and budget from life's surprises with an Assurant Home Warranty, backed by a partner that supports you through every step of homeownership. Explore Plans.
©2026 Century 21 Real Estate LLC. All rights reserved. CENTURY 21®, the CENTURY 21 Logo and C21® are service marks owned by Century 21 Real Estate LLC. Century 21 Real Estate LLC fully supports the principles of the Fair Housing Act and the Equal Opportunity Act. Each office is independently owned and operated. Listing information is deemed reliable but not guaranteed accurate.