
14176 Eagle Pointe Drive, Park Rapids, MN 56470
Local realty services provided by:CENTURY 21 Moline Realty, Inc
14176 Eagle Pointe Drive,Park Rapids, MN 56470
$615,000
- 3 Beds
- 3 Baths
- 3,347 sq. ft.
- Single family
- Active
Listed by: rachel eberhart
Office: keller williams realty professionals
MLS#:7146208
Source:NSMLS
Price summary
- Price:$615,000
- Price per sq. ft.:$155.22
About this home
There's so much to love about this Fish Hook Lake property! Situated on 2.09 acres with 162 feet of shoreline, this spacious home is less than two miles from downtown Park Rapids! The large, gently sloping yard offers plenty of room for outdoor fun, from yard games and bonfires to relaxing by the water and enjoying the beautiful lake views. A shared channel provides a convenient place to keep your boat or pontoon, leaving the main shoreline open for swimming and enjoying the lake!
Inside, you'll find 3 bedrooms, 3 bathrooms, and over 3,300 finished square feet, with plenty of that classic lake-home charm! Large windows bring in beautiful natural light and lake views, while vaulted ceilings, wood accents, and a cozy fireplace give the main living area a warm, welcoming feel. The walkout lower level is perfect for entertaining, complete with a wood-burning fireplace, wet bar/kitchenette, pool table, sauna, and an additional bonus room!
Outside, you'll appreciate the spacious deck, attached garage, additional detached garage, and storage shed. A newer roof and city sewer and water are added bonuses!
Whether you're looking for a year-round home, weekend getaway, or short-term rental opportunity, this property has plenty to offer. With beautiful lake frontage, room for everyone to spread out, and a location just minutes from town, it's easy to picture the memories waiting to be made here!...
Contact an agent
Home facts
- Year built:1957
- Listing ID #:7146208
- Added:1 day(s) ago
- Updated:October 27, 2026 at 08:43 PM
Rooms and interior
- Bedrooms:3
- Total bathrooms:3
- Full bathrooms:1
- Dining Description:Living/Dining Room
- Bathrooms Description:3/4 Basement, Main Floor 3/4 Bath, Main Floor Full Bath
- Kitchen Description:Dishwasher, Microwave, Range, Refrigerator
- Basement:Yes
- Basement Description:Block, Finished, Full, Partially Finished, Walkout
- Living area:3,347 sq. ft.
Heating and cooling
- Cooling:Ductless Mini-Split
- Heating:Baseboard, Boiler, Ductless Mini-Split, Fireplace(s), Hot Water
Structure and exterior
- Roof:Age 8 Years or Less, Asphalt
- Year built:1957
- Building area:3,347 sq. ft.
- Lot area:2.09 Acres
- Lot Features:Accessible Shoreline, Tree Coverage - Light
- Levels:1 Story
Utilities
- Water:City Water - Connected
- Sewer:City Sewer - Connected
Finances and disclosures
- Price:$615,000
- Price per sq. ft.:$155.22
- Tax amount:$7,353 (2026)
Features and amenities
- Appliances:Microwave, Range, Refrigerator, Washer
- Laundry features:Dryer, Washer
- Amenities:Gas Water Heater
Parking
- Parking description:Attached Garage, Concrete, Detached Garage
- Garage:Yes
- Garage spaces:4
New listings near 14176 Eagle Pointe Drive
- New
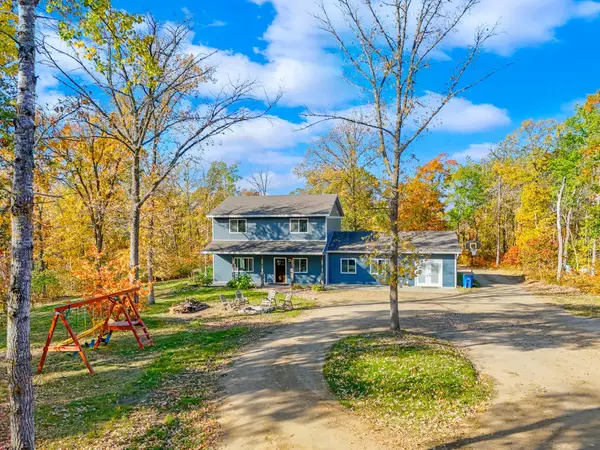 $419,000Active3 beds 4 baths2,960 sq. ft.
20545 169th Ave, Park Rapids, MN 56470
MLS# 7164826Listed by: JACK CHIVERS REALTY - New
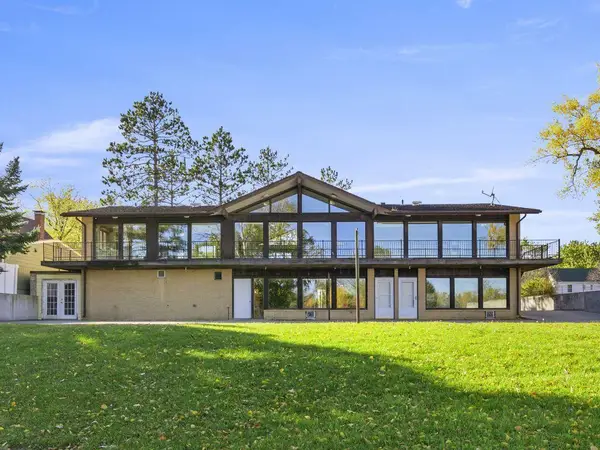 $499,900Active6 beds 6 baths5,020 sq. ft.
412 Park Avenue N, Park Rapids, MN 56470
MLS# 7163680Listed by: AFFINITY REAL ESTATE INC. - New
 $1,799,900Active5 beds 4 baths4,732 sq. ft.
17312 County 40, Park Rapids, MN 56470
MLS# 7162805Listed by: COLDWELL BANKER CROWN REALTORS - New
 $89,900Active11.31 Acres
O-2 Tbd, Park Rapids, MN 56470
MLS# 7162075Listed by: WOLFF & SIMON REAL ESTATE - New
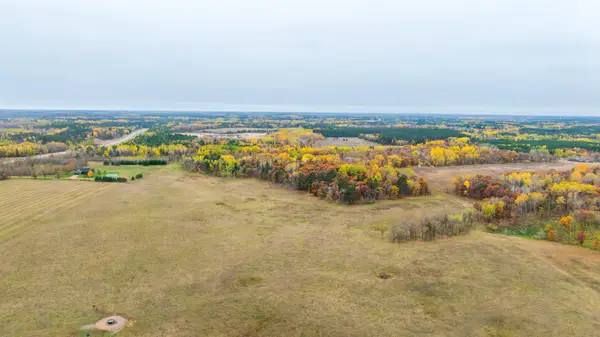 $79,900Active18.31 Acres
P-1 204th Street, Park Rapids, MN 56470
MLS# 7162076Listed by: WOLFF & SIMON REAL ESTATE - New
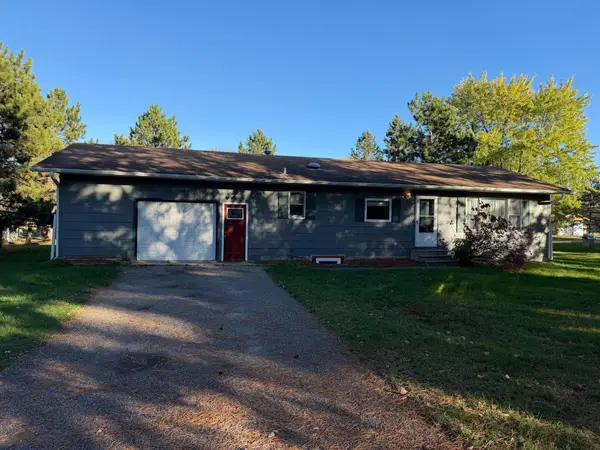 $229,900Active3 beds 2 baths1,292 sq. ft.
702 Washington Avenue S, Park Rapids, MN 56470
MLS# 7161503Listed by: COLDWELL BANKER CROWN REALTORS - Open Fri, 3 to 5pm
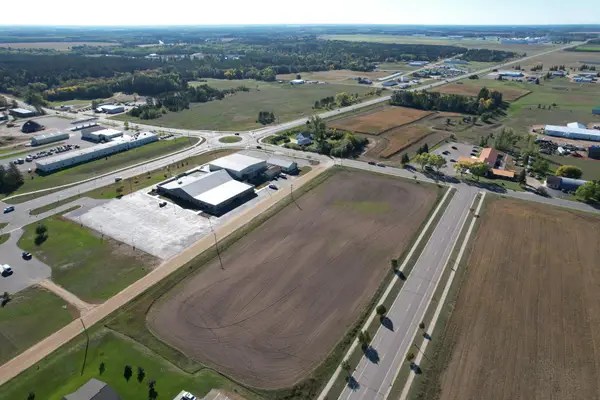 $1Active4.7 Acres
TBD Main Avenue S, Park Rapids, MN 56470
MLS# 7159621Listed by: WHITETAIL PROPERTIES REAL ESTA - Open Fri, 3 to 5pm
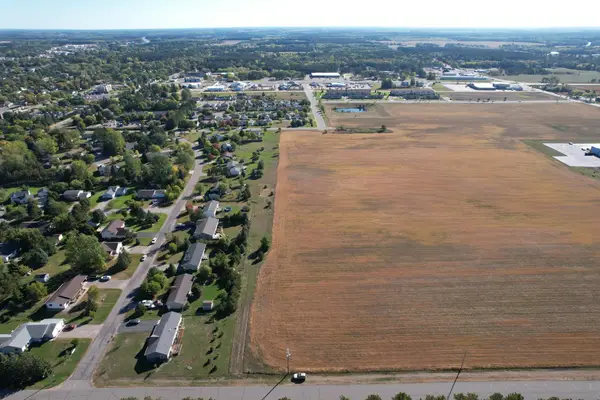 $1Active5 Acres
TBD Front Avenue, Park Rapids, MN 56470
MLS# 7159585Listed by: WHITETAIL PROPERTIES REAL ESTA - Open Fri, 3 to 5pm
 $1Active25.8 Acres
TBD Pleasant Avenue S, Park Rapids, MN 56470
MLS# 7159614Listed by: WHITETAIL PROPERTIES REAL ESTA


Protect your home and budget from life's surprises with an Assurant Home Warranty, backed by a partner that supports you through every step of homeownership. Explore Plans.
©2026 Century 21 Real Estate LLC. All rights reserved. CENTURY 21®, the CENTURY 21 Logo and C21® are service marks owned by Century 21 Real Estate LLC. Century 21 Real Estate LLC fully supports the principles of the Fair Housing Act and the Equal Opportunity Act. Each office is independently owned and operated. Listing information is deemed reliable but not guaranteed accurate.