
20545 169th Ave, Park Rapids, MN 56470
Local realty services provided by:CENTURY 21 Brainerd Realty, Inc.
20545 169th Ave,Park Rapids, MN 56470
$419,000
- 3 Beds
- 4 Baths
- 2,960 sq. ft.
- Single family
- Active
Listed by: jason witzke, trevin konley
Office: jack chivers realty
MLS#:7164826
Source:NSMLS
Price summary
- Price:$419,000
- Price per sq. ft.:$141.55
About this home
COUNTRY HOME ON 7 WOODED ACRES! Escape to a Peaceful Setting just five minutes outside Park Rapids, where Mature Woods and Winding Trails create an inviting retreat with exceptional Privacy & Seclusion. Within Walking Distance of the Heartland State Trail, this property offers convenient access to Hiking, Biking, and Snowmobiling, bringing Outdoor Recreation close to home.
Nestled near the center of the acreage, the 2016-Built Home features 3 Beds, 4 Baths, and 2,960 Finished SqFt with Modern Finishes and Generous Living Spaces throughout. The Kitchen is a standout, featuring abundant Cabinetry, an Oversized Island, and Walk-Out Access to the Fenced-In Backyard, making it easy to take the entertaining outdoors.
Upstairs, the Spacious Owner’s Suite offers a Full Ensuite Bath and Walk-In Closet, complemented by two additional Bedrooms and another Full Bath. Downstairs, the Guest Wing adds versatility with a spacious Media Room, Exercise Room, Bonus Room, and Home Office, offering plenty of space for guests, hobbies, or Potential Additional Bedrooms.
Outside, the Spacious Backyard opens to Wooded Trails throughout the property, inviting you to explore & enjoy the Natural Surroundings, while a Second Approach off Paved Co Rd 4 provides added convenience for commuting & Winter Access. With Modern Comforts and a Convenient Location close to town, this Wooded Retreat offers Country Living with Room to Grow!...
Contact an agent
Home facts
- Year built:2016
- Listing ID #:7164826
- Added:1 day(s) ago
- Updated:October 27, 2026 at 02:46 PM
Rooms and interior
- Bedrooms:3
- Total bathrooms:4
- Full bathrooms:2
- Half bathrooms:1
- Dining Description:Eat In Kitchen, Informal Dining Room, Kitchen/Dining Room
- Bathrooms Description:Bathroom Ensuite, Main Floor 1/2 Bath, Upper Level Full Bath
- Kitchen Description:Dishwasher, Freezer, Range, Refrigerator
- Living area:2,960 sq. ft.
Heating and cooling
- Cooling:Central Air
- Heating:Baseboard, Forced Air
- Central air:Yes
Structure and exterior
- Roof:Asphalt
- Year built:2016
- Building area:2,960 sq. ft.
- Lot area:7 Acres
- Lot Features:High Ground, Tree Coverage - Heavy, Wooded
- Levels:2 Story
Utilities
- Water:Private, Well
- Sewer:Private Sewer, Septic System Compliant - Yes, Tank with Drainage Field
Finances and disclosures
- Price:$419,000
- Price per sq. ft.:$141.55
- Tax amount:$2,465 (2026)
Features and amenities
- Appliances:Range, Refrigerator, Washer
- Laundry features:Dryer, Washer
- Amenities:Air-To-Air Exchanger, Electric Water Heater, Fuel Tank - Rented
Parking
- Parking description:Detached Garage, Garage Door Opener, Gravel, Storage
- Garage:Yes
- Garage spaces:2
New listings near 20545 169th Ave
- New
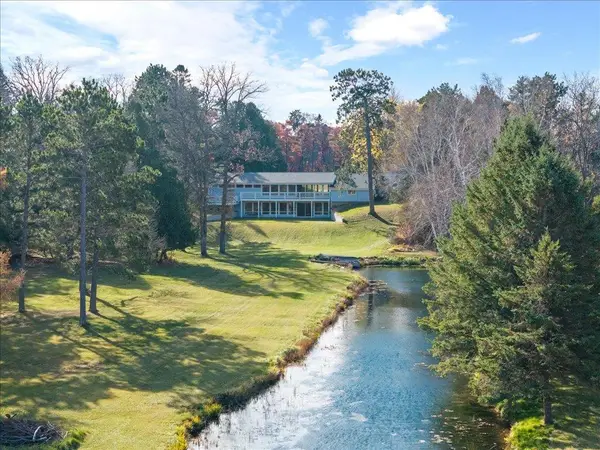 $615,000Active3 beds 3 baths3,347 sq. ft.
14176 Eagle Pointe Drive, Park Rapids, MN 56470
MLS# 7146208Listed by: KELLER WILLIAMS REALTY PROFESSIONALS - New
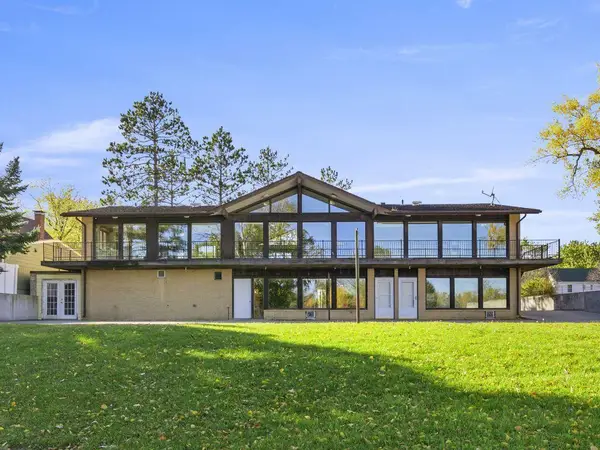 $499,900Active6 beds 6 baths5,020 sq. ft.
412 Park Avenue N, Park Rapids, MN 56470
MLS# 7163680Listed by: AFFINITY REAL ESTATE INC. - New
 $1,799,900Active5 beds 4 baths4,732 sq. ft.
17312 County 40, Park Rapids, MN 56470
MLS# 7162805Listed by: COLDWELL BANKER CROWN REALTORS - New
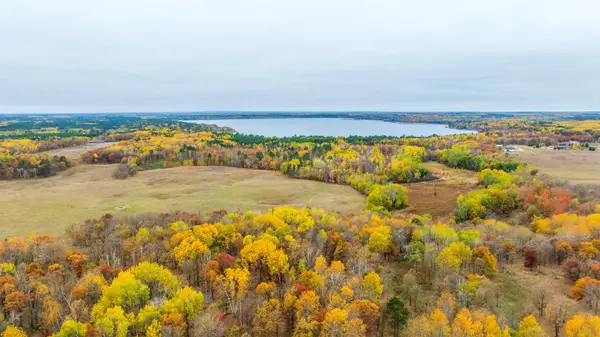 $89,900Active11.31 Acres
O-2 Tbd, Park Rapids, MN 56470
MLS# 7162075Listed by: WOLFF & SIMON REAL ESTATE - New
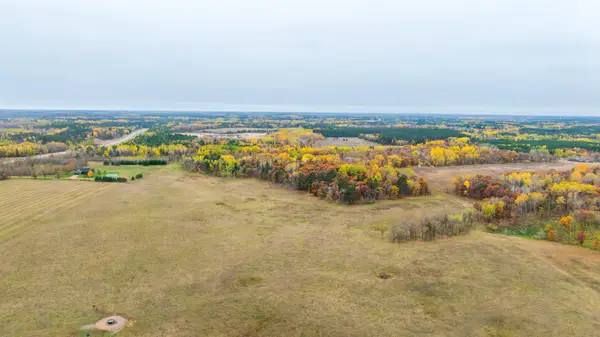 $79,900Active18.31 Acres
P-1 204th Street, Park Rapids, MN 56470
MLS# 7162076Listed by: WOLFF & SIMON REAL ESTATE - New
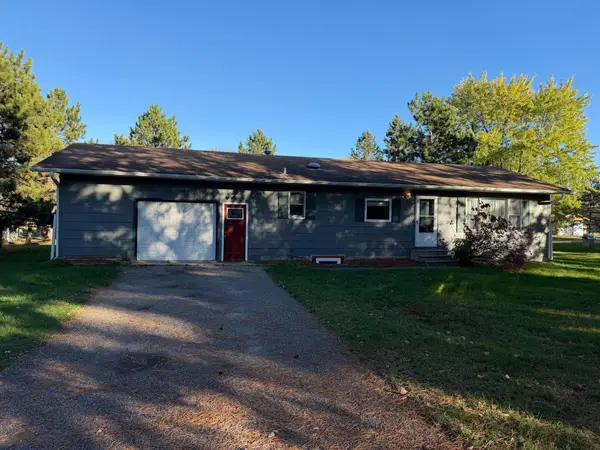 $229,900Active3 beds 2 baths1,292 sq. ft.
702 Washington Avenue S, Park Rapids, MN 56470
MLS# 7161503Listed by: COLDWELL BANKER CROWN REALTORS - Open Fri, 3 to 5pm
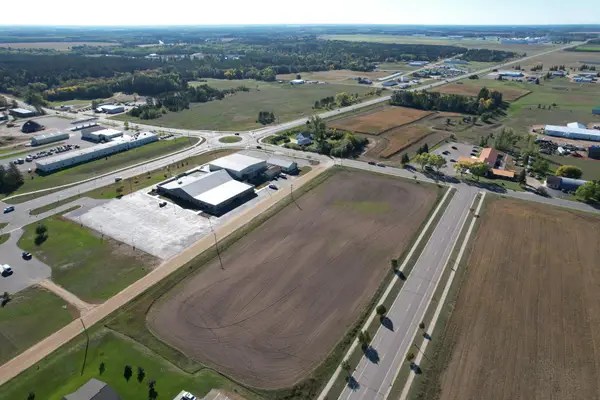 $1Active4.7 Acres
TBD Main Avenue S, Park Rapids, MN 56470
MLS# 7159621Listed by: WHITETAIL PROPERTIES REAL ESTA - Open Fri, 3 to 5pm
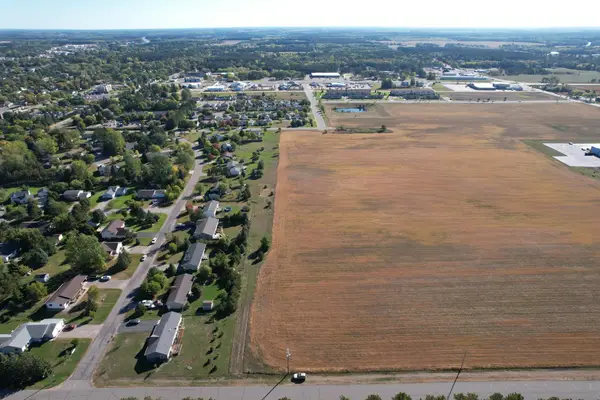 $1Active5 Acres
TBD Front Avenue, Park Rapids, MN 56470
MLS# 7159585Listed by: WHITETAIL PROPERTIES REAL ESTA - Open Fri, 3 to 5pm
 $1Active25.8 Acres
TBD Pleasant Avenue S, Park Rapids, MN 56470
MLS# 7159614Listed by: WHITETAIL PROPERTIES REAL ESTA


Protect your home and budget from life's surprises with an Assurant Home Warranty, backed by a partner that supports you through every step of homeownership. Explore Plans.
©2026 Century 21 Real Estate LLC. All rights reserved. CENTURY 21®, the CENTURY 21 Logo and C21® are service marks owned by Century 21 Real Estate LLC. Century 21 Real Estate LLC fully supports the principles of the Fair Housing Act and the Equal Opportunity Act. Each office is independently owned and operated. Listing information is deemed reliable but not guaranteed accurate.