
26470 County 89, Park Rapids, MN 56470
Local realty services provided by:CENTURY 21 First Realty, Inc.
26470 County 89,Park Rapids, MN 56470
$584,900
- 4 Beds
- 3 Baths
- 2,818 sq. ft.
- Single family
- Active
Listed by: betty eischens
Office: affinity real estate inc.
MLS#:7055370
Source:NSMLS
Price summary
- Price:$584,900
- Price per sq. ft.:$207.56
About this home
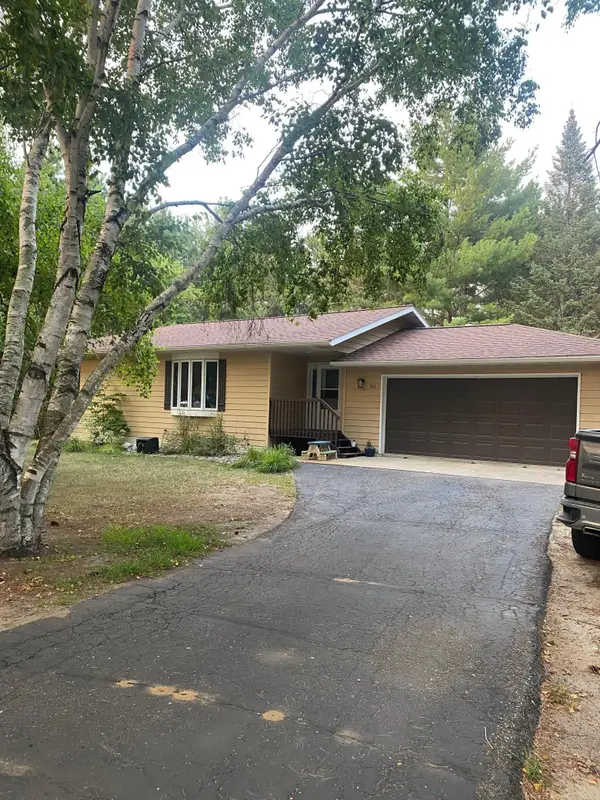
County Home on 12.54 Acres! This versatile property offers endless possibilities, whether you're looking for a full-time residence, vacation retreat, VRBO opportunity, or the perfect weekend getaway. The home features a custom kitchen with pantry, spacious dining and living area with a cozy wood-burning freestanding fireplace, and beautiful views of the surrounding nature. The main level includes three bedrooms, a ¾ bath, and a convenient half bath off the attached garage. Upstairs you'll find a fourth bedroom, an additional ¾ bath, office space, a large family room, and plenty of flexible living space. The impressive 40' x 48' attached heated garage provides exceptional storage and workspace, while both the home and garage are equipped with efficient in-floor heat. Conveniently located just 10 minutes from Itasca State Park, within walking distance of two restaurants, and close enough to take your golf cart to the nearby golf course. Snowmobile and ATV enthusiasts will appreciate direct trail access right from the property. Schedule your private showing today!...
Contact an agent
Home facts
- Year built:2017
- Listing ID #:7055370
- Added:149 day(s) ago
- Updated:September 12, 2026 at 12:43 PM
Rooms and interior
- Bedrooms:4
- Total bathrooms:3
- Dining Description:Living/Dining Room
- Bathrooms Description:Main Floor 3/4 Bath
- Kitchen Description:Dishwasher, Freezer, Microwave, Range, Refrigerator
- Living area:2,818 sq. ft.
Heating and cooling
- Heating:Boiler, In-Floor Heating
Structure and exterior
- Roof:Metal
- Year built:2017
- Building area:2,818 sq. ft.
- Lot area:12.54 Acres
- Lot Features:Additional Land Available, Tree Coverage - Medium
- Levels:2 Story
Utilities
- Sewer:Tank with Drainage Field
Finances and disclosures
- Price:$584,900
- Price per sq. ft.:$207.56
- Tax amount:$3,027 (2026)
Features and amenities
- Appliances:Microwave, Range, Refrigerator, Washer, Water Softener Owned
- Laundry features:Washer
- Amenities:Fuel Tank - Rented, Water Softener Owned
Parking
- Parking description:Attached Garage, Electric, Floor Drain, Garage Door Opener, Gravel, Heated Garage, Insulated Garage
- Garage:Yes
- Garage spaces:2
New listings near 26470 County 89
- Coming Soon
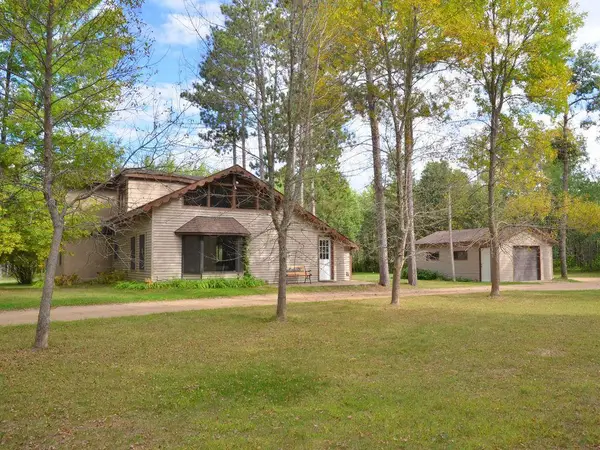 $349,900Coming Soon3 beds 2 baths2,824 sq. ft.
15569 Conifer Circle, Park Rapids, MN 56470
MLS# 7142896Listed by: AFFINITY REAL ESTATE INC. - New
 $650,000Active4 beds 2 baths2,400 sq. ft.
35726 Dinner Lake Loop, Park Rapids, MN 56470
MLS# 7001193Listed by: KELLER WILLIAMS REALTY PROFESSIONALS - New
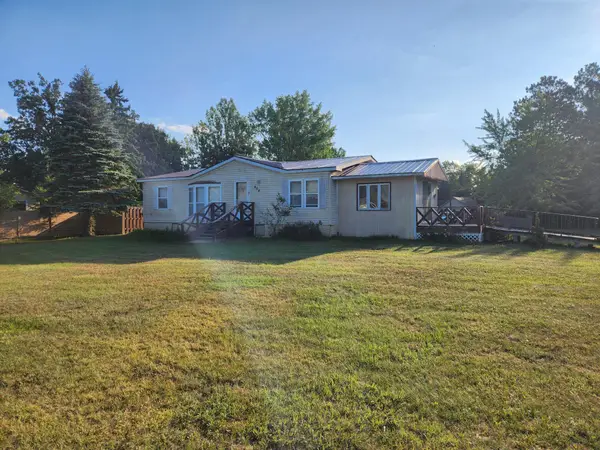 $109,900Active3 beds 2 baths1,278 sq. ft.
404 Grove Avenue N, Park Rapids, MN 56470
MLS# 7142718Listed by: WOLFF & SIMON REAL ESTATE - New
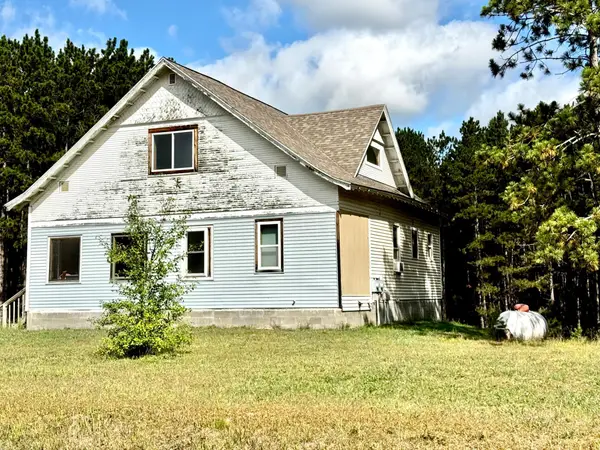 $225,000Active3 beds 3 baths1,802 sq. ft.
12048 County 32, Park Rapids, MN 56470
MLS# 7141710Listed by: NATIONAL REALTY GUILD - New
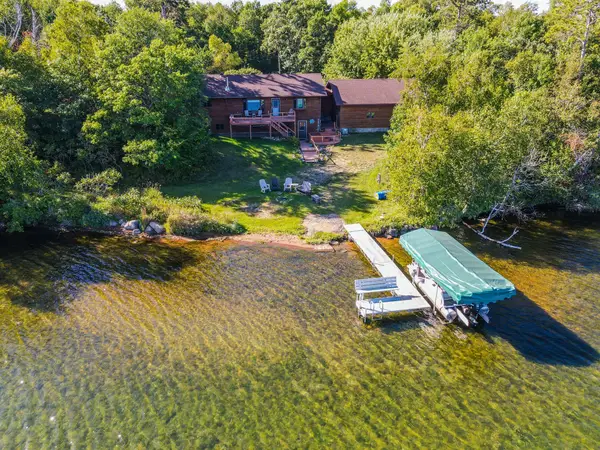 $769,000Active5 beds 3 baths2,688 sq. ft.
17196 Hal Drive, Park Rapids, MN 56470
MLS# 7142009Listed by: COLDWELL BANKER CROWN REALTORS - New
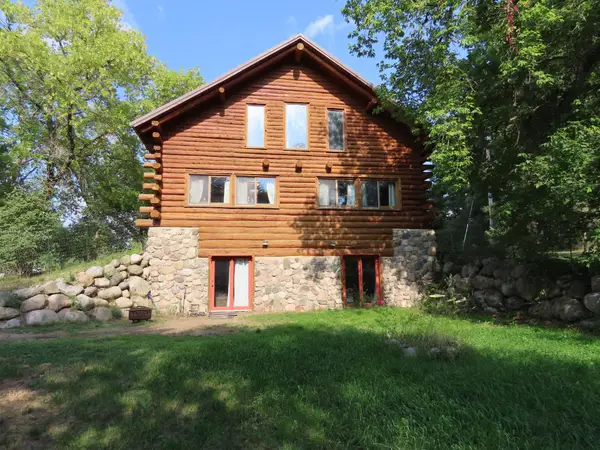 $324,900Active3 beds 3 baths2,037 sq. ft.
910 Pine Street, Park Rapids, MN 56470
MLS# 7140692Listed by: KELLER WILLIAMS REALTY PROFESSIONALS - New
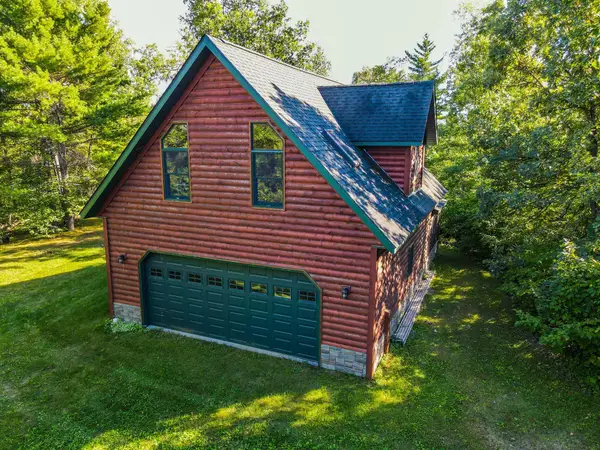 $535,000Active1 beds 1 baths561 sq. ft.
21665 Heather Drive, Park Rapids, MN 56470
MLS# 7140836Listed by: COLDWELL BANKER CROWN REALTORS - New
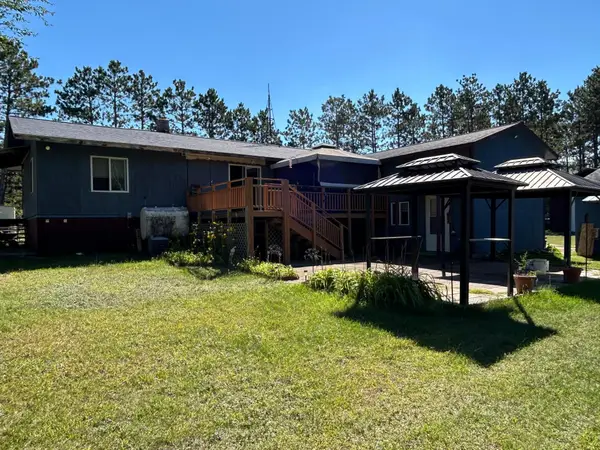 $349,900Active3 beds 3 baths2,956 sq. ft.
17087 169th Avenue, Park Rapids, MN 56470
MLS# 7138486Listed by: COLDWELL BANKER CROWN REALTORS - New
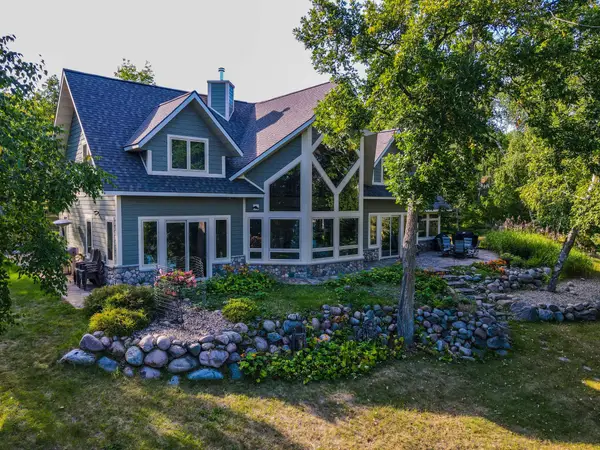 $1,082,900Active3 beds 3 baths3,368 sq. ft.
35375 County Highway 46, Park Rapids, MN 56470
MLS# 7139111Listed by: COLDWELL BANKER CROWN REALTORS - New
 $289,900Active2 beds 2 baths1,252 sq. ft.
502 Birch Avenue, Park Rapids, MN 56470
MLS# 7136325Listed by: COLDWELL BANKER CROWN REALTORS


Protect your home and budget from life's surprises with an Assurant Home Warranty, backed by a partner that supports you through every step of homeownership. Explore Plans.
©2026 Century 21 Real Estate LLC. All rights reserved. CENTURY 21®, the CENTURY 21 Logo and C21® are service marks owned by Century 21 Real Estate LLC. Century 21 Real Estate LLC fully supports the principles of the Fair Housing Act and the Equal Opportunity Act. Each office is independently owned and operated. Listing information is deemed reliable but not guaranteed accurate.