11002 45th Avenue Sw, Pillager, MN 56473
Local realty services provided by:CENTURY 21 FM Realty
11002 45th Avenue Sw,Pillager, MN 56473
$350,000
- 3 Beds
- 2 Baths
- 1,608 sq. ft.
- Single family
- Active
Listed by: brad wadsten, matt wadsten
Office: edina realty, inc.
MLS#:7167817
Source:NSMLS
Price summary
- Price:$350,000
- Price per sq. ft.:$180.79
About this home
Take a look at this 39.86 acre hobby farm with so much potential! Peace and serenity abound with a mix of wooded and open land in a secluded setting! This property features a 3 Bedroom/ 2 bath home with an open floor plan, main floor laundry and private primary suite. Outside you will find a 30'x24' garage that would be a great workshop area, as well as a 3 sided hayshed and a large barn with 1980 sq. ft. of space - more than enough for animals and storage! Outdoor enthusiasts will love this property with a secluded setting that features plenty of room to roam, several outbuildings and great hunting ground!
Contact an agent
Home facts
- Year built:2003
- Listing ID #:7167817
- Added:4 day(s) ago
- Updated:November 07, 2026 at 01:41 PM
Rooms and interior
- Bedrooms:3
- Total bathrooms:2
- Full bathrooms:1
- Dining Description:Kitchen/Dining Room
- Bathrooms Description:Main Floor 3/4 Bath
- Kitchen Description:Dishwasher, Microwave, Range, Refrigerator, Stainless Steel Appliances
- Basement:Yes
- Basement Description:Partial, Storage Space, Unfinished, Wood
- Living area:1,608 sq. ft.
Heating and cooling
- Heating:In-Floor Heating, Wood Stove
Structure and exterior
- Roof:Asphalt
- Year built:2003
- Building area:1,608 sq. ft.
- Lot area:39.86 Acres
- Lot Features:Level, Rolling, Suitable for Horses, Tree Coverage - Medium, Wooded
- Levels:1 Story
Utilities
- Water:Well
- Sewer:Septic System Compliant - Yes
Finances and disclosures
- Price:$350,000
- Price per sq. ft.:$180.79
- Tax amount:$1,146 (2026)
Features and amenities
- Appliances:Microwave, Range, Refrigerator, Stainless Steel Appliances, Washer
- Laundry features:Dryer, Washer
Parking
- Parking description:Detached Garage, Multiple Garages
- Garage:Yes
- Garage spaces:2
New listings near 11002 45th Avenue Sw
- Coming Soon
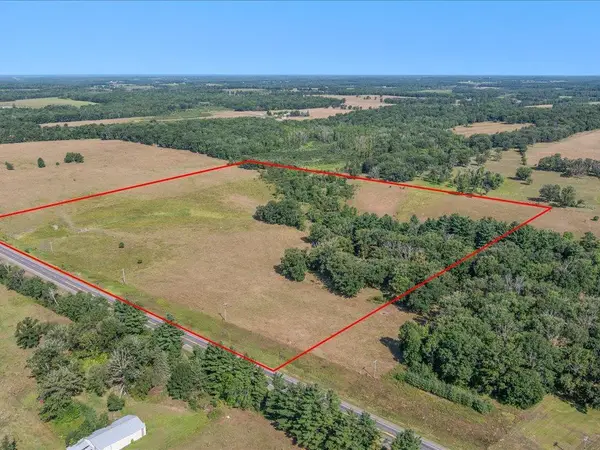
 $250,000Coming Soon40.16 Acres
tbd 40 acre State 210, Pillager, MN 56473
MLS# 7129942Listed by: CENTURY 21 BRAINERD REALTY - New
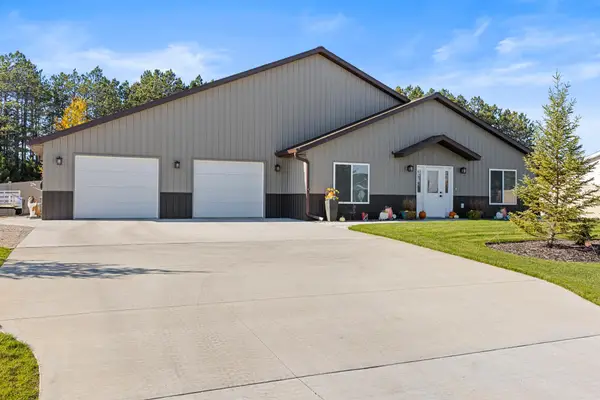 $499,900Active3 beds 3 baths2,176 sq. ft.
676 Dorado Drive N, Pillager, MN 56473
MLS# 7161703Listed by: POSITIVE REALTY - New
 $409,900Active2 beds 1 baths1,094 sq. ft.
3412 125th Street Sw, Pillager, MN 56473
MLS# 7167038Listed by: VOIGTJOHNSON - New
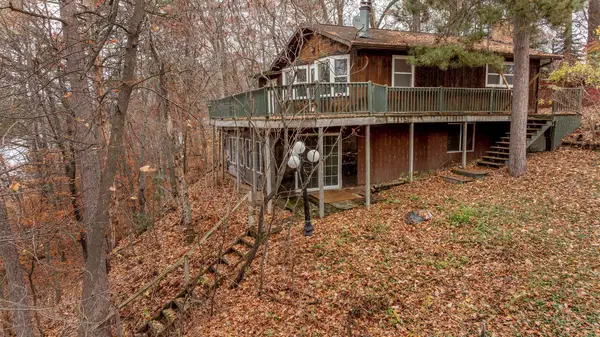 $535,000Active3 beds 1 baths2,224 sq. ft.
12365 Lower Sylvan Road Sw, Pillager, MN 56473
MLS# 7127051Listed by: LPT REALTY, LLC. - New
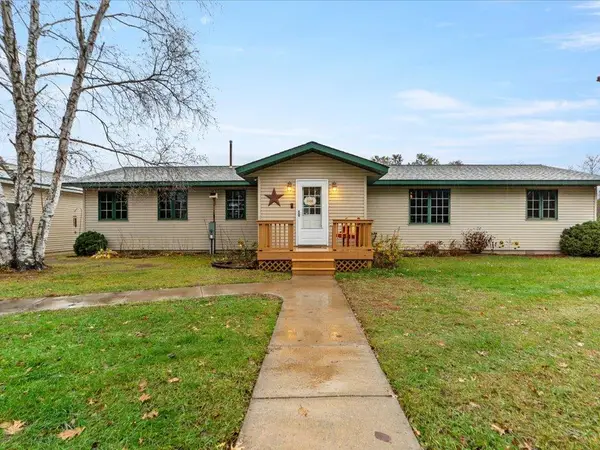 $345,900Active3 beds 2 baths1,696 sq. ft.
4136 Lake Placid Boulevard Sw, Pillager, MN 56473
MLS# 7167095Listed by: REAL BROKER, LLC - New
 $28,000Active0.46 Acres
TBD Golf Course Circle Sw, Pillager, MN 56473
MLS# 7158991Listed by: COUNSELOR REALTY BRAINERD LAKES - New
 $28,000Active0.46 Acres
TBD Rainwater Circle Sw, Pillager, MN 56473
MLS# 7159007Listed by: COUNSELOR REALTY BRAINERD LAKES 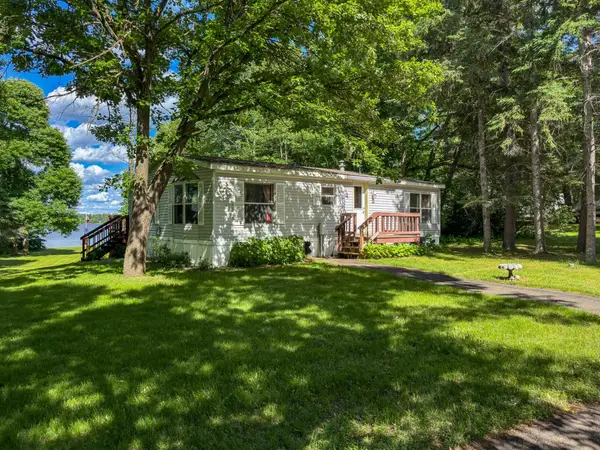 $275,000Active2 beds 2 baths988 sq. ft.
10452 Orchard Park Lane Sw, Pillager, MN 56473
MLS# 7163666Listed by: EDINA REALTY, INC. $279,900Active2 beds 1 baths1,400 sq. ft.
2636 Zebroski Acres Lane Sw, Pillager, MN 56473
MLS# 7162515Listed by: LPT REALTY, LLC.


Protect your home and budget from life's surprises with an Assurant Home Warranty, backed by a partner that supports you through every step of homeownership. Explore Plans.
©2026 Century 21 Real Estate LLC. All rights reserved. CENTURY 21®, the CENTURY 21 Logo and C21® are service marks owned by Century 21 Real Estate LLC. Century 21 Real Estate LLC fully supports the principles of the Fair Housing Act and the Equal Opportunity Act. Each office is independently owned and operated. Listing information is deemed reliable but not guaranteed accurate.