676 Dorado Drive N, Pillager, MN 56473
Local realty services provided by:CENTURY 21 FM Realty
676 Dorado Drive N,Pillager, MN 56473
$499,900
- 3 Beds
- 3 Baths
- 2,176 sq. ft.
- Single family
- Active
Listed by: jackie karlson
Office: positive realty
MLS#:7161703
Source:NSMLS
Price summary
- Price:$499,900
- Price per sq. ft.:$146.34
About this home
This near-new 2,200 sq ft semi-custom home (just over a year old) delivers refined main-level living with 3 bedrooms and 2 bathrooms in a bright, open floor plan filled with natural light. Upgraded tile finishes, a bespoke primary suite walk-in shower, and professionally curated full landscaping create a sophisticated atmosphere. Enjoy elevated outdoor living on the covered patio, supported by a side-yard parking pad. The exceptional 27×49 heated garage features premium epoxy floors, a half bath, and an additional garage door for direct backyard access. City utilities paired with a private sand-point irrigation well ensure effortless maintenance and lasting beauty.
Contact an agent
Home facts
- Year built:2024
- Subdivision & Development:The Crossing
- Listing ID #:7161703
- Added:4 day(s) ago
- Updated:November 07, 2026 at 01:41 PM
Rooms and interior
- Bedrooms:3
- Total bathrooms:3
- Full bathrooms:1
- Half bathrooms:1
- Dining Description:Kitchen/Dining Room
- Bathrooms Description:Main Floor 1/2 Bath, Main Floor 3/4 Bath, Main Floor Full Bath
- Kitchen Description:Dishwasher, Double Oven, Exhaust Fan, Microwave, Range, Refrigerator, Stainless Steel Appliances, Tankless Water Heater
- Living area:2,176 sq. ft.
Heating and cooling
- Cooling:Central Air
- Heating:Boiler, Forced Air, In-Floor Heating, Radiant
- Central air:Yes
Structure and exterior
- Roof:Metal
- Year built:2024
- Building area:2,176 sq. ft.
- Lot area:0.63 Acres
- Lot Features:Tree Coverage - Medium
- Levels:1 Story
Utilities
- Water:City Water - Connected
- Sewer:City Sewer - Connected
Finances and disclosures
- Price:$499,900
- Price per sq. ft.:$146.34
- Tax amount:$656 (2026)
Features and amenities
- Appliances:Exhaust Fan, Microwave, Range, Refrigerator, Stainless Steel Appliances, Tankless Water Heater, Washer, Water Softener Owned
- Laundry features:Dryer, Washer
- Amenities:Air-To-Air Exchanger, Gas Water Heater, Tankless Water Heater, Water Softener Owned
Parking
- Parking description:Attached Garage, Concrete, Electric, Floor Drain, Garage Door Opener, Heated Garage, Insulated Garage
- Garage:Yes
- Garage spaces:3
New listings near 676 Dorado Drive N
- Coming Soon
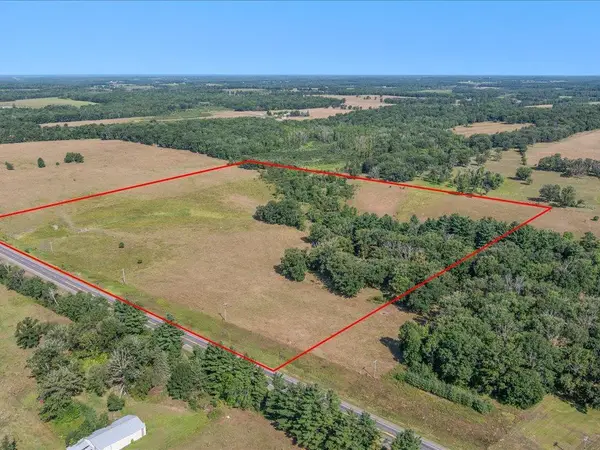
 $250,000Coming Soon40.16 Acres
tbd 40 acre State 210, Pillager, MN 56473
MLS# 7129942Listed by: CENTURY 21 BRAINERD REALTY - New
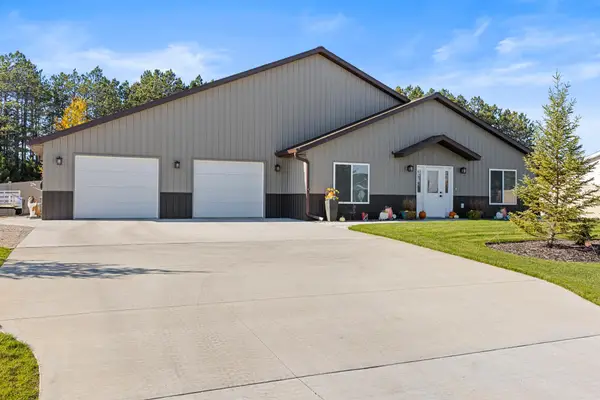 $499,900Active3 beds 3 baths2,176 sq. ft.
676 Dorado Drive N, Pillager, MN 56473
MLS# 7161703Listed by: POSITIVE REALTY - New
 $350,000Active3 beds 2 baths1,608 sq. ft.
11002 45th Avenue Sw, Pillager, MN 56473
MLS# 7167817Listed by: EDINA REALTY, INC. - New
 $409,900Active2 beds 1 baths1,094 sq. ft.
3412 125th Street Sw, Pillager, MN 56473
MLS# 7167038Listed by: VOIGTJOHNSON - New
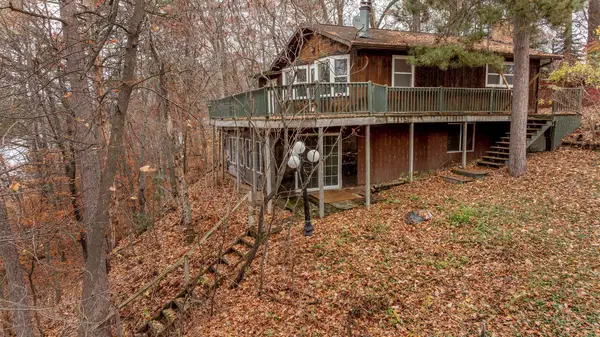 $535,000Active3 beds 1 baths2,224 sq. ft.
12365 Lower Sylvan Road Sw, Pillager, MN 56473
MLS# 7127051Listed by: LPT REALTY, LLC. - New
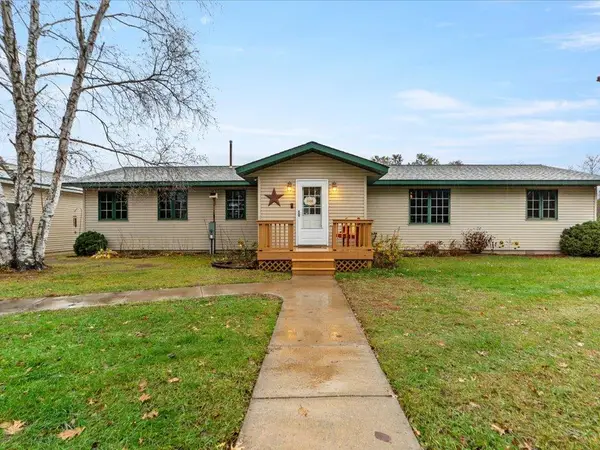 $345,900Active3 beds 2 baths1,696 sq. ft.
4136 Lake Placid Boulevard Sw, Pillager, MN 56473
MLS# 7167095Listed by: REAL BROKER, LLC - New
 $28,000Active0.46 Acres
TBD Golf Course Circle Sw, Pillager, MN 56473
MLS# 7158991Listed by: COUNSELOR REALTY BRAINERD LAKES - New
 $28,000Active0.46 Acres
TBD Rainwater Circle Sw, Pillager, MN 56473
MLS# 7159007Listed by: COUNSELOR REALTY BRAINERD LAKES 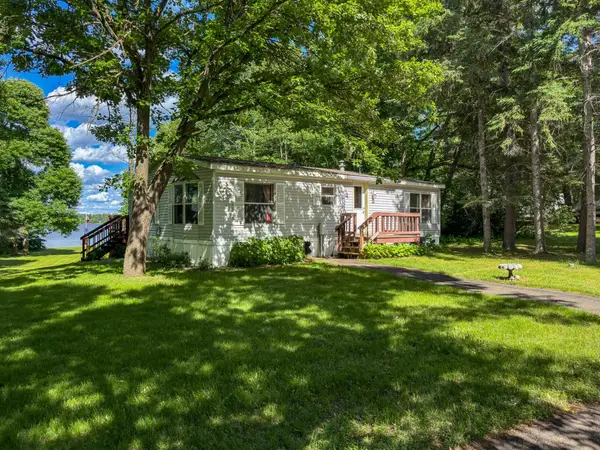 $275,000Active2 beds 2 baths988 sq. ft.
10452 Orchard Park Lane Sw, Pillager, MN 56473
MLS# 7163666Listed by: EDINA REALTY, INC. $279,900Active2 beds 1 baths1,400 sq. ft.
2636 Zebroski Acres Lane Sw, Pillager, MN 56473
MLS# 7162515Listed by: LPT REALTY, LLC.


Protect your home and budget from life's surprises with an Assurant Home Warranty, backed by a partner that supports you through every step of homeownership. Explore Plans.
©2026 Century 21 Real Estate LLC. All rights reserved. CENTURY 21®, the CENTURY 21 Logo and C21® are service marks owned by Century 21 Real Estate LLC. Century 21 Real Estate LLC fully supports the principles of the Fair Housing Act and the Equal Opportunity Act. Each office is independently owned and operated. Listing information is deemed reliable but not guaranteed accurate.