3412 125th Street Sw, Pillager, MN 56473
Local realty services provided by:CENTURY 21 Atwood
3412 125th Street Sw,Pillager, MN 56473
$409,900
- 2 Beds
- 1 Baths
- 1,094 sq. ft.
- Single family
- Active
Listed by: tina scepaniak, renee stoebe
Office: voigtjohnson
MLS#:7167038
Source:NSMLS
Price summary
- Price:$409,900
- Price per sq. ft.:$296.6
About this home
A charming, fully furnished log cabin retreat nestled on 7 private, wooded acres, offering the perfect combination of peaceful Northern Minnesota living and an established income-producing vacation rental! Currently operating as a licensed vacation rental with strong rental income history, this turnkey property presents an exceptional opportunity for investors, those seeking a personal getaway, or buyers wanting the best of both worlds. Surrounded by towering trees and nature, this inviting 2-bedroom, 1-bath log home is filled with rustic character and thoughtful updates throughout. The beautifully updated kitchen features hickory cabinetry, granite countertops, and an open layout flowing into the dining and living areas, where a magnificent floor-to-ceiling stone wood-burning fireplace creates a warm and welcoming atmosphere. The main-floor bedroom features a king bed and French doors leading to a private deck, while the spacious upper-level loft offers additional sleeping accommodations and picturesque wooded views. Step outside and experience everything this secluded retreat has to offer! Relax on the covered front porch, entertain on the wraparound deck, gather around the outdoor fire pit, or unwind in the barrel sauna added in 2024. The property also features a 32x28 outbuilding, providing exceptional space for storage, recreational equipment, boats, and all your Northern Minnesota toys! Ideally located near Pillsbury State Forest, with endless opportunities for hiking, biking, snowmobiling, and outdoor recreation, plus convenient access to the Brainerd Lakes area and nearby lakes. **Sold fully furnished and equipped**, allowing the next owner to immediately enjoy this incredible getaway or continue its successful vacation rental use, subject to applicable licensing requirements. Whether you're looking for a peaceful escape or an investment opportunity, The Pearl is a rare find offering privacy, character, and income potential! New Roof 2026, Septic Certified, and water test complete....
Contact an agent
Home facts
- Year built:1978
- Listing ID #:7167038
- Added:5 day(s) ago
- Updated:November 07, 2026 at 01:41 PM
Rooms and interior
- Bedrooms:2
- Total bathrooms:1
- Dining Description:Kitchen/Dining Room
- Bathrooms Description:Main Floor 3/4 Bath
- Kitchen Description:Range, Refrigerator
- Basement:Yes
- Basement Description:Block, Partial
- Living area:1,094 sq. ft.
Heating and cooling
- Cooling:Window Unit(s)
- Heating:Fireplace(s), Forced Air
Structure and exterior
- Roof:Age Over 8 Years, Pitched
- Year built:1978
- Building area:1,094 sq. ft.
- Lot area:7 Acres
- Lot Features:Tree Coverage - Heavy
- Construction Materials:Log
- Levels:1 1/2 Story
Utilities
- Water:Private
- Sewer:Private Sewer, Septic System Compliant - Yes
Finances and disclosures
- Price:$409,900
- Price per sq. ft.:$296.6
- Tax amount:$1,316 (2026)
Features and amenities
- Appliances:Range, Refrigerator, Washer
- Laundry features:Dryer, Washer
- Amenities:Fuel Tank - Owned
Parking
- Parking description:Detached Garage, Gravel
- Garage:Yes
- Garage spaces:4
New listings near 3412 125th Street Sw
- Coming Soon
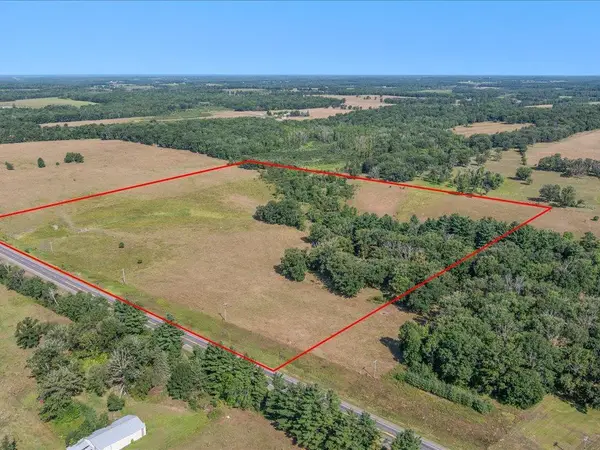
 $250,000Coming Soon40.16 Acres
tbd 40 acre State 210, Pillager, MN 56473
MLS# 7129942Listed by: CENTURY 21 BRAINERD REALTY - New
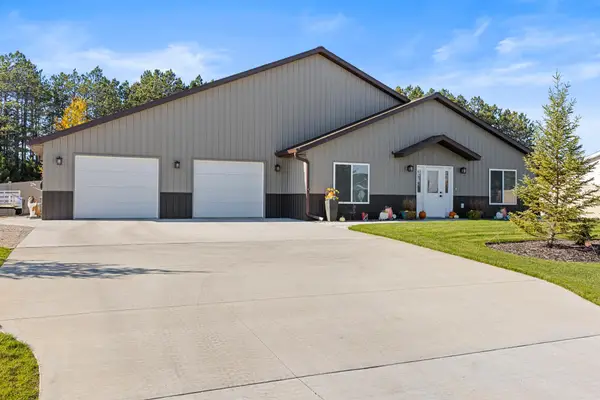 $499,900Active3 beds 3 baths2,176 sq. ft.
676 Dorado Drive N, Pillager, MN 56473
MLS# 7161703Listed by: POSITIVE REALTY - New
 $350,000Active3 beds 2 baths1,608 sq. ft.
11002 45th Avenue Sw, Pillager, MN 56473
MLS# 7167817Listed by: EDINA REALTY, INC. - New
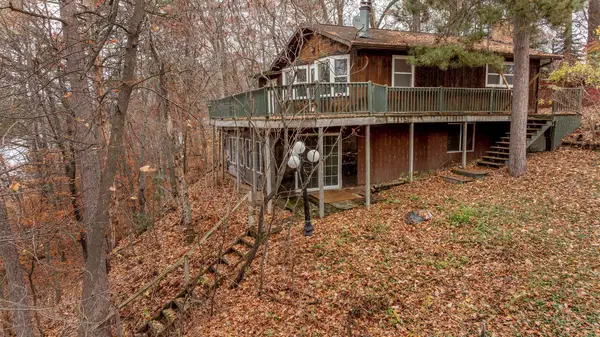 $535,000Active3 beds 1 baths2,224 sq. ft.
12365 Lower Sylvan Road Sw, Pillager, MN 56473
MLS# 7127051Listed by: LPT REALTY, LLC. - New
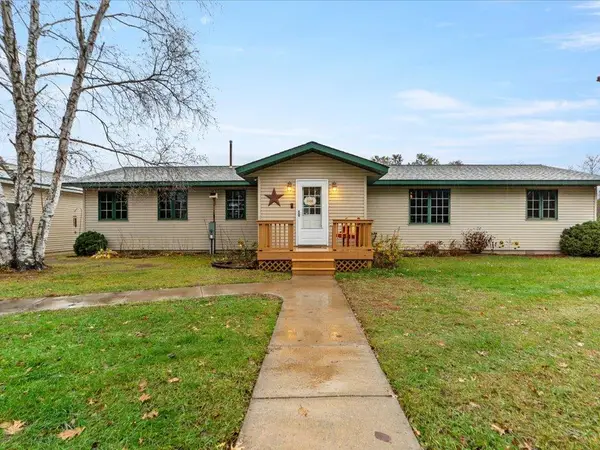 $345,900Active3 beds 2 baths1,696 sq. ft.
4136 Lake Placid Boulevard Sw, Pillager, MN 56473
MLS# 7167095Listed by: REAL BROKER, LLC - New
 $28,000Active0.46 Acres
TBD Golf Course Circle Sw, Pillager, MN 56473
MLS# 7158991Listed by: COUNSELOR REALTY BRAINERD LAKES - New
 $28,000Active0.46 Acres
TBD Rainwater Circle Sw, Pillager, MN 56473
MLS# 7159007Listed by: COUNSELOR REALTY BRAINERD LAKES 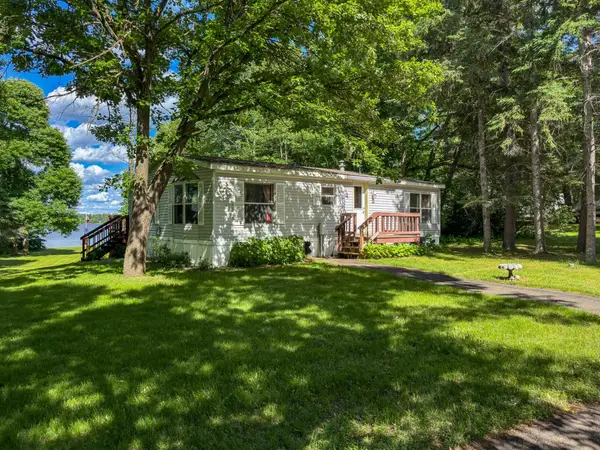 $275,000Active2 beds 2 baths988 sq. ft.
10452 Orchard Park Lane Sw, Pillager, MN 56473
MLS# 7163666Listed by: EDINA REALTY, INC. $279,900Active2 beds 1 baths1,400 sq. ft.
2636 Zebroski Acres Lane Sw, Pillager, MN 56473
MLS# 7162515Listed by: LPT REALTY, LLC.


Protect your home and budget from life's surprises with an Assurant Home Warranty, backed by a partner that supports you through every step of homeownership. Explore Plans.
©2026 Century 21 Real Estate LLC. All rights reserved. CENTURY 21®, the CENTURY 21 Logo and C21® are service marks owned by Century 21 Real Estate LLC. Century 21 Real Estate LLC fully supports the principles of the Fair Housing Act and the Equal Opportunity Act. Each office is independently owned and operated. Listing information is deemed reliable but not guaranteed accurate.