
12100 50th Avenue N, Plymouth, MN 55442
Local realty services provided by:CENTURY 21 FM Realty
12100 50th Avenue N,Plymouth, MN 55442
$475,000
- 4 Beds
- 3 Baths
- 1,931 sq. ft.
- Single family
- Active
Listed by: dan frank
Office: re/max advantage plus
MLS#:7133435
Source:NSMLS
Price summary
- Price:$475,000
- Price per sq. ft.:$180.75
About this home
Thoughtfully updated and beautifully maintained, this spacious Plymouth two-story offers an impressive combination of style, comfort and functionality. The showpiece remodeled kitchen features custom cabinetry with crown molding, stone countertops, farmhouse sink, stainless steel appliances and a striking stainless range hood, all opened up to create an inviting flow for everyday living and entertaining. Hardwood floors add warmth throughout the main level, while the family room features a fireplace with an updated tile surround and easy access to the backyard. All four bedrooms are conveniently located upstairs and offer generous space, including a primary suite with two closets and a private 3/4 bath. The remodeled upper-level full bath is another standout, finished with Carrara marble and classic subway tile. Outdoors, enjoy a large, level backyard framed by mature trees and gardens, complete with a deck, brand-new hot tub, irrigation system and storage shed. A new 2025 roof with hail-resistant shingles, newer furnace, A/C and water heater, heated garage with epoxy flooring, high-end LG washer and dryer, and extensive storage add even more value. Ideally situated on a quiet cul-de-sac near French Regional Park, trails and the shopping and dining of Arbor Lakes. Welcome home!...
Contact an agent
Home facts
- Year built:1978
- Subdivision & Development:Palmers Creek Estates
- Listing ID #:7133435
- Added:1 day(s) ago
- Updated:August 26, 2026 at 06:01 PM
Rooms and interior
- Bedrooms:4
- Total bathrooms:3
- Full bathrooms:1
- Half bathrooms:1
- Dining Description:Eat In Kitchen, Living/Dining Room, Separate/Formal Dining Room
- Bathrooms Description:Main Floor 1/2 Bath, Upper Level Full Bath
- Kitchen Description:Dishwasher, Disposal, Exhaust Fan, Microwave, Range, Refrigerator, Stainless Steel Appliances
- Basement:Yes
- Basement Description:Full
- Living area:1,931 sq. ft.
Heating and cooling
- Cooling:Central Air
- Heating:Forced Air
- Central air:Yes
Structure and exterior
- Roof:Age 8 Years or Less, Asphalt
- Year built:1978
- Building area:1,931 sq. ft.
- Lot area:0.29 Acres
- Lot Features:Tree Coverage - Medium
- Construction Materials:Block
- Levels:2 Story
Utilities
- Water:City Water - Connected
- Sewer:City Sewer - Connected
Finances and disclosures
- Price:$475,000
- Price per sq. ft.:$180.75
- Tax amount:$4,651 (2026)
Features and amenities
- Appliances:Disposal, Exhaust Fan, Microwave, Range, Refrigerator, Stainless Steel Appliances, Washer, Water Softener Owned
- Laundry features:Dryer, Washer
- Amenities:Iron Filter, Water Softener Owned
Parking
- Parking description:Asphalt, Attached Garage, Garage Door Opener, Heated Garage, Insulated Garage
- Garage:Yes
- Garage spaces:2
New listings near 12100 50th Avenue N
- Coming Soon
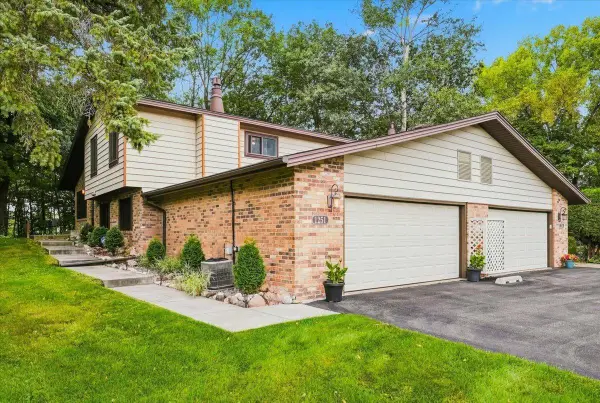 $449,000Coming Soon3 beds 2 baths1,928 sq. ft.
1251 Archer Lane N, Plymouth, MN 55447
MLS# 7129599Listed by: PROPERTY EXECUTIVES REALTY - Coming SoonOpen Sat, 11am to 12:30pm
 $529,900Coming Soon3 beds 4 baths2,914 sq. ft.
15785 25th Place N, Plymouth, MN 55447
MLS# 7121553Listed by: KELLER WILLIAMS INTEGRITY NW - Coming Soon
 $750,000Coming Soon6 beds 4 baths4,073 sq. ft.
5485 Annapolis Lane N, Plymouth, MN 55446
MLS# 7133065Listed by: ENGEL & VOLKERS LAKE MINNETONKA - Coming Soon
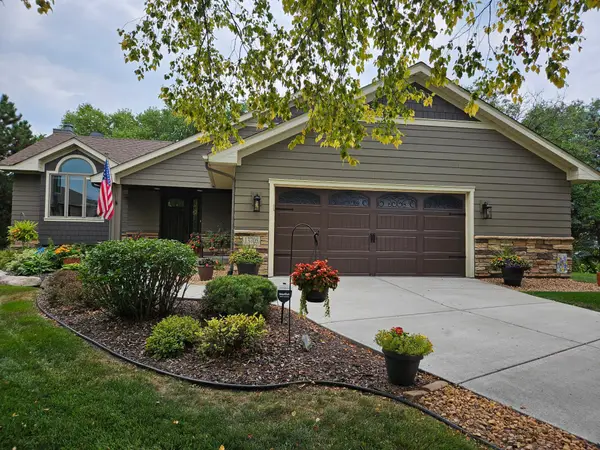 $450,000Coming Soon3 beds 2 baths2,182 sq. ft.
13705 59th Place N, Plymouth, MN 55446
MLS# 7133005Listed by: EDINA REALTY, INC. - Coming SoonOpen Thu, 4 to 6pm
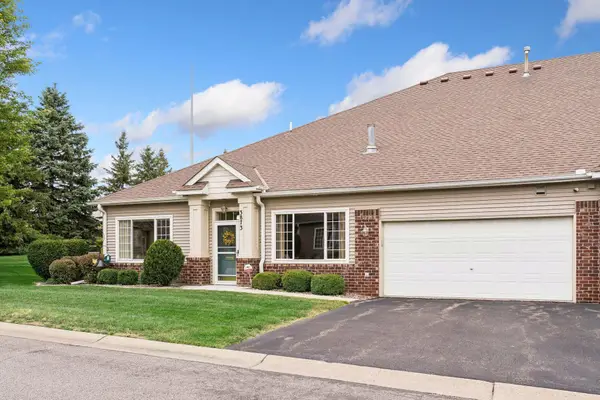 $415,000Coming Soon2 beds 2 baths1,460 sq. ft.
3873 Lawndale Lane N, Plymouth, MN 55446
MLS# 7114024Listed by: LAKES SOTHEBY'S INTERNATIONAL REALTY - Coming Soon
 $500,000Coming Soon4 beds 3 baths2,344 sq. ft.
9900 41st Avenue N, Plymouth, MN 55441
MLS# 7125733Listed by: COMPASS - Coming Soon
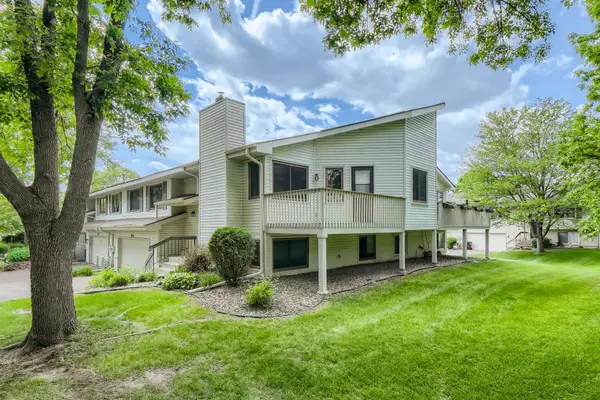 $295,000Coming Soon3 beds 2 baths1,752 sq. ft.
4118 Hemlock Lane N, Plymouth, MN 55441
MLS# 7131098Listed by: NATIONAL REALTY GUILD - Coming Soon
 $499,900Coming Soon2 beds 3 baths2,501 sq. ft.
13250 39th Avenue N, Plymouth, MN 55441
MLS# 7128872Listed by: LUKE REAL ESTATE - Coming Soon
 $849,900Coming Soon5 beds 5 baths4,574 sq. ft.
13985 42nd Avenue N, Plymouth, MN 55446
MLS# 7089421Listed by: RE/MAX ADVANTAGE PLUS - Open Sun, 12:30 to 2pmNew
 $329,900Active4 beds 2 baths2,080 sq. ft.
10605 44th Avenue N #E, Plymouth, MN 55442
MLS# 7130812Listed by: EDINA REALTY, INC.


Protect your home and budget from life's surprises with an Assurant Home Warranty, backed by a partner that supports you through every step of homeownership. Explore Plans.
©2026 Century 21 Real Estate LLC. All rights reserved. CENTURY 21®, the CENTURY 21 Logo and C21® are service marks owned by Century 21 Real Estate LLC. Century 21 Real Estate LLC fully supports the principles of the Fair Housing Act and the Equal Opportunity Act. Each office is independently owned and operated. Listing information is deemed reliable but not guaranteed accurate.