
14000 38th Place N, Plymouth, MN 55447
Local realty services provided by:CENTURY 21 Atwood
14000 38th Place N,Plymouth, MN 55447
$350,000
- 4 Beds
- 2 Baths
- 1,681 sq. ft.
- Single family
- Active
Upcoming open houses
- Sat, Nov 0712:00 pm - 04:00 pm
- Sun, Nov 0812:00 pm - 02:00 pm
Listed by: desrochers realty group
Office: exp realty
MLS#:7167996
Source:NSMLS
Price summary
- Price:$350,000
- Price per sq. ft.:$194.23
About this home
Welcome to this charming, well-maintained Plymouth home nestled on a quiet cul-de-sac! Offering 4 bedrooms, 2 bathrooms, and numerous recent updates, this home is ready to enjoy. Improvements include brand-new carpeting throughout, fresh interior paint, a new asphalt driveway, stainless steel kitchen appliances, updated countertops, new faucets and light fixtures, and a 10x10 concrete patio. The welcoming foyer features luxury plank flooring, soaring 12-foot ceilings, and an entry closet. Upstairs, the living room offers brand-new carpeting that continues throughout the home. The kitchen features abundant cabinetry, generous countertop space, and breakfast bar seating. The adjoining dining room provides space for gatherings, with a sliding door leading to the backyard and potential for a future deck. Two bedrooms with ample closet space, a linen closet, and a full bathroom with tile flooring and a tub/shower combination complete the main level. The lower level offers a spacious family room with sliding glass door access to the concrete patio, a laundry/utility room with Whirlpool washer and dryer and utility sink, and convenient crawl space storage. Two additional bedrooms feature brand-new carpeting, ample closet space, and unique details, including corkboard accent walls and wood paneling. A ¾ bathroom with a walk-in shower, tile flooring, and single vanity completes the level. An attached two-car garage and spacious backyard provide additional space to enjoy. Fantastic location within walking distance of Plymouth Creek Skatepark and Disc Golf Course and the Plymouth Community Center, with restaurants, shopping, and everyday amenities just a short drive away. Don't miss this opportunity to make this Plymouth home yours!...
Contact an agent
Home facts
- Year built:1980
- Subdivision & Development:Fox Glen
- Listing ID #:7167996
- Added:2 day(s) ago
- Updated:November 07, 2026 at 01:41 PM
Rooms and interior
- Bedrooms:4
- Total bathrooms:2
- Full bathrooms:1
- Dining Description:Breakfast Area, Breakfast Bar, Informal Dining Room, Kitchen/Dining Room, Living/Dining Room
- Bathrooms Description:3/4 Basement, Main Floor Full Bath
- Kitchen Description:Dishwasher, Microwave, Range, Refrigerator, Stainless Steel Appliances
- Basement:Yes
- Basement Description:Crawl Space, Finished, Storage Space, Sump Pump, Walkout
- Living area:1,681 sq. ft.
Heating and cooling
- Cooling:Central Air
- Heating:Forced Air
- Central air:Yes
Structure and exterior
- Roof:Asphalt
- Year built:1980
- Building area:1,681 sq. ft.
- Lot area:0.37 Acres
- Lot Features:Tree Coverage - Medium
- Levels:Bi/Split Level
Utilities
- Water:City Water - Connected
- Sewer:City Sewer - Connected
Finances and disclosures
- Price:$350,000
- Price per sq. ft.:$194.23
- Tax amount:$3,971 (2026)
Features and amenities
- Appliances:Microwave, Range, Refrigerator, Stainless Steel Appliances, Washer
- Laundry features:Dryer, Washer
- Amenities:Gas Water Heater
Parking
- Parking description:Asphalt, Attached Garage
- Garage:Yes
- Garage spaces:2
New listings near 14000 38th Place N
- Coming SoonOpen Tue, 11am to 1:30pm
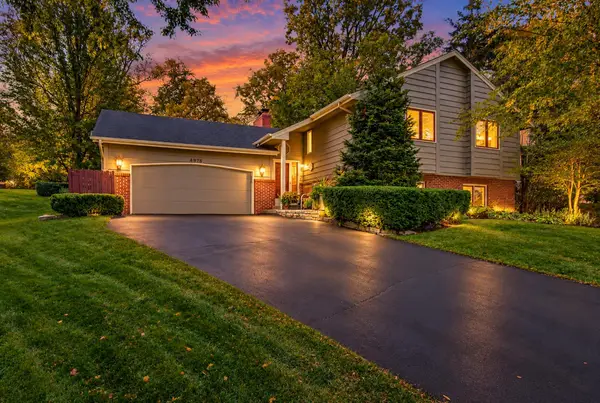 $449,000Coming Soon4 beds 2 baths2,337 sq. ft.
4875 Magnolia Lane N, Plymouth, MN 55442
MLS# 7169592Listed by: WINDSONG REALTY - New
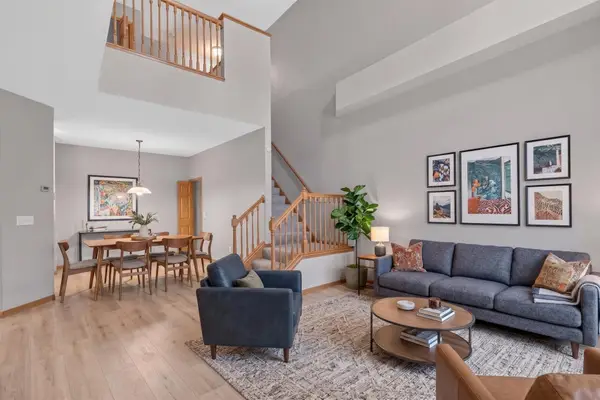 $274,900Active2 beds 2 baths1,511 sq. ft.
17195 49th Avenue N #F, Plymouth, MN 55446
MLS# 7170124Listed by: HOMESTEAD ROAD - New
 $350,000Active3 beds 2 baths1,231 sq. ft.
15240 9th Avenue N, Plymouth, MN 55447
MLS# 7170294Listed by: RESOURCE REALTY GROUP, INC - Open Sun, 1:30 to 3:30pmNew
 $1,299,000Active7 beds 5 baths5,626 sq. ft.
5720 Oakview Lane N, Plymouth, MN 55442
MLS# 7170331Listed by: COMPASS - New
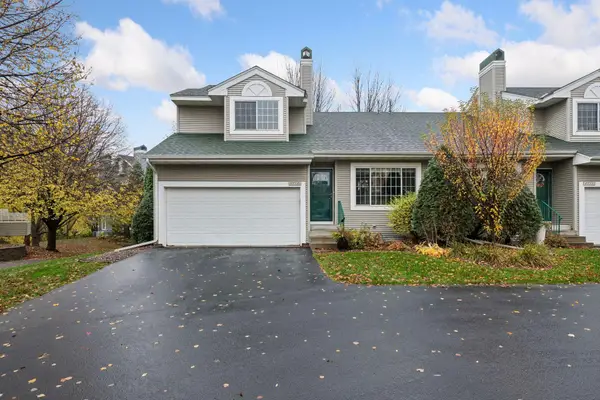 $339,900Active3 beds 3 baths1,899 sq. ft.
15605 25th Place N #A, Plymouth, MN 55447
MLS# 7169443Listed by: WEXFORD REAL ESTATE - New
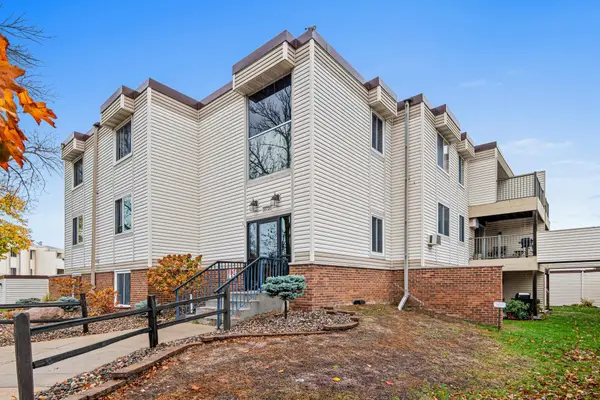 $104,900Active2 beds 1 baths806 sq. ft.
10720 Rockford Road #116, Plymouth, MN 55442
MLS# 7169465Listed by: KELLER WILLIAMS REALTY INTEGRITY LAKES - Open Sat, 11am to 1pmNew
 $425,000Active3 beds 2 baths2,161 sq. ft.
6060 Hemlock Lane N, Plymouth, MN 55442
MLS# 7169970Listed by: KELLER WILLIAMS PREFERRED RLTY - Open Sat, 11am to 1pmNew
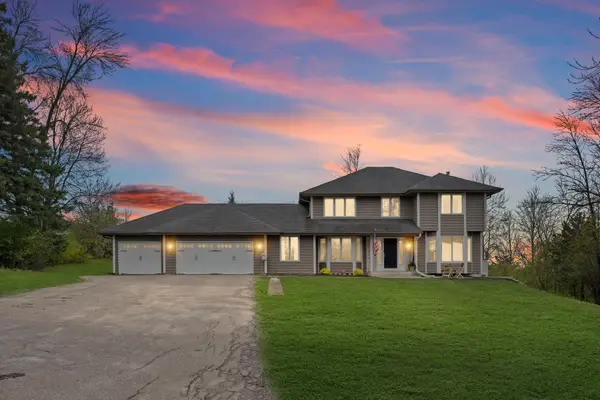 $1,100,000Active5 beds 4 baths4,000 sq. ft.
5741 Juneau Lane N, Plymouth, MN 55446
MLS# 7163300Listed by: PEMBERTON RE - Open Sun, 3:30 to 5:30pmNew
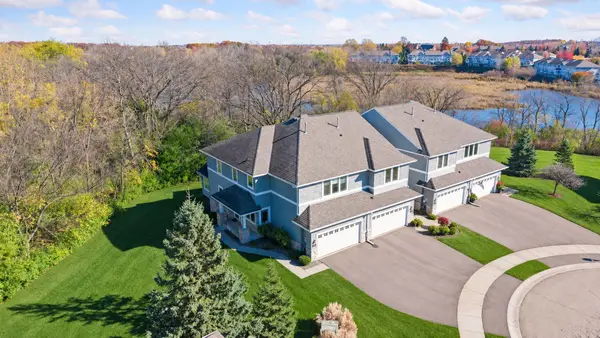 $500,000Active3 beds 4 baths2,625 sq. ft.
5064 Archer Lane N, Plymouth, MN 55446
MLS# 7162185Listed by: EDINA REALTY, INC. - New
 $299,900Active2 beds 2 baths1,550 sq. ft.
4835 Orchid Lane N, Plymouth, MN 55446
MLS# 7167381Listed by: RE/MAX RESULTS


Protect your home and budget from life's surprises with an Assurant Home Warranty, backed by a partner that supports you through every step of homeownership. Explore Plans.
©2026 Century 21 Real Estate LLC. All rights reserved. CENTURY 21®, the CENTURY 21 Logo and C21® are service marks owned by Century 21 Real Estate LLC. Century 21 Real Estate LLC fully supports the principles of the Fair Housing Act and the Equal Opportunity Act. Each office is independently owned and operated. Listing information is deemed reliable but not guaranteed accurate.