
15207 60th Avenue N, Plymouth, MN 55446
Local realty services provided by:CENTURY 21 FM Realty
15207 60th Avenue N,Plymouth, MN 55446
$317,500
- 3 Beds
- 3 Baths
- 1,754 sq. ft.
- Townhouse
- Pending
Listed by: doug sietsema
Office: edina realty, inc.
MLS#:7045555
Source:NSMLS
Price summary
- Price:$317,500
- Price per sq. ft.:$181.01
- Monthly HOA dues:$352
About this home
This three-bedroom, three-bathroom townhome is located in one of the most private locations within the Legacy Park Townhome Development. The residence offers a unique view from your front door which overlooks a large nature area surrounded by the Northwest Greenway Trail System. The Northwest Greenway is more than 300 acres of open space, stretching from Lake Camelot on the east to Wayzata High School on the west. The Northwest Greenway connects to the Medicine Lake Regional Trail, which links French and Elm Creek regional parks. Walk across the private street and start walking or biking through these beautiful and scenic trails. It is also located in the Wayzata school district, recognized as one of the highest rated in the metro area. Recent appliance upgrades include new washer and dryer as well as new refrigerator. This home is in move in condition and ready to make it yours. Schedule a showing today.
Contact an agent
Home facts
- Year built:2007
- Subdivision & Development:Taryn Hills
- Listing ID #:7045555
- Added:95 day(s) ago
- Updated:August 02, 2026 at 08:37 AM
Rooms and interior
- Bedrooms:3
- Total bathrooms:3
- Full bathrooms:1
- Half bathrooms:1
- Dining Description:Living/Dining Room
- Bathrooms Description:Bathroom Ensuite, Main Floor 1/2 Bath, Upper Level Full Bath
- Kitchen Description:Dishwasher, Disposal, Exhaust Fan, Microwave, Range, Refrigerator, Stainless Steel Appliances
- Basement:Yes
- Living area:1,754 sq. ft.
Heating and cooling
- Cooling:Central Air
- Heating:Fireplace(s), Forced Air
- Central air:Yes
Structure and exterior
- Roof:Age 8 Years or Less, Asphalt, Pitched
- Year built:2007
- Building area:1,754 sq. ft.
- Lot area:1408 Acres
- Levels:2 Story
Utilities
- Water:City Water - Connected
- Sewer:City Sewer - Connected
Finances and disclosures
- Price:$317,500
- Price per sq. ft.:$181.01
- Tax amount:$3,925 (2026)
Features and amenities
- Appliances:Disposal, Exhaust Fan, Microwave, Range, Refrigerator, Stainless Steel Appliances, Washer, Water Softener Owned
- Laundry features:Dryer, Washer
- Amenities:Electric Water Heater, Trail(s), Water Softener Owned
Parking
- Parking description:Asphalt, Attached Garage, Garage Door Opener, Guest Parking, Insulated Garage
- Garage:Yes
- Garage spaces:2
New listings near 15207 60th Avenue N
- Coming Soon
 $675,000Coming Soon4 beds 4 baths
13125 38th Avenue N, Plymouth, MN 55441
MLS# 7106480Listed by: EDINA REALTY, INC. - Open Sun, 12 to 2pmNew
 $875,000Active5 beds 4 baths6,166 sq. ft.
16905 45th Avenue N, Minneapolis, MN 55446
MLS# 7026423Listed by: KELLER WILLIAMS REALTY INTEGRITY - Open Sun, 11am to 1pmNew
 $899,000Active3 beds 3 baths2,640 sq. ft.
13508 Sunset Trail, Plymouth, MN 55441
MLS# 7117904Listed by: FREELAND REAL ESTATE INC - Coming SoonOpen Tue, 11:30am to 1pm
 $489,000Coming Soon6 beds 3 baths
4635 Yorktown Lane N, Plymouth, MN 55442
MLS# 7118485Listed by: COLDWELL BANKER REALTY - LAKES - Coming SoonOpen Tue, 12 to 2pm
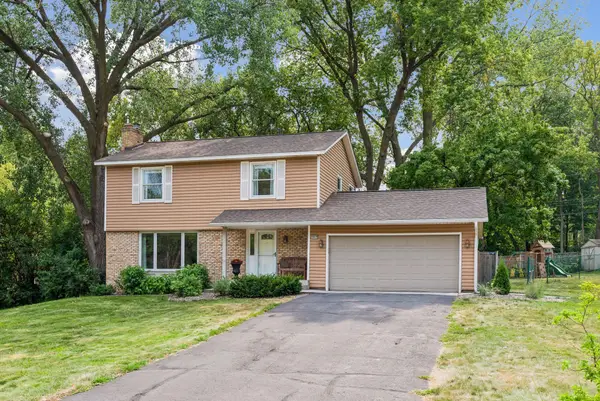 $499,000Coming Soon4 beds 2 baths
18015 19th Avenue N, Plymouth, MN 55447
MLS# 7118669Listed by: FAZENDIN REALTORS - Coming Soon
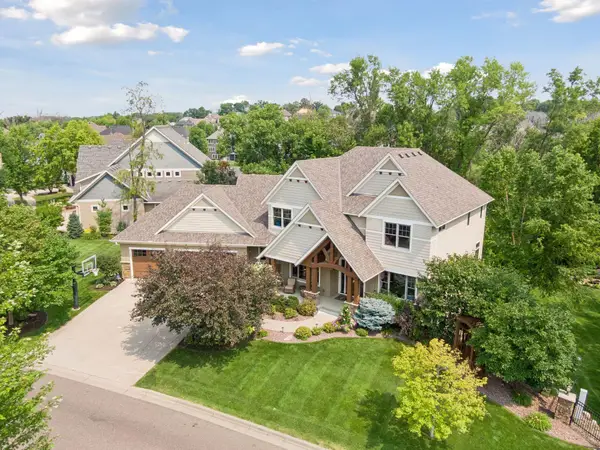 $1,550,000Coming Soon5 beds 5 baths
15700 55th Avenue N, Plymouth, MN 55441
MLS# 7119902Listed by: DRG - New
 $152,000Active2 beds 1 baths900 sq. ft.
10840 Rockford Road #111, Plymouth, MN 55442
MLS# 7112077Listed by: PRIME TIME DEVELOPMENT INC - New
 $308,888Active2 beds 2 baths2,089 sq. ft.
15600 26th Avenue N #D, Plymouth, MN 55447
MLS# 7118199Listed by: HOME AVENUE FLAT FEE REALTY - New
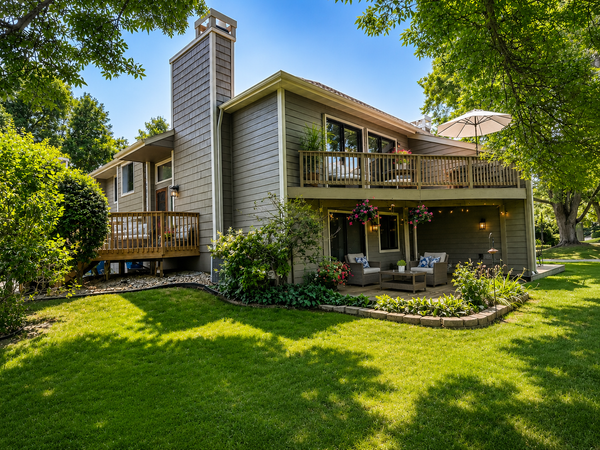 $300,000Active3 beds 2 baths1,943 sq. ft.
4538 Quantico Lane N, Minneapolis, MN 55446
MLS# 7119480Listed by: KELLER WILLIAMS CLASSIC RLTY NW - Open Sun, 12:30 to 2pmNew
 $1,849,900Active5 beds 6 baths6,862 sq. ft.
730 Lanewood Lane N, Plymouth, MN 55447
MLS# 7119370Listed by: COMPASS


Protect your home and budget from life's surprises with an Assurant Home Warranty, backed by a partner that supports you through every step of homeownership. Explore Plans.
©2026 Century 21 Real Estate LLC. All rights reserved. CENTURY 21®, the CENTURY 21 Logo and C21® are service marks owned by Century 21 Real Estate LLC. Century 21 Real Estate LLC fully supports the principles of the Fair Housing Act and the Equal Opportunity Act. Each office is independently owned and operated. Listing information is deemed reliable but not guaranteed accurate.