
17065 46th Avenue N, Plymouth, MN 55446
Local realty services provided by:CENTURY 21 Atwood
17065 46th Avenue N,Plymouth, MN 55446
$1,450,000
- 5 Beds
- 5 Baths
- 4,490 sq. ft.
- Single family
- Active
Listed by: lucas k hanson, jenna pietrzak
Office: edina realty, inc.
MLS#:7168039
Source:NSMLS
Price summary
- Price:$1,450,000
- Price per sq. ft.:$305.39
- Monthly HOA dues:$51
About this home
Exceptional craftsmanship and timeless elegance come together in this stunning home, located in the highly sought-after Hollydale neighborhood of Plymouth and award winning Wayzata School District! Featuring 5 bedrooms, and 5 bathrooms, this beautifully designed home offers luxurious main-level living with incredible spaces for entertaining.
The impressive main level welcomes you with a spacious Great Room featuring a coffered ceiling, beautiful fireplace, and expansive windows that fill the home with natural light. The designer Kitchen showcases premium SKS appliances, an oversized center island, and gorgeous finishes throughout. A spacious Dining Room, sun filled Sunroom with access to the paver patio, and private Study with glass doors complete the thoughtfully designed living spaces.
The luxurious main level Primary Suite offers a peaceful retreat with a spa-inspired bathroom featuring a freestanding soaking tub, walk-in shower, dual vanities, and generous walk-in closet. Main-level laundry adds everyday convenience.
Upstairs, discover a versatile Bonus Loft, additional bedroom, and full bathroom—perfect for guests or additional living space.
The beautifully finished lower level is an entertainer's dream, featuring a spacious Family Room with fireplace, Wet Bar, Game Area, and three additional bedrooms. Built-in lower level speakers enhance the entertainment experience.
Situated on a beautiful lot with a three-car garage, this home also offers access to Hollydale's exceptional neighborhood amenities, including a community pool and clubhouse. Experience luxury, comfort, and thoughtful design in this extraordinary home!...
Contact an agent
Home facts
- Year built:2022
- Subdivision & Development:Hollydale
- Listing ID #:7168039
- Added:2 day(s) ago
- Updated:November 07, 2026 at 01:41 PM
Rooms and interior
- Bedrooms:5
- Total bathrooms:5
- Full bathrooms:3
- Half bathrooms:1
- Dining Description:Kitchen/Dining Room
- Bathrooms Description:Basement, Bathroom Ensuite, Full Basement, Main Floor 1/2 Bath, Main Floor Full Bath, Separate Shower and Tub
- Kitchen Description:Cooktop, Dishwasher, Disposal, Double Oven, Exhaust Fan, Microwave, Refrigerator, Tankless Water Heater, Wall Oven
- Basement:Yes
- Basement Description:Egress Window(s), Finished, Full, Sump Pump
- Living area:4,490 sq. ft.
Heating and cooling
- Cooling:Central Air, Zoned
- Heating:Forced Air, In-Floor Heating, Zoned
- Central air:Yes
Structure and exterior
- Roof:Asphalt
- Year built:2022
- Building area:4,490 sq. ft.
- Lot area:0.34 Acres
- Lot Features:Corner Lot
- Levels:1 1/2 Story
Utilities
- Water:City Water - Connected
- Sewer:City Sewer - Connected
Finances and disclosures
- Price:$1,450,000
- Price per sq. ft.:$305.39
- Tax amount:$17,251 (2026)
Features and amenities
- Appliances:Disposal, Exhaust Fan, Microwave, Refrigerator, Tankless Water Heater, Wall Oven, Washer, Water Softener Owned
- Laundry features:Dryer, Washer
- Amenities:Air-To-Air Exchanger, Humidifier, Tankless Water Heater, Water Softener Owned
- Pool features:Below Ground, Heated, Outdoor, Shared
Parking
- Parking description:Attached Garage, Concrete, Insulated Garage
- Garage:Yes
- Garage spaces:3
New listings near 17065 46th Avenue N
- Coming SoonOpen Tue, 11am to 1:30pm
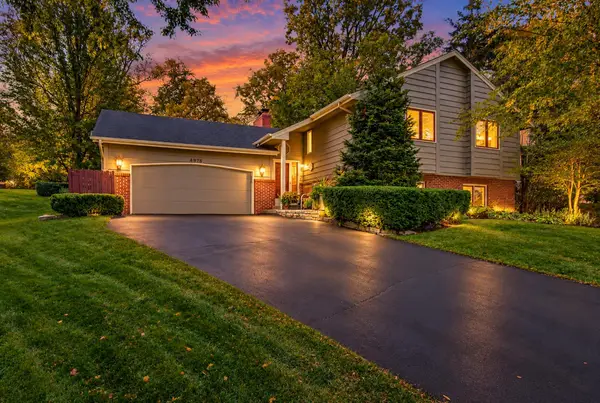 $449,000Coming Soon4 beds 2 baths2,337 sq. ft.
4875 Magnolia Lane N, Plymouth, MN 55442
MLS# 7169592Listed by: WINDSONG REALTY - New
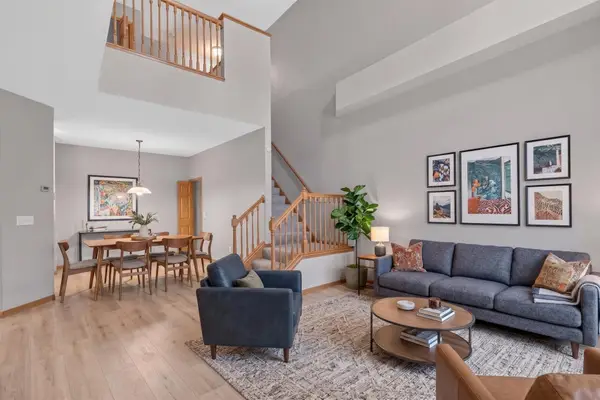 $274,900Active2 beds 2 baths1,511 sq. ft.
17195 49th Avenue N #F, Plymouth, MN 55446
MLS# 7170124Listed by: HOMESTEAD ROAD - New
 $350,000Active3 beds 2 baths1,231 sq. ft.
15240 9th Avenue N, Plymouth, MN 55447
MLS# 7170294Listed by: RESOURCE REALTY GROUP, INC - Open Sun, 1:30 to 3:30pmNew
 $1,299,000Active7 beds 5 baths5,626 sq. ft.
5720 Oakview Lane N, Plymouth, MN 55442
MLS# 7170331Listed by: COMPASS - New
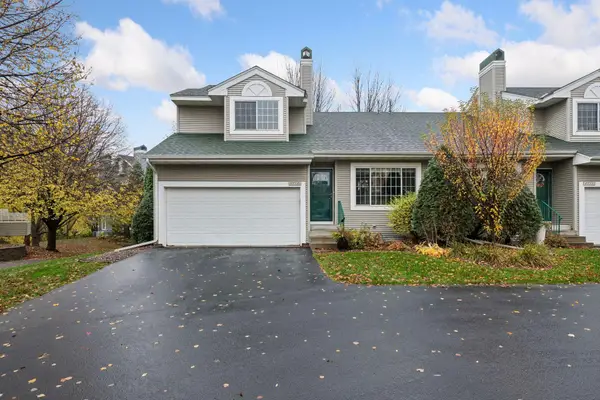 $339,900Active3 beds 3 baths1,899 sq. ft.
15605 25th Place N #A, Plymouth, MN 55447
MLS# 7169443Listed by: WEXFORD REAL ESTATE - New
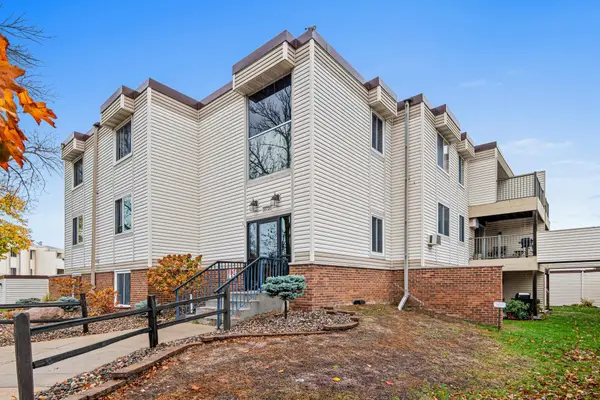 $104,900Active2 beds 1 baths806 sq. ft.
10720 Rockford Road #116, Plymouth, MN 55442
MLS# 7169465Listed by: KELLER WILLIAMS REALTY INTEGRITY LAKES - Open Sat, 11am to 1pmNew
 $425,000Active3 beds 2 baths2,161 sq. ft.
6060 Hemlock Lane N, Plymouth, MN 55442
MLS# 7169970Listed by: KELLER WILLIAMS PREFERRED RLTY - Open Sat, 11am to 1pmNew
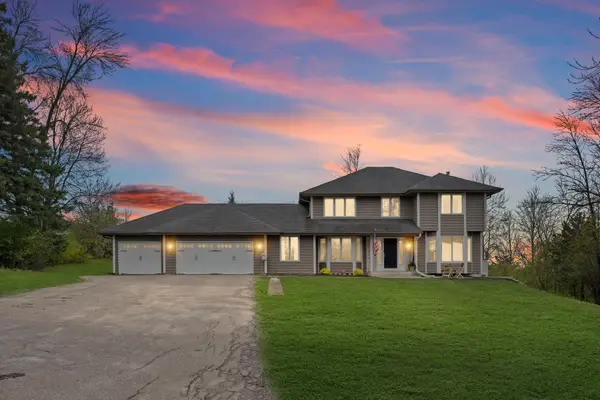 $1,100,000Active5 beds 4 baths4,000 sq. ft.
5741 Juneau Lane N, Plymouth, MN 55446
MLS# 7163300Listed by: PEMBERTON RE - Open Sun, 3:30 to 5:30pmNew
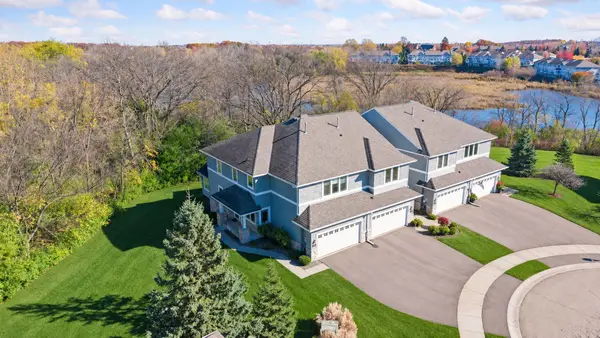 $500,000Active3 beds 4 baths2,625 sq. ft.
5064 Archer Lane N, Plymouth, MN 55446
MLS# 7162185Listed by: EDINA REALTY, INC. - New
 $299,900Active2 beds 2 baths1,550 sq. ft.
4835 Orchid Lane N, Plymouth, MN 55446
MLS# 7167381Listed by: RE/MAX RESULTS


Protect your home and budget from life's surprises with an Assurant Home Warranty, backed by a partner that supports you through every step of homeownership. Explore Plans.
©2026 Century 21 Real Estate LLC. All rights reserved. CENTURY 21®, the CENTURY 21 Logo and C21® are service marks owned by Century 21 Real Estate LLC. Century 21 Real Estate LLC fully supports the principles of the Fair Housing Act and the Equal Opportunity Act. Each office is independently owned and operated. Listing information is deemed reliable but not guaranteed accurate.