
2225 Ranchview Lane N #7, Plymouth, MN 55447
Local realty services provided by:CENTURY 21 Atwood
2225 Ranchview Lane N #7,Plymouth, MN 55447
$206,000
- 2 Beds
- 1 Baths
- 980 sq. ft.
- Townhouse
- Active
Listed by: nichole hayden
Office: edina realty, inc.
MLS#:7075942
Source:NSMLS
Price summary
- Price:$206,000
- Price per sq. ft.:$210.2
- Monthly HOA dues:$430
About this home
This updated end-unit townhome in Plymouth, MN offers an outstanding opportunity for investors or buyers seeking affordable ownership in the highly desirable Wayzata Public School District. With a flexible floor plan, extensive recent updates, and low-maintenance living, this property is well-positioned for strong long-term rental demand and broad tenant appeal.
The thoughtfully designed layout features main-level living with a private upper-level bedroom, creating an ideal setup for roommates, guests, a home office, or additional privacy. Daily living can be enjoyed entirely on the main level, while the upper level adds valuable, versatile space that distinguishes this home from many competing properties.
Recent improvements include luxury vinyl plank flooring, new carpet, fresh interior paint, updated countertops, a new stove, dishwasher, and water heater, allowing for a move-in-ready experience with reduced near-term maintenance costs.
The desirable end-unit location provides additional windows, abundant natural light, and enhanced privacy. The HOA further helps control ownership costs by covering water, sewer, trash, internet, lawn care, and snow removal, simplifying maintenance for both owner-occupants and rental property owners. Pets are permitted, expanding the pool of prospective tenants and future buyers.
Located in one of Plymouth's most sought-after areas, you'll enjoy convenient access to shopping, restaurants, parks, major employers, and highways, while benefiting from the reputation and demand associated with Wayzata Public Schools. Whether you're looking to expand your investment portfolio or purchase a home with excellent future rental potential, this property offers an attractive combination of location, updates, and long-term value....
Contact an agent
Home facts
- Year built:1994
- Subdivision & Development:Cic 0694 Pintail Villas A Condo
- Listing ID #:7075942
- Added:68 day(s) ago
- Updated:July 31, 2026 at 02:43 PM
Rooms and interior
- Bedrooms:2
- Total bathrooms:1
- Full bathrooms:1
- Dining Description:Living/Dining Room
- Bathrooms Description:Main Floor Full Bath
- Kitchen Description:Dishwasher, Exhaust Fan, Range, Refrigerator, Stainless Steel Appliances
- Basement:Yes
- Living area:980 sq. ft.
Heating and cooling
- Cooling:Central Air
- Heating:Forced Air
- Central air:Yes
Structure and exterior
- Roof:Age Over 8 Years
- Year built:1994
- Building area:980 sq. ft.
- Lot area:0.62 Acres
- Construction Materials:Block
- Levels:2 Story
Utilities
- Water:City Water - Connected
- Sewer:City Sewer - Connected
Finances and disclosures
- Price:$206,000
- Price per sq. ft.:$210.2
- Tax amount:$2,356 (2026)
Features and amenities
- Appliances:Exhaust Fan, Range, Refrigerator, Stainless Steel Appliances, Washer
- Laundry features:Dryer, Washer
- Amenities:Gas Water Heater
Parking
- Parking description:Asphalt, Attached Garage, Garage Door Opener, Guest Parking
- Garage:Yes
- Garage spaces:1
New listings near 2225 Ranchview Lane N #7
- New
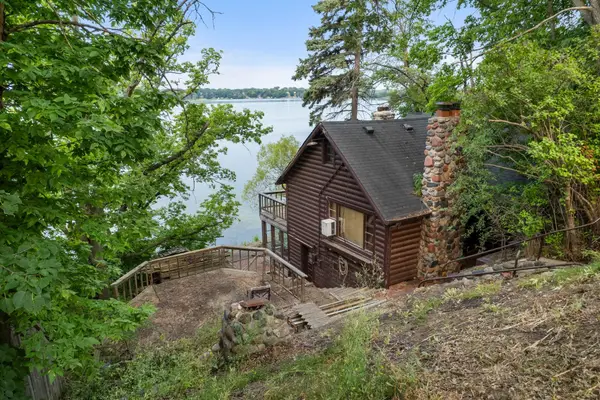 $395,000Active3 beds 3 baths1,776 sq. ft.
3015 E Medicine Lake Boulevard, Plymouth, MN 55441
MLS# 7116518Listed by: RE/MAX RESULTS - New
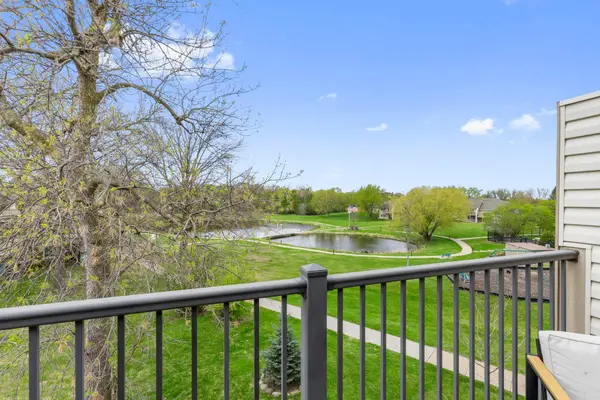 $129,900Active2 beds 1 baths882 sq. ft.
10720 Rockford Road #313, Minneapolis, MN 55442
MLS# 7119351Listed by: RE/MAX RESULTS - Coming Soon
 $899,000Coming Soon3 beds 3 baths
13508 Sunset Trail, Plymouth, MN 55441
MLS# 7117904Listed by: FREELAND REAL ESTATE INC - New
 $129,900Active2 beds 1 baths940 sq. ft.
10840 Rockford Road #308, Plymouth, MN 55442
MLS# 7119150Listed by: EDINA REALTY, INC. - Coming Soon
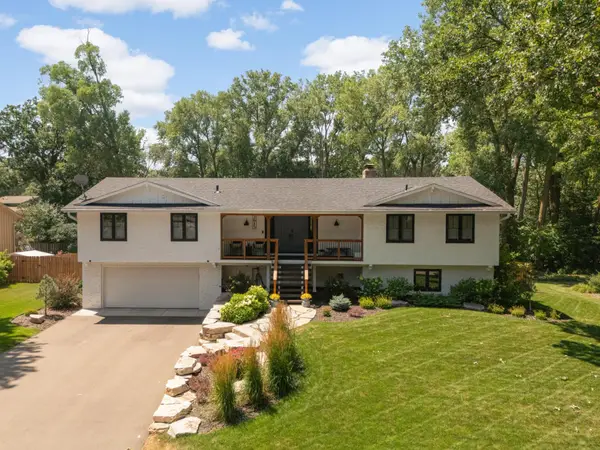 $699,900Coming Soon4 beds 3 baths
2615 Garland Lane N, Plymouth, MN 55447
MLS# 7115538Listed by: SCATES REAL ESTATE, LLC - New
 $290,000Active2 beds 2 baths1,364 sq. ft.
1805 Terraceview Lane N #C, Plymouth, MN 55447
MLS# 7109881Listed by: COLDWELL BANKER REALTY - SOUTHWEST REGIONAL - New
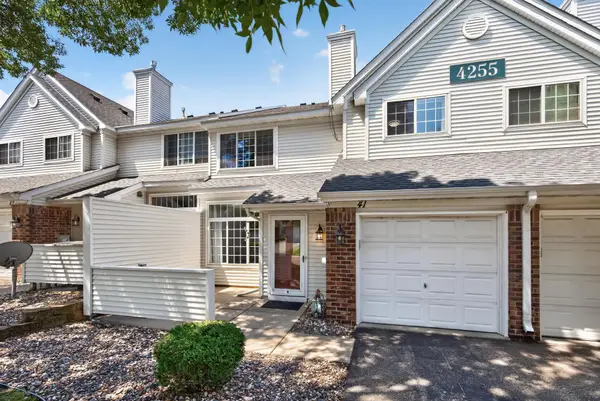 $249,900Active2 beds 2 baths1,210 sq. ft.
4255 Merrimac Lane N #41, Plymouth, MN 55446
MLS# 7118926Listed by: KELLER WILLIAMS REALTY INTEGRITY LAKES - Coming SoonOpen Thu, 11:30am to 1:30pm
 $475,000Coming Soon3 beds 2 baths
6060 Hemlock Lane N, Plymouth, MN 55442
MLS# 7060816Listed by: KELLER WILLIAMS PREFERRED RLTY - Coming SoonOpen Tue, 11am to 1pm
 $724,900Coming Soon5 beds 4 baths
4215 Juneau Lane N, Plymouth, MN 55446
MLS# 7117810Listed by: RE/MAX RESULTS - New
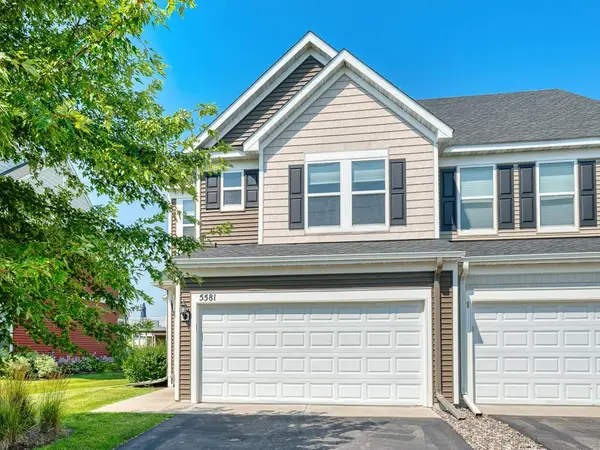 $395,000Active3 beds 3 baths1,854 sq. ft.
5581 Yucca Lane N, Plymouth, MN 55446
MLS# 7118014Listed by: GOOD MOVE REALTY


Protect your home and budget from life's surprises with an Assurant Home Warranty, backed by a partner that supports you through every step of homeownership. Explore Plans.
©2026 Century 21 Real Estate LLC. All rights reserved. CENTURY 21®, the CENTURY 21 Logo and C21® are service marks owned by Century 21 Real Estate LLC. Century 21 Real Estate LLC fully supports the principles of the Fair Housing Act and the Equal Opportunity Act. Each office is independently owned and operated. Listing information is deemed reliable but not guaranteed accurate.