
1302 Shady Lane, Princeton, MN 55371
Local realty services provided by:CENTURY 21 Atwood
1302 Shady Lane,Princeton, MN 55371
$350,000
- 2 Beds
- 2 Baths
- 1,707 sq. ft.
- Townhouse
- Active
Listed by: samantha severson
Office: re/max advantage plus
MLS#:7118067
Source:NSMLS
Price summary
- Price:$350,000
- Price per sq. ft.:$205.04
- Monthly HOA dues:$235
About this home
One-of-a-kind end-unit slab-on-grade townhome offering the convenience of one-level living with in-floor heat throughout and an impressive three-stall insulated and heated garage featuring a temperature-controlled hobby room, perfect for a workshop or additional storage. Professionally painted and move-in ready, this home offers comfort, quality, and thoughtful design.
The spacious kitchen features granite countertops, a tiled backsplash, stainless steel appliances, and a pantry. The bright sunroom provides the perfect spot to relax and can easily serve as a craft room, office, or flex space. A convenient mudroom with main-level laundry adds to the home's functional layout.
The private primary suite includes a walk-in closet, while the living room features a beautiful brick fireplace with a classic mantel. Step through the sliding glass door to your private patio overlooking a beautifully landscaped yard, complete with a privacy fence that creates the perfect place to relax or entertain. Modern conveniences, including Wi-Fi-enabled light switches, complete this exceptional home....
Contact an agent
Home facts
- Year built:2017
- Subdivision & Development:Shady Acres
- Listing ID #:7118067
- Added:1 day(s) ago
- Updated:August 01, 2026 at 11:58 AM
Rooms and interior
- Bedrooms:2
- Total bathrooms:2
- Full bathrooms:1
- Dining Description:Kitchen/Dining Room
- Bathrooms Description:Bathroom Ensuite, Main Floor Full Bath, Walk-In Shower Stall
- Kitchen Description:Dishwasher, Microwave, Range, Refrigerator, Stainless Steel Appliances
- Basement:Yes
- Living area:1,707 sq. ft.
Heating and cooling
- Cooling:Central Air
- Heating:Forced Air
- Central air:Yes
Structure and exterior
- Roof:Age Over 8 Years, Asphalt
- Year built:2017
- Building area:1,707 sq. ft.
- Lot Features:Corner Lot, Irregular Lot, Tree Coverage - Light
- Levels:1 Story
Utilities
- Water:City Water - Connected
- Sewer:City Sewer - Connected
Finances and disclosures
- Price:$350,000
- Price per sq. ft.:$205.04
- Tax amount:$5,266 (2026)
Features and amenities
- Appliances:Microwave, Range, Refrigerator, Stainless Steel Appliances, Washer
- Laundry features:Dryer, Washer
- Amenities:Gas Water Heater, Water Filtration System
Parking
- Parking description:Asphalt, Floor Drain, Garage Door Opener, Heated Garage, Insulated Garage, Storage
- Garage:Yes
- Garage spaces:3
New listings near 1302 Shady Lane
- New
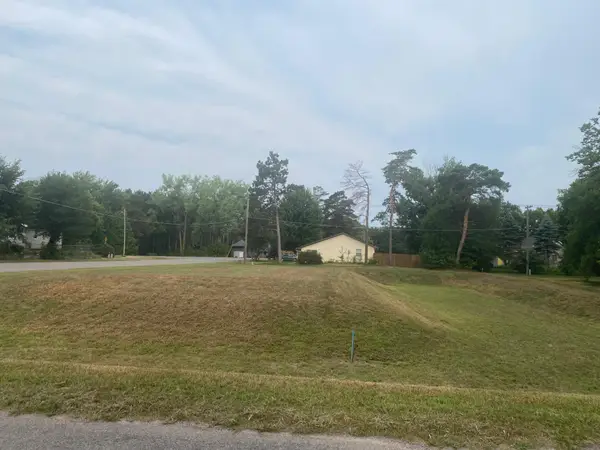 $89,900Active14652 Acres
0000 7th St & 6th Ave No, Princeton, MN 55371
MLS# 7119861Listed by: PRINCETON REALTY - New
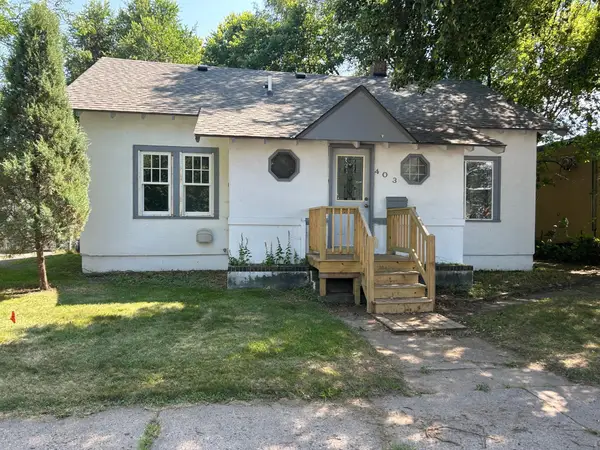 $225,000Active2 beds 1 baths1,084 sq. ft.
403 S 3rd Street, Princeton, MN 55371
MLS# 7117502Listed by: HOMECOIN.COM - New
 $399,900Active2 beds 2 baths1,703 sq. ft.
1409 S 2nd Street, Princeton, MN 55371
MLS# 7118230Listed by: HOME AVENUE FLAT FEE REALTY - New
 $710,000Active4 beds 5 baths3,534 sq. ft.
36115 Dolphin Street Nw, Princeton, MN 55371
MLS# 7119126Listed by: NATIONAL REALTY GUILD - Coming SoonOpen Sat, 10am to 12pm
 $525,000Coming Soon3 beds 2 baths
28642 119th Street, Princeton, MN 55371
MLS# 7099743Listed by: EXP REALTY - New
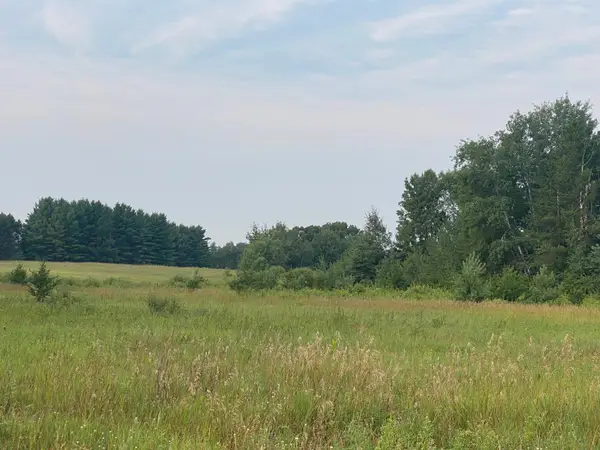 $230,000Active24.57 Acres
TBD 325th Avenue Nw, Princeton, MN 55371
MLS# 7118170Listed by: PRINCETON REALTY - Open Sat, 1 to 3pmNew
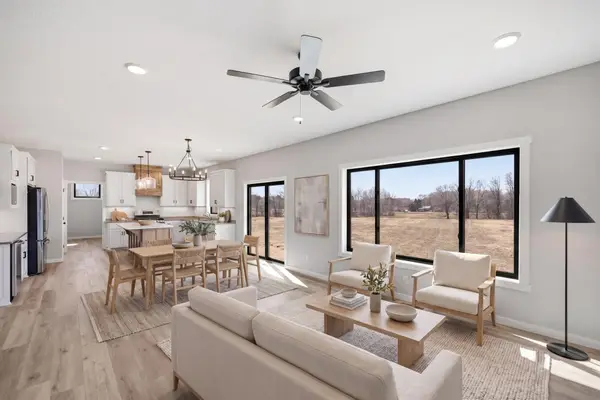 $694,900Active5 beds 4 baths3,154 sq. ft.
12917 295th Avenue Nw, Princeton, MN 55371
MLS# 7118250Listed by: JOHN THOMAS REALTY - New
 $405,777Active4 beds 2 baths2,076 sq. ft.
504 4th Avenue S, Princeton, MN 55371
MLS# 7116428Listed by: ADVANTAGE POINT REALTY - New
 $349,000Active3 beds 1 baths960 sq. ft.
15462 321st Avenue Nw, Princeton, MN 55371
MLS# 7110753Listed by: KELLER WILLIAMS INTEGRITY NW


Protect your home and budget from life's surprises with an Assurant Home Warranty, backed by a partner that supports you through every step of homeownership. Explore Plans.
©2026 Century 21 Real Estate LLC. All rights reserved. CENTURY 21®, the CENTURY 21 Logo and C21® are service marks owned by Century 21 Real Estate LLC. Century 21 Real Estate LLC fully supports the principles of the Fair Housing Act and the Equal Opportunity Act. Each office is independently owned and operated. Listing information is deemed reliable but not guaranteed accurate.