
24750 Newport Avenue, Prior Lake, MN 55372
Local realty services provided by:CENTURY 21 First Realty, Inc.
24750 Newport Avenue,Prior Lake, MN 55372
$849,900
- 3 Beds
- 3 Baths
- 2,242 sq. ft.
- Single family
- Coming Soon
Listed by: samantha mushitz
Office: re/max advantage plus
MLS#:7112462
Source:NSMLS
Price summary
- Price:$849,900
- Price per sq. ft.:$263.05
About this home
Exceptional hilltop property offering beautiful views of rolling farmland, spectacular sunsets and
abundant wildlife in every season. This unique acreage is thoughtfully set up for the equestrian
lifestyle with fully fenced pastures, rotational grazing, automatic waterer, two loafing sheds, two
smaller fenced areas, paddock floodlights, 30-amp electrical service for trailer parking and an exterior
water spigot. The outbuilding includes a permanent 12x12 stall with electricity and room for additional
portable stalls. Ride directly from the property on nearby dirt roads or trailer to Murphy-Hanrehan Park Reserve, with groomed snowmobile trails accessible from the property in winter.
The home has been extensively remodeled in 2026, including the first and second floors and basement
office. The distinctive multi-level floor plan features two-story vaulted ceilings, continuous LVP
flooring, updated lighting, knockdown ceilings and a custom steel staircase with floating white oak
treads and custom railings. The kitchen features quartz countertops, waterfall-edge island,
stainless-steel appliances and a Kraus workstation sink. The laundry room includes quartz counters, Kraus sink, LG washer/dryer and pantry storage. All three bathrooms have been updated with custom tile, including walk-in showers and a a non-jetted Jacuzzi tub.
The primary suite offers a custom Closet Factory walk-in closet, new permitted deck and plumbing for a future coffee bar. A striking two-story fieldstone fireplace features pass-through hearths between the living room, TV room and primary bedroom. Fireplace is currently not usable pending liner repair or conversion to electric/propane; exterior repairs and a custom chimney cap have been completed. Additional 2026 improvements include a new CertainTeed Landmark roof and LP SmartSide front siding, both with transferable warranties. Outside, enjoy raised garden beds, a trellis and a beautiful setting with room to enjoy the property and surrounding countryside....
Contact an agent
Home facts
- Year built:1977
- Listing ID #:7112462
- Updated:September 23, 2026 at 12:22 PM
Rooms and interior
- Bedrooms:3
- Total bathrooms:3
- Full bathrooms:1
- Dining Description:Eat In Kitchen, Separate/Formal Dining Room
- Bathrooms Description:Bathroom Ensuite, Main Floor 3/4 Bath, Upper Level Full Bath, Walk-In Shower Stall
- Kitchen Description:Cooktop, Dishwasher, Exhaust Fan, Freezer, Microwave, Range, Refrigerator, Stainless Steel Appliances, Wall Oven
- Basement:Yes
- Basement Description:Daylight / Lookout Windows, Full, Partially Finished, Storage Space, Walkout
- Living area:2,242 sq. ft.
Heating and cooling
- Cooling:Central Air
- Heating:Forced Air
- Central air:Yes
Structure and exterior
- Roof:Age 8 Years or Less
- Year built:1977
- Building area:2,242 sq. ft.
- Lot area:10 Acres
- Lot Features:Green Acres, Hilly, Suitable for Horses, Tree Coverage - Medium, Walkout, Wooded
- Levels:2 Story
Utilities
- Water:Well
- Sewer:Private Sewer, Septic System Compliant - Yes
Finances and disclosures
- Price:$849,900
- Price per sq. ft.:$263.05
- Tax amount:$4,621 (2026)
Features and amenities
- Appliances:Exhaust Fan, Microwave, Range, Refrigerator, Stainless Steel Appliances, Wall Oven, Washer, Water Softener Owned
- Laundry features:Dryer, Washer
- Amenities:Electric Water Heater, Fuel Tank - Rented, Water Softener Owned
Parking
- Parking description:Attached Garage, Garage Door Opener
- Garage:Yes
- Garage spaces:2
New listings near 24750 Newport Avenue
- Coming Soon
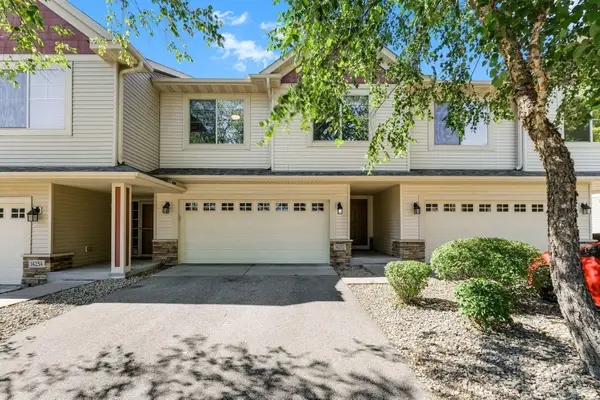 $325,000Coming Soon3 beds 3 baths1,695 sq. ft.
14252 Parkview Lane Nw, Prior Lake, MN 55372
MLS# 7140945Listed by: RE/MAX PREFERRED - Coming Soon
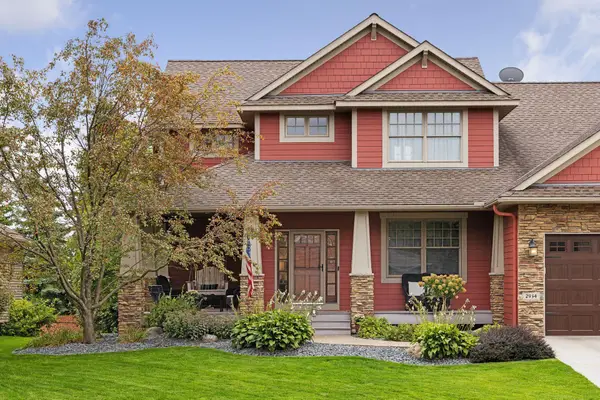 $749,900Coming Soon4 beds 4 baths3,886 sq. ft.
2934 Bobcat Trail Nw, Prior Lake, MN 55372
MLS# 7148366Listed by: HARKER + WOODS - Coming Soon
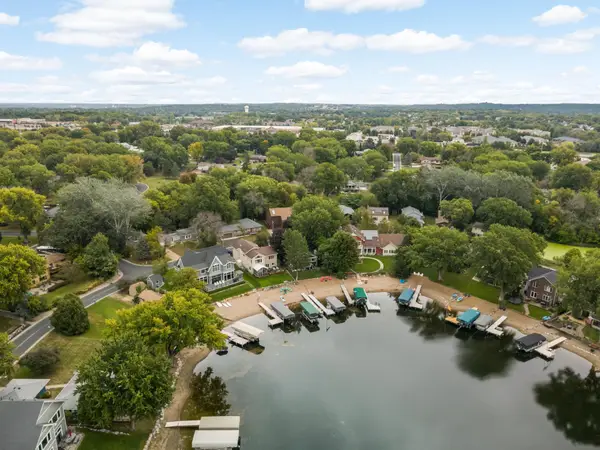 $374,900Coming Soon3 beds 1 baths1,385 sq. ft.
14393 Watersedge Trail Ne, Prior Lake, MN 55372
MLS# 7147057Listed by: RE/MAX ADVANTAGE PLUS - New
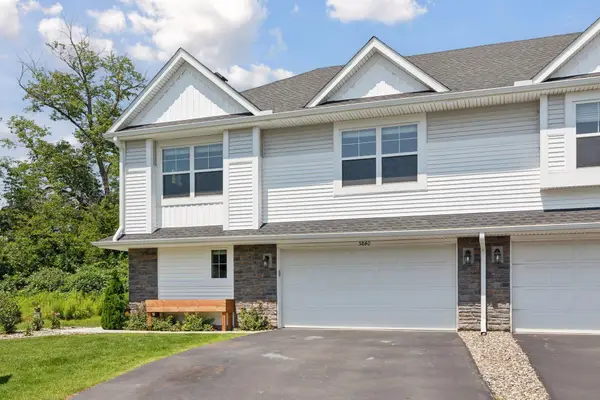 $379,000Active3 beds 3 baths1,911 sq. ft.
5840 Moonlight Way Ne, Prior Lake, MN 55372
MLS# 7148910Listed by: REDFIN CORPORATION - New
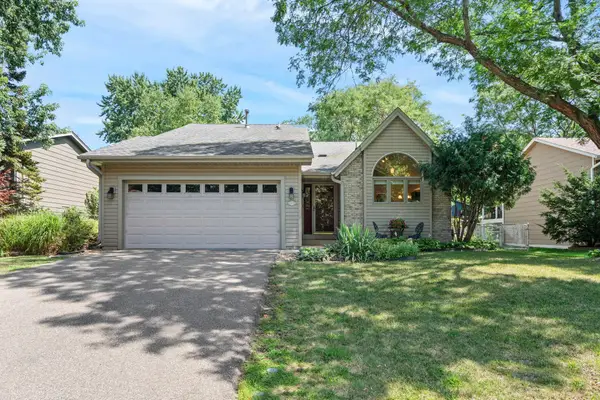 $374,900Active3 beds 2 baths1,675 sq. ft.
14231 Candlewood Lane Ne, Prior Lake, MN 55372
MLS# 7148344Listed by: RE/MAX ADVANTAGE PLUS 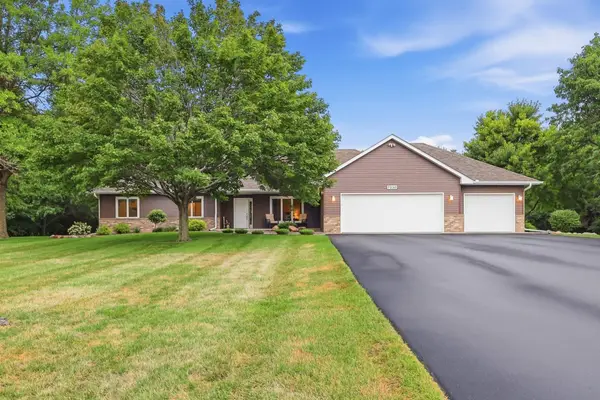 $899,000Pending3 beds 2 baths2,235 sq. ft.
7230 167th Street E, Prior Lake, MN 55372
MLS# 7121237Listed by: RE/MAX PREFERRED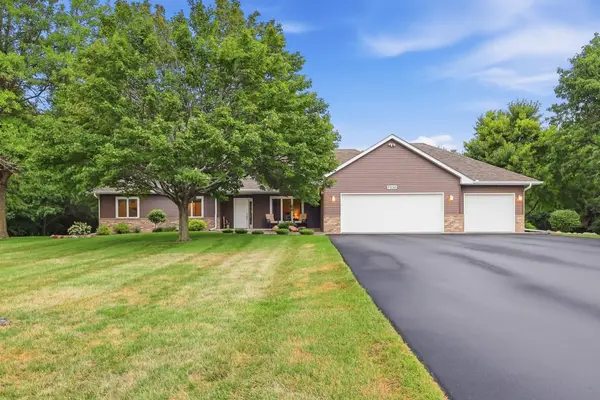 $899,000Pending3 beds 2 baths2,235 sq. ft.
7230 167th Street E, Prior Lake, MN 55372
MLS# 7121237Listed by: RE/MAX PREFERRED- New
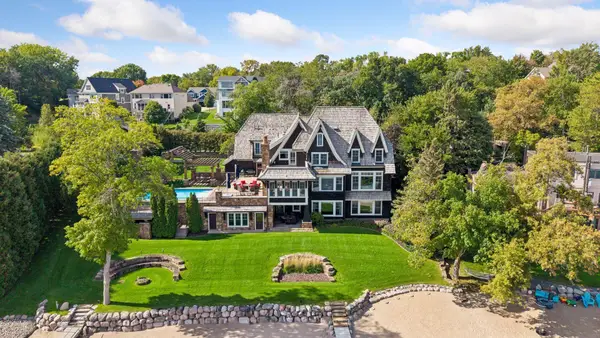 $5,000,000Active5 beds 6 baths10,845 sq. ft.
14291 Shady Beach Trail Ne, Prior Lake, MN 55372
MLS# 7140652Listed by: ENGEL & VOLKERS PRIOR LAKE - New
 $1,125,000Active5 beds 4 baths2,608 sq. ft.
14557 Pine Road Ne, Prior Lake, MN 55372
MLS# 7132441Listed by: COLDWELL BANKER REALTY


Protect your home and budget from life's surprises with an Assurant Home Warranty, backed by a partner that supports you through every step of homeownership. Explore Plans.
©2026 Century 21 Real Estate LLC. All rights reserved. CENTURY 21®, the CENTURY 21 Logo and C21® are service marks owned by Century 21 Real Estate LLC. Century 21 Real Estate LLC fully supports the principles of the Fair Housing Act and the Equal Opportunity Act. Each office is independently owned and operated. Listing information is deemed reliable but not guaranteed accurate.