
3904 Kestrel Street Sw, Prior Lake, MN 55372
Local realty services provided by:CENTURY 21 FM Realty
3904 Kestrel Street Sw,Prior Lake, MN 55372
$549,900
- 4 Beds
- 4 Baths
- 2,826 sq. ft.
- Single family
- Active
Upcoming open houses
- Sat, Aug 0112:00 pm - 02:00 pm
Listed by: mathew r prettyman, bruce hudoba
Office: re/max preferred
MLS#:7103725
Source:NSMLS
Price summary
- Price:$549,900
- Price per sq. ft.:$179.35
About this home
Beautiful walkout two-story featuring a large, open floor plan, nestled on a wooded lot overlooking Westbury Ponds Park and walking trails. Charm awaits around every corner with warm wood floors, white trim/cabinetry, custom built-ins, decorative wall details, and stylish updates including many attractive light fixtures throughout. The updated kitchen features a center island, corner pantry, stainless steel appliances, and informal dining area, opens to the spacious living areas, including a spectacular vaulted sunroom with a cozy fireplace and peaceful nature views. Upstairs offers three bedrooms, including a vaulted primary suite with a private bath and walk-in closet, plus convenient upper-level laundry. The finished walkout lower level includes a large recreation room with a fireplace, buffet/bar, and fourth bedroom. Enjoy the deck, expansive paver patio, playground area, large 3-car garage, new HVAC (2024), new water heater (2025), fresh interior paint, and a short walk to Five Hawks Elementary. Located on a quiet loop street in one of the neighborhood's most private settings, this home is a must-see!...
Contact an agent
Home facts
- Year built:1996
- Subdivision & Development:Westbury Ponds 1st Add
- Listing ID #:7103725
- Added:1 day(s) ago
- Updated:July 31, 2026 at 06:15 PM
Rooms and interior
- Bedrooms:4
- Total bathrooms:4
- Full bathrooms:2
- Half bathrooms:1
- Dining Description:Informal Dining Room, Separate/Formal Dining Room
- Bathrooms Description:3/4 Basement, Main Floor 1/2 Bath, Upper Level Full Bath
- Kitchen Description:Dishwasher, Disposal, Microwave, Range, Refrigerator, Stainless Steel Appliances
- Basement:Yes
- Basement Description:Daylight / Lookout Windows, Egress Window(s), Finished, Full, Walkout
- Living area:2,826 sq. ft.
Heating and cooling
- Cooling:Central Air
- Heating:Forced Air
- Central air:Yes
Structure and exterior
- Year built:1996
- Building area:2,826 sq. ft.
- Lot area:0.27 Acres
- Lot Features:Tree Coverage - Heavy
- Levels:2 Story
Utilities
- Water:City Water - Connected
- Sewer:City Sewer - Connected
Finances and disclosures
- Price:$549,900
- Price per sq. ft.:$179.35
- Tax amount:$4,610 (2026)
Features and amenities
- Appliances:Disposal, Microwave, Range, Refrigerator, Stainless Steel Appliances, Washer, Water Softener Owned
- Laundry features:Dryer, Washer
- Amenities:Water Softener Owned
Parking
- Parking description:Attached Garage
- Garage:Yes
- Garage spaces:3
New listings near 3904 Kestrel Street Sw
- New
 $519,900Active5 beds 4 baths2,705 sq. ft.
16280 Tahinka Court Nw, Prior Lake, MN 55372
MLS# 7119404Listed by: RE/MAX ADVANTAGE PLUS - Open Fri, 5 to 7pmNew
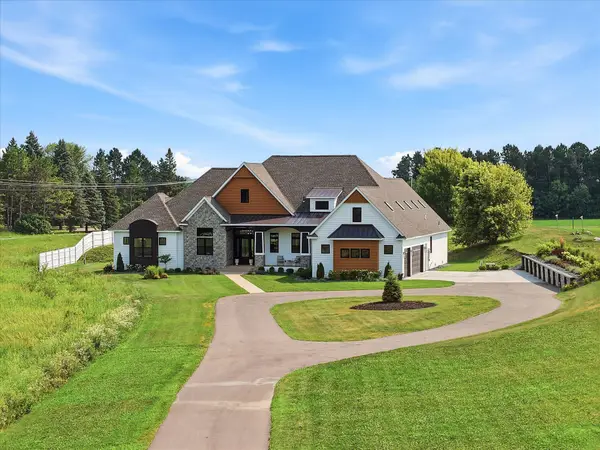 $1,625,000Active5 beds 5 baths5,010 sq. ft.
6783 Broadview Drive, Prior Lake, MN 55372
MLS# 7108383Listed by: COLDWELL BANKER REALTY - SOUTHWEST REGIONAL - New
 $895,000Active5 beds 4 baths3,892 sq. ft.
14135 Haas Lake Circle, Prior Lake, MN 55372
MLS# 7116066Listed by: RE/MAX ADVANTAGE PLUS - New
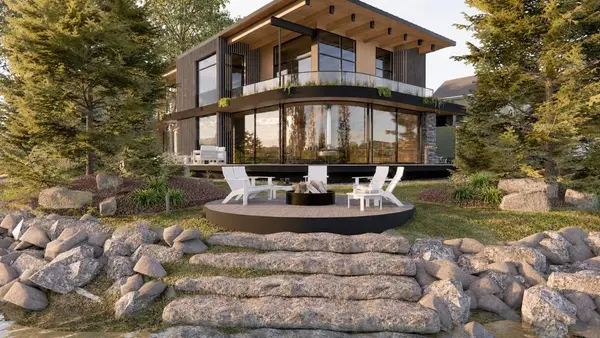 $3,995,000Active4 beds 4 baths4,800 sq. ft.
14484 Shady Beach Trail Ne, Prior Lake, MN 55372
MLS# 7117009Listed by: HARKER & WOODS - New
 $3,995,000Active5 beds 4 baths4,100 sq. ft.
14458 Shady Beach Trail Ne, Prior Lake, MN 55372
MLS# 7117030Listed by: HARKER & WOODS - New
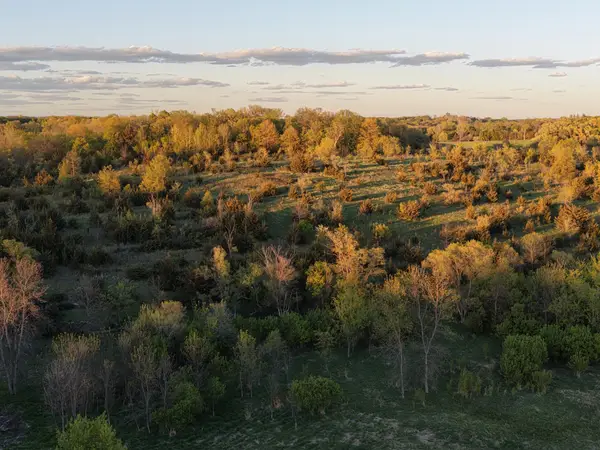 $310,000Active5.93 Acres
21423 Vergus Avenue, Prior Lake, MN 55372
MLS# 7118360Listed by: EXP REALTY - New
 $345,000Active6.05 Acres
21567 Vergus Avenue, Prior Lake, MN 55372
MLS# 7118367Listed by: EXP REALTY - New
 $285,000Active5.87 Acres
21435 Vergus Avenue, Prior Lake, MN 55372
MLS# 7119285Listed by: EXP REALTY - Open Sat, 12 to 2pmNew
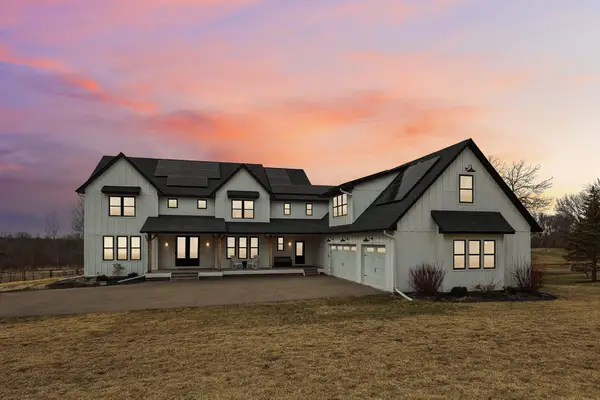 $1,350,000Active6 beds 6 baths6,712 sq. ft.
19990 Fairlawn Avenue, Prior Lake, MN 55372
MLS# 7116662Listed by: REAL BROKER, LLC


Protect your home and budget from life's surprises with an Assurant Home Warranty, backed by a partner that supports you through every step of homeownership. Explore Plans.
©2026 Century 21 Real Estate LLC. All rights reserved. CENTURY 21®, the CENTURY 21 Logo and C21® are service marks owned by Century 21 Real Estate LLC. Century 21 Real Estate LLC fully supports the principles of the Fair Housing Act and the Equal Opportunity Act. Each office is independently owned and operated. Listing information is deemed reliable but not guaranteed accurate.