
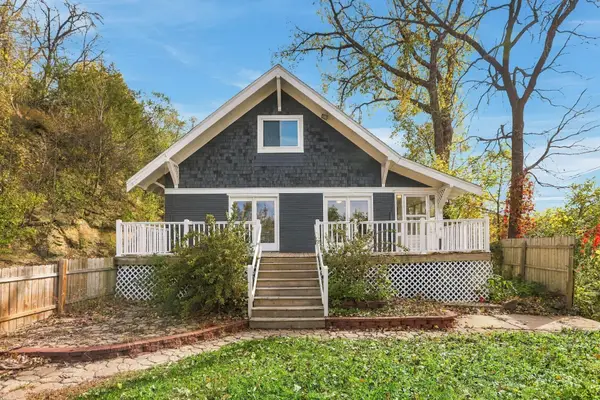
1048 Hawthorn Street, Red Wing, MN 55066
Local realty services provided by:CENTURY 21 Atwood
1048 Hawthorn Street,Red Wing, MN 55066
$300,000
- 5 Beds
- 3 Baths
- 2,630 sq. ft.
- Single family
- Coming Soon
Listed by: andrea jensen
Office: edina realty, inc.
MLS#:7165314
Source:NSMLS
Price summary
- Price:$300,000
- Price per sq. ft.:$102.88
About this home
Spacious, well maintained and move-in ready, this 5 bedroom, 3 bath home offers generous living space, thoughtful updates and a private backyard bordering the 14th Fairway of the Red Wing Golf Course. Expanded in the 1990s, the main level features a large kitchen and dining area, convenient mudroom, primary suite, three additional bedrooms, a full bath and living room. The lower level offers flexibility with a fifth bedroom, den, 3/4 bath and a large workshop located off the finished, heated garage. Recent improvements include updated living room and upper bedroom windows (2024), roof (2026), refrigerator (2026), stove and dishwasher (2023), and washer, dryer and water softener (2025). Outside, enjoy a quiet, fenced backyard with two storage sheds, both equipped with electricity. The space, care and attention to maintenance are evident throughout this property. Truly move-in ready and one you won't want to miss!
Contact an agent
Home facts
- Year built:1957
- Subdivision & Development:Rearr P Lawrence Ad
- Listing ID #:7165314
- Updated:October 30, 2026 at 01:35 PM
Rooms and interior
- Bedrooms:5
- Total bathrooms:3
- Full bathrooms:1
- Dining Description:Eat In Kitchen, Kitchen/Dining Room
- Bathrooms Description:3/4 Basement, Main Floor 3/4 Bath, Main Floor Full Bath
- Kitchen Description:Dishwasher, Microwave, Range, Refrigerator
- Basement:Yes
- Basement Description:Block, Daylight / Lookout Windows, Egress Window(s), Full, Partially Finished
- Living area:2,630 sq. ft.
Heating and cooling
- Cooling:Central Air
- Heating:Forced Air
- Central air:Yes
Structure and exterior
- Roof:Age 8 Years or Less
- Year built:1957
- Building area:2,630 sq. ft.
- Lot area:0.24 Acres
- Lot Features:On Golf Course, Tree Coverage - Medium
- Construction Materials:Block
- Levels:1 Story
Utilities
- Water:City Water - Connected
- Sewer:City Sewer - Connected
Finances and disclosures
- Price:$300,000
- Price per sq. ft.:$102.88
- Tax amount:$3,978 (2026)
Features and amenities
- Appliances:Microwave, Range, Refrigerator, Washer, Water Softener Owned
- Laundry features:Dryer, Washer
- Amenities:ENERGY STAR Qualified Appliances, Gas Water Heater, Water Filtration System, Water Softener Owned
Parking
- Parking description:Concrete, Garage Door Opener, Heated Garage, Insulated Garage, Tuckunder Garage
- Garage:Yes
- Garage spaces:1
New listings near 1048 Hawthorn Street
- New
 $315,000Active3 beds 3 baths1,870 sq. ft.
916 Pioneer Road, Red Wing, MN 55066
MLS# 7167048Listed by: RED WING HOMES FOR SALE - New
 $130,000Active1 beds 1 baths535 sq. ft.
405 Main Street #208, Red Wing, MN 55066
MLS# 7165252Listed by: RED WING HOMES FOR SALE - New
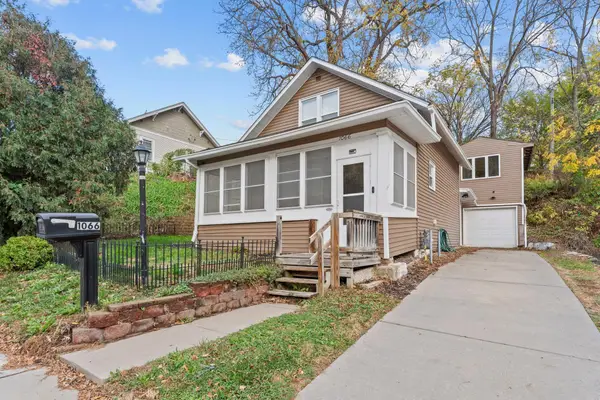 $224,900Active2 beds 1 baths1,101 sq. ft.
1066 Putnam Avenue, Red Wing, MN 55066
MLS# 7165474Listed by: MN WI REAL ESTATE HUB - New
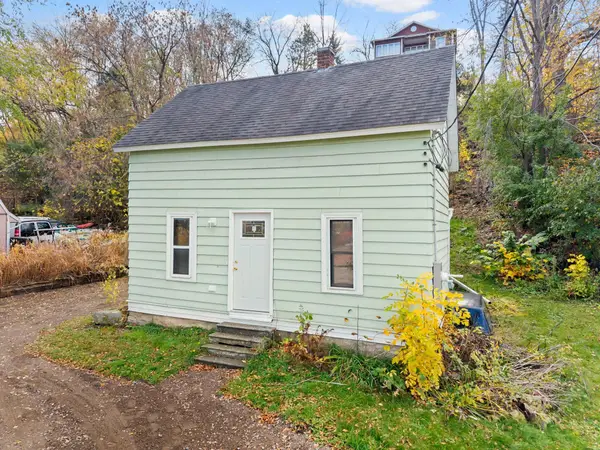 $125,000Active1 beds 1 baths756 sq. ft.
318 Jefferson Street, Red Wing, MN 55066
MLS# 7166517Listed by: MN WI REAL ESTATE HUB - Open Sat, 1 to 3pmNew
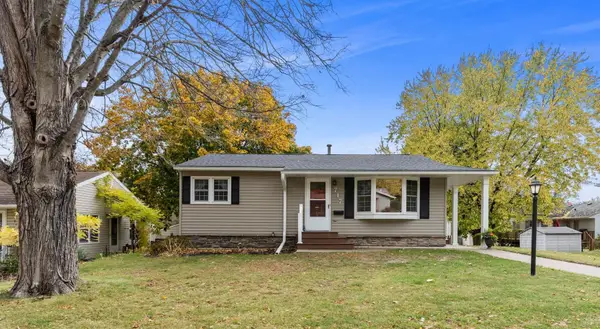 $295,000Active3 beds 2 baths2,193 sq. ft.
717 Hawthorn Street, Red Wing, MN 55066
MLS# 7166535Listed by: RED WING HOMES FOR SALE - New
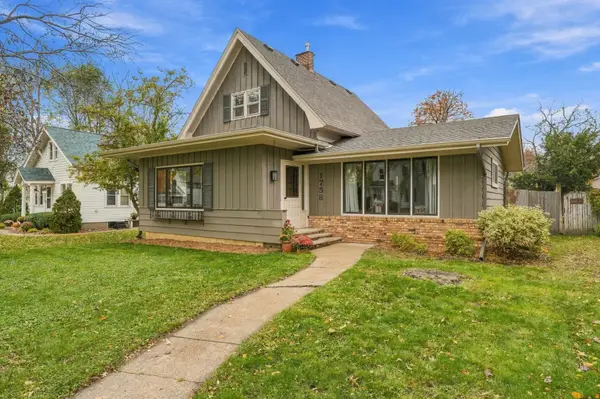 $319,900Active3 beds 2 baths1,564 sq. ft.
1758 W 5th Street, Red Wing, MN 55066
MLS# 7166158Listed by: RE/MAX PROFESSIONALS - New
 $230,000Active4 beds 2 baths2,650 sq. ft.
1105 Bush Street, Red Wing, MN 55066
MLS# 7165993Listed by: OPENDOOR BROKERAGE, LLC - New
 $260,000Active3 beds 2 baths1,716 sq. ft.
326 E 7th Street, Red Wing, MN 55066
MLS# 7165050Listed by: RED WING HOMES FOR SALE - New
 $550,000Active3 beds 2 baths1,390 sq. ft.
28757 County 5 Boulevard, Red Wing, MN 55066
MLS# 7162164Listed by: KELLER WILLIAMS PREFERRED RLTY


Protect your home and budget from life's surprises with an Assurant Home Warranty, backed by a partner that supports you through every step of homeownership. Explore Plans.
©2026 Century 21 Real Estate LLC. All rights reserved. CENTURY 21®, the CENTURY 21 Logo and C21® are service marks owned by Century 21 Real Estate LLC. Century 21 Real Estate LLC fully supports the principles of the Fair Housing Act and the Equal Opportunity Act. Each office is independently owned and operated. Listing information is deemed reliable but not guaranteed accurate.