
717 Hawthorn Street, Red Wing, MN 55066
Local realty services provided by:CENTURY 21 Moline Realty, Inc
717 Hawthorn Street,Red Wing, MN 55066
$295,000
- 3 Beds
- 2 Baths
- 2,193 sq. ft.
- Single family
- Active
Upcoming open houses
- Sat, Oct 3101:00 pm - 03:00 pm
Listed by: john r. rohan, isaac rohan
Office: red wing homes for sale
MLS#:7166535
Source:NSMLS
Price summary
- Price:$295,000
- Price per sq. ft.:$112.55
About this home
Comfortable one-level living in a walkable neighborhood close to parks, schools, and downtown Red Wing! This 3-bed, 2-bath home features an outstanding 779-square-foot tuck-under garage with two connected stalls and convenient alley access. Recent updates include a brand-new 2026 roof and gutters, three new windows, new shutters, updated bathrooms, new fascia and window wrapping in select areas, and a new water heater. Inside, the main level offers a massive family room with a cozy fireplace, a separate living room, an updated kitchen, and a charming sunroom with direct access to the deck. Two generously sized bedrooms and an updated full bathroom complete the main level. The partially finished lower level adds a third bedroom, a 3/4 bathroom, laundry and utility areas, and a versatile bonus room perfect for a recreation space, home office, playroom, or hobby room. With its flexible living spaces, extensive updates, and impressive garage, this home is a wonderful place to put down roots!...
Contact an agent
Home facts
- Year built:1953
- Subdivision & Development:Kost & Crescys Add
- Listing ID #:7166535
- Added:1 day(s) ago
- Updated:October 30, 2026 at 06:43 PM
Rooms and interior
- Bedrooms:3
- Total bathrooms:2
- Full bathrooms:1
- Bathrooms Description:3/4 Basement, Main Floor Full Bath
- Kitchen Description:Dishwasher, Range, Refrigerator
- Basement:Yes
- Basement Description:Block, Partially Finished
- Living area:2,193 sq. ft.
Heating and cooling
- Cooling:Central Air
- Heating:Forced Air
- Central air:Yes
Structure and exterior
- Roof:Age 8 Years or Less, Asphalt
- Year built:1953
- Building area:2,193 sq. ft.
- Lot area:0.2 Acres
- Levels:1 Story
Utilities
- Water:City Water - Connected
- Sewer:City Sewer - Connected
Finances and disclosures
- Price:$295,000
- Price per sq. ft.:$112.55
- Tax amount:$3,780 (2026)
Features and amenities
- Appliances:Range, Refrigerator, Washer, Water Softener Owned
- Laundry features:Dryer, Washer
- Amenities:Water Softener Owned
Parking
- Parking description:Tuckunder Garage
- Garage:Yes
- Garage spaces:2
New listings near 717 Hawthorn Street
- Coming Soon
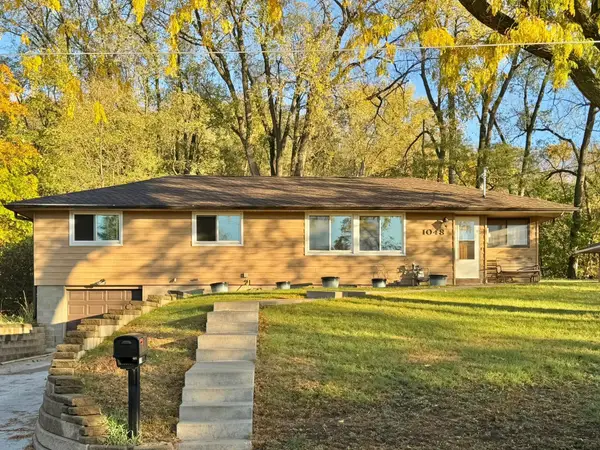 $300,000Coming Soon5 beds 3 baths2,630 sq. ft.
1048 Hawthorn Street, Red Wing, MN 55066
MLS# 7165314Listed by: EDINA REALTY, INC. - New
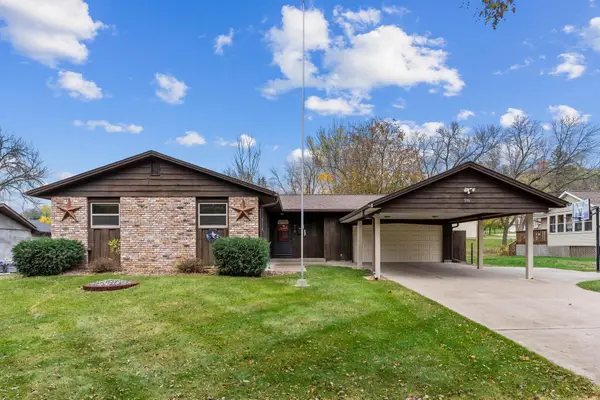 $315,000Active3 beds 3 baths1,870 sq. ft.
916 Pioneer Road, Red Wing, MN 55066
MLS# 7167048Listed by: RED WING HOMES FOR SALE - New
 $130,000Active1 beds 1 baths535 sq. ft.
405 Main Street #208, Red Wing, MN 55066
MLS# 7165252Listed by: RED WING HOMES FOR SALE - New
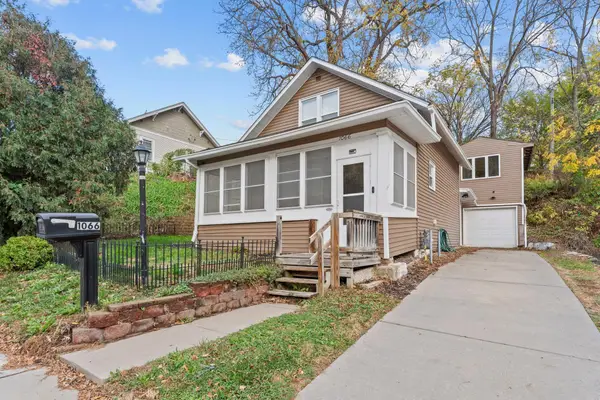 $224,900Active2 beds 1 baths1,101 sq. ft.
1066 Putnam Avenue, Red Wing, MN 55066
MLS# 7165474Listed by: MN WI REAL ESTATE HUB - New
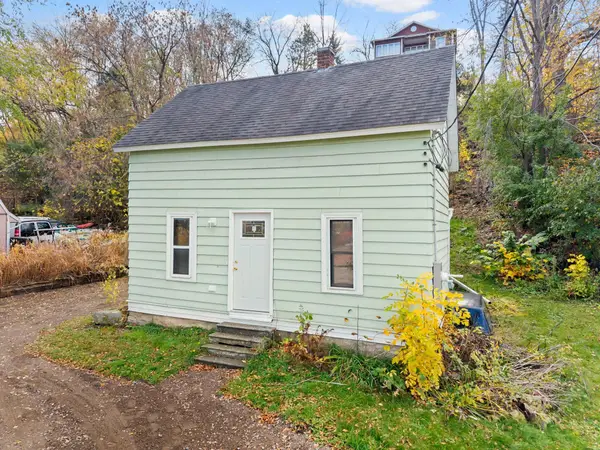 $125,000Active1 beds 1 baths756 sq. ft.
318 Jefferson Street, Red Wing, MN 55066
MLS# 7166517Listed by: MN WI REAL ESTATE HUB - New
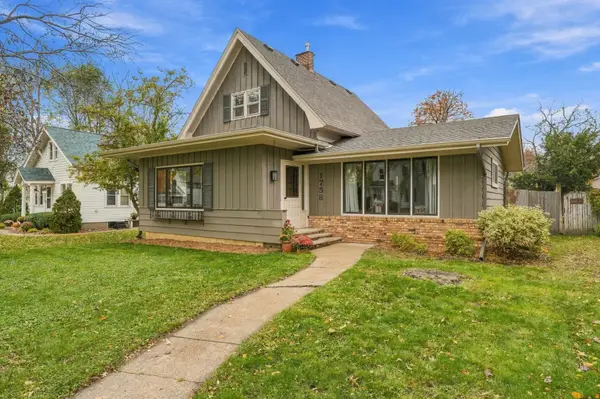 $319,900Active3 beds 2 baths1,564 sq. ft.
1758 W 5th Street, Red Wing, MN 55066
MLS# 7166158Listed by: RE/MAX PROFESSIONALS - New
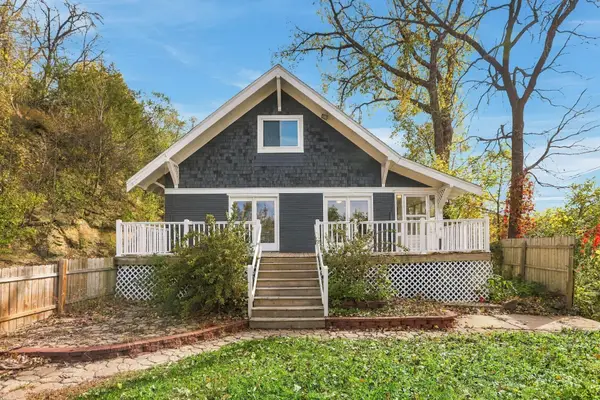 $230,000Active4 beds 2 baths2,650 sq. ft.
1105 Bush Street, Red Wing, MN 55066
MLS# 7165993Listed by: OPENDOOR BROKERAGE, LLC - New
 $260,000Active3 beds 2 baths1,716 sq. ft.
326 E 7th Street, Red Wing, MN 55066
MLS# 7165050Listed by: RED WING HOMES FOR SALE - New
 $550,000Active3 beds 2 baths1,390 sq. ft.
28757 County 5 Boulevard, Red Wing, MN 55066
MLS# 7162164Listed by: KELLER WILLIAMS PREFERRED RLTY


Protect your home and budget from life's surprises with an Assurant Home Warranty, backed by a partner that supports you through every step of homeownership. Explore Plans.
©2026 Century 21 Real Estate LLC. All rights reserved. CENTURY 21®, the CENTURY 21 Logo and C21® are service marks owned by Century 21 Real Estate LLC. Century 21 Real Estate LLC fully supports the principles of the Fair Housing Act and the Equal Opportunity Act. Each office is independently owned and operated. Listing information is deemed reliable but not guaranteed accurate.