
405 Main Street #208, Red Wing, MN 55066
Local realty services provided by:CENTURY 21 Atwood
405 Main Street #208,Red Wing, MN 55066
$130,000
- 1 Beds
- 1 Baths
- 535 sq. ft.
- Condominium
- Active
Listed by: abigail rohan, john r. rohan
Office: red wing homes for sale
MLS#:7165252
Source:NSMLS
Price summary
- Price:$130,000
- Price per sq. ft.:$242.99
- Monthly HOA dues:$304.67
About this home
Discover a truly unique, completely updated condo in downtown Red Wing! This end unit offers added peace and quiet, along with fresh paint, all-new flooring, and a beautifully updated kitchen featuring new cabinetry, countertops, a backsplash, appliances, and bar-height seating for added functionality. Step outside to your brand-new private deck, perfect for relaxing outdoors. A dedicated basement storage locker is included, and free shared laundry is conveniently located on the same level. Recent building improvements include redone steps, a 2024 roof, and rear brickwork that was tuck-pointed and sealed in 2026. The HOA fee covers nearly everything, including gas, water, and garbage. Just steps from the historic St. James Hotel and Levee Park, you can watch riverboats come and go while taking advantage of easy access to downtown Red Wing's restaurants, boutique shopping, the Sheldon Theatre, and nearby trails. Don't miss this rare opportunity to own a beautifully updated condo with a distinctive layout and an exceptional downtown location!...
Contact an agent
Home facts
- Year built:1860
- Subdivision & Development:Condo #8 Town House
- Listing ID #:7165252
- Added:1 day(s) ago
- Updated:October 30, 2026 at 01:35 PM
Rooms and interior
- Bedrooms:1
- Total bathrooms:1
- Full bathrooms:1
- Dining Description:Kitchen/Dining Room, Living/Dining Room
- Bathrooms Description:Main Floor Full Bath
- Kitchen Description:Dishwasher, Microwave, Range, Refrigerator
- Basement Description:Storage/Locker
- Living area:535 sq. ft.
Heating and cooling
- Heating:Baseboard, Boiler, Hot Water
Structure and exterior
- Roof:Age 8 Years or Less
- Year built:1860
- Building area:535 sq. ft.
- Levels:2+ Story
Utilities
- Water:City Water - Connected
- Sewer:City Sewer - Connected
Finances and disclosures
- Price:$130,000
- Price per sq. ft.:$242.99
- Tax amount:$1,550 (2026)
Features and amenities
- Appliances:Microwave, Range, Refrigerator
- Amenities:Elevator(s)
Parking
- Parking description:Parking Garage
New listings near 405 Main Street #208
- Coming Soon
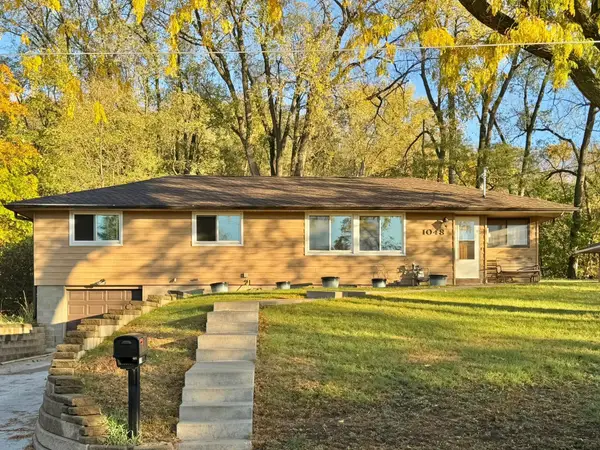 $300,000Coming Soon5 beds 3 baths2,630 sq. ft.
1048 Hawthorn Street, Red Wing, MN 55066
MLS# 7165314Listed by: EDINA REALTY, INC. - New
 $315,000Active3 beds 3 baths1,870 sq. ft.
916 Pioneer Road, Red Wing, MN 55066
MLS# 7167048Listed by: RED WING HOMES FOR SALE - New
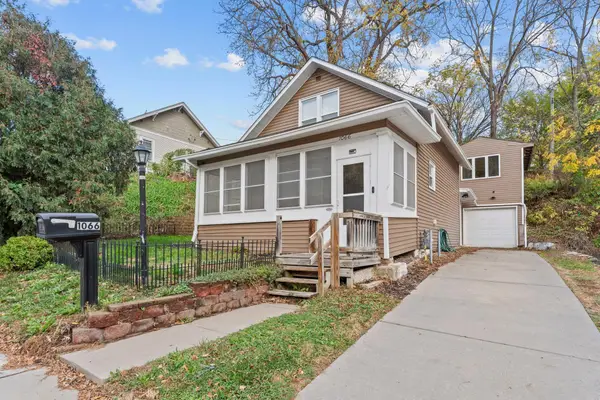 $224,900Active2 beds 1 baths1,101 sq. ft.
1066 Putnam Avenue, Red Wing, MN 55066
MLS# 7165474Listed by: MN WI REAL ESTATE HUB - New
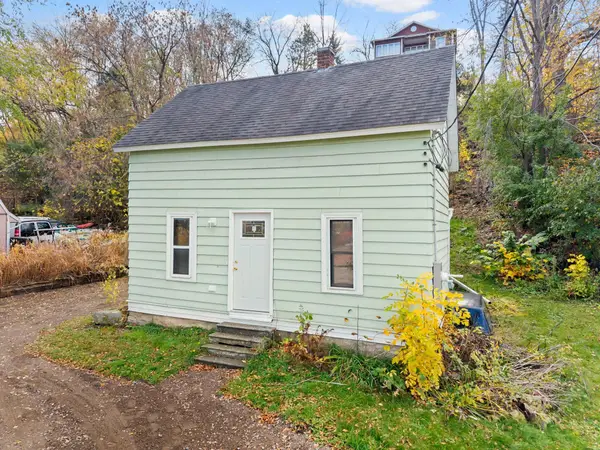 $125,000Active1 beds 1 baths756 sq. ft.
318 Jefferson Street, Red Wing, MN 55066
MLS# 7166517Listed by: MN WI REAL ESTATE HUB - Open Sat, 1 to 3pmNew
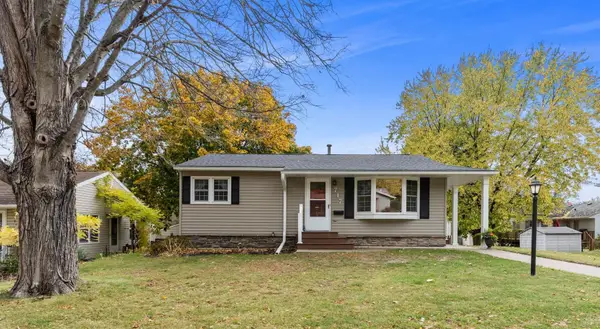 $295,000Active3 beds 2 baths2,193 sq. ft.
717 Hawthorn Street, Red Wing, MN 55066
MLS# 7166535Listed by: RED WING HOMES FOR SALE - New
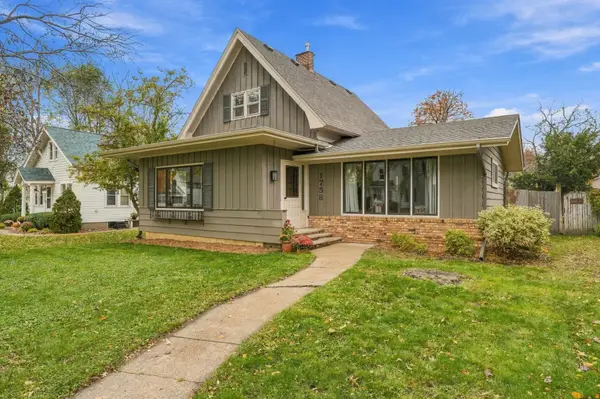 $319,900Active3 beds 2 baths1,564 sq. ft.
1758 W 5th Street, Red Wing, MN 55066
MLS# 7166158Listed by: RE/MAX PROFESSIONALS - New
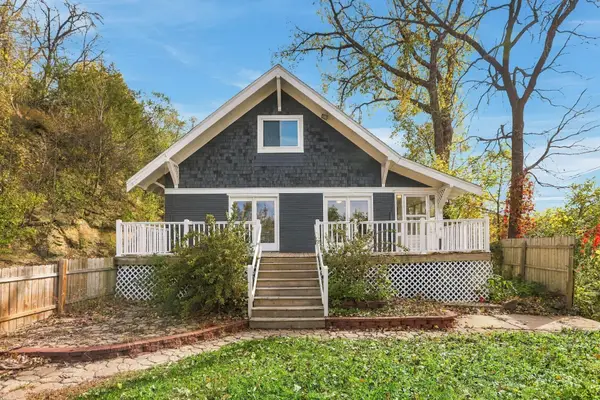 $230,000Active4 beds 2 baths2,650 sq. ft.
1105 Bush Street, Red Wing, MN 55066
MLS# 7165993Listed by: OPENDOOR BROKERAGE, LLC - New
 $260,000Active3 beds 2 baths1,716 sq. ft.
326 E 7th Street, Red Wing, MN 55066
MLS# 7165050Listed by: RED WING HOMES FOR SALE - New
 $550,000Active3 beds 2 baths1,390 sq. ft.
28757 County 5 Boulevard, Red Wing, MN 55066
MLS# 7162164Listed by: KELLER WILLIAMS PREFERRED RLTY


Protect your home and budget from life's surprises with an Assurant Home Warranty, backed by a partner that supports you through every step of homeownership. Explore Plans.
©2026 Century 21 Real Estate LLC. All rights reserved. CENTURY 21®, the CENTURY 21 Logo and C21® are service marks owned by Century 21 Real Estate LLC. Century 21 Real Estate LLC fully supports the principles of the Fair Housing Act and the Equal Opportunity Act. Each office is independently owned and operated. Listing information is deemed reliable but not guaranteed accurate.