
1089 Hewitt Boulevard, Red Wing, MN 55066
Local realty services provided by:CENTURY 21 FM Realty
1089 Hewitt Boulevard,Red Wing, MN 55066
$289,000
- 2 Beds
- 3 Baths
- 1,969 sq. ft.
- Single family
- Active
Listed by: lisa lundell
Office: cannon realty
MLS#:7158984
Source:ND_FMAAR
Price summary
- Price:$289,000
- Price per sq. ft.:$134.29
- Monthly HOA dues:$300
About this home
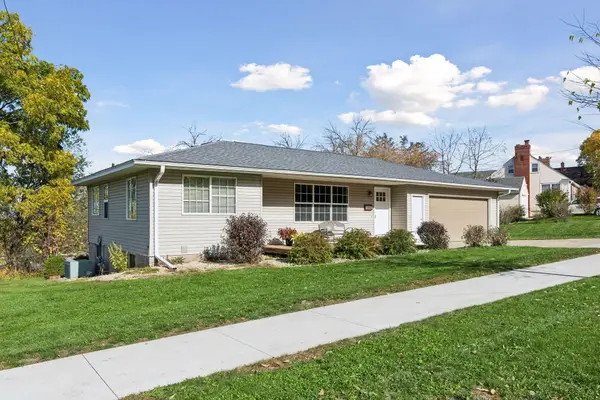
Move-in ready and beautifully updated! This spacious 2-bedroom, 3-bath walkout townhome offers a fantastic floor plan, stylish updates, and plenty of room to spread out. The main level features hardwood floors, fresh paint, an office perfect for working from home, and a beautiful kitchen with quartz countertops, pantry, and informal dining area. Relax in the inviting living room with a cozy gas fireplace and patio door leading to a lovely deck—perfect for morning coffee or evening unwinding. The spacious primary suite features a walk-in closet and private full bath, while main-floor laundry and a convenient half bath add to the ease of everyday living. Head downstairs to the walkout lower level where you'll find a generous family room, second bedroom, 3/4 bath, plenty of storage, and direct access to a private patio area. With comfortable living spaces on both levels and thoughtful updates throughout, this townhome is ready to welcome you home!
Contact an agent
Home facts
- Year built:2005
- Subdivision & Development:Ridgeview
- Listing ID #:7158984
- Added:15 day(s) ago
- Updated:October 29, 2026 at 04:09 PM
Rooms and interior
- Bedrooms:2
- Total bathrooms:3
- Full bathrooms:1
- Half bathrooms:1
- Rooms Total:11
- Living area:1,969 sq. ft.
Heating and cooling
- Cooling:Central Air
- Heating:Forced Air, Natural Gas
- Central air:Yes
Structure and exterior
- Year built:2005
- Building area:1,969 sq. ft.
- Lot area:0.06 Acres
- Construction Materials:Vinyl
Utilities
- Water:City Water/Connected
- Sewer:City Sewer/Connected
Finances and disclosures
- Price:$289,000
- Price per sq. ft.:$134.29
- Tax amount:$3,314
Features and amenities
- Amenities:Hardwood Floors
Parking
- Garage spaces:2
New listings near 1089 Hewitt Boulevard
- Coming Soon
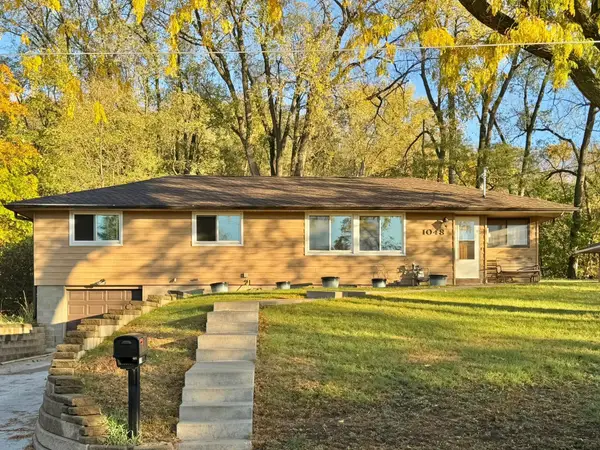 $300,000Coming Soon5 beds 3 baths2,630 sq. ft.
1048 Hawthorn Street, Red Wing, MN 55066
MLS# 7165314Listed by: EDINA REALTY, INC. - New
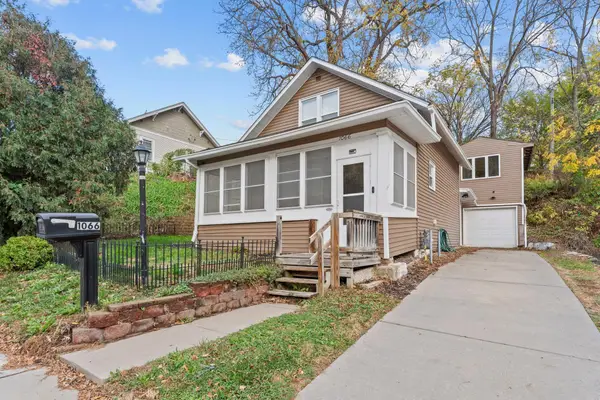 $224,900Active2 beds 1 baths1,101 sq. ft.
1066 Putnam Avenue, Red Wing, MN 55066
MLS# 7165474Listed by: MN WI REAL ESTATE HUB - New
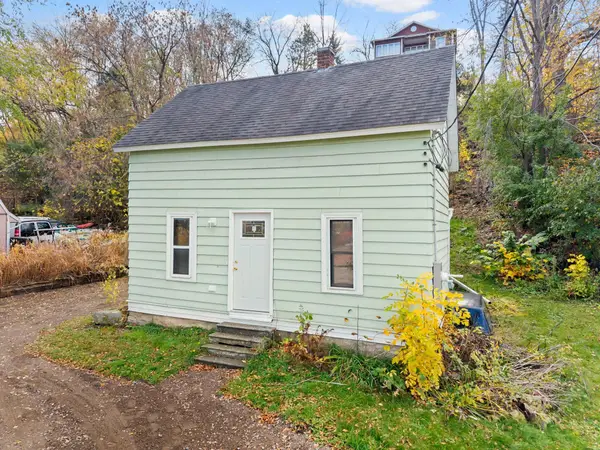 $125,000Active1 beds 1 baths756 sq. ft.
318 Jefferson Street, Red Wing, MN 55066
MLS# 7166517Listed by: MN WI REAL ESTATE HUB - Open Sat, 1 to 3pmNew
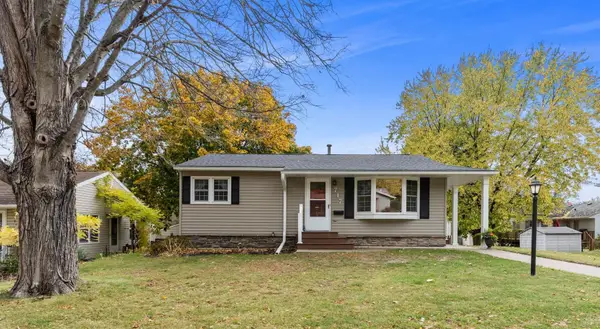 $295,000Active3 beds 2 baths2,193 sq. ft.
717 Hawthorn Street, Red Wing, MN 55066
MLS# 7166535Listed by: RED WING HOMES FOR SALE - New
 $319,900Active3 beds 2 baths1,564 sq. ft.
1758 W 5th Street, Red Wing, MN 55066
MLS# 7166158Listed by: RE/MAX PROFESSIONALS - New
 $230,000Active4 beds 2 baths2,650 sq. ft.
1105 Bush Street, Red Wing, MN 55066
MLS# 7165993Listed by: OPENDOOR BROKERAGE, LLC - New
 $260,000Active3 beds 2 baths1,716 sq. ft.
326 E 7th Street, Red Wing, MN 55066
MLS# 7165050Listed by: RED WING HOMES FOR SALE - New
 $550,000Active3 beds 2 baths1,390 sq. ft.
28757 County 5 Boulevard, Red Wing, MN 55066
MLS# 7162164Listed by: KELLER WILLIAMS PREFERRED RLTY - Open Sat, 10am to 12pmNew
 $330,000Active4 beds 2 baths2,598 sq. ft.
1416 Phelps Street, Red Wing, MN 55066
MLS# 7165059Listed by: RED WING HOMES FOR SALE - New
 $245,000Active3 beds 3 baths1,842 sq. ft.
596 E 7th Street, Red Wing, MN 55066
MLS# 7148942Listed by: EDINA REALTY, INC.


Protect your home and budget from life's surprises with an Assurant Home Warranty, backed by a partner that supports you through every step of homeownership. Explore Plans.
©2026 Century 21 Real Estate LLC. All rights reserved. CENTURY 21®, the CENTURY 21 Logo and C21® are service marks owned by Century 21 Real Estate LLC. Century 21 Real Estate LLC fully supports the principles of the Fair Housing Act and the Equal Opportunity Act. Each office is independently owned and operated. Listing information is deemed reliable but not guaranteed accurate.