
605 E 70th Street, Richfield, MN 55423
Local realty services provided by:CENTURY 21 Moline Realty, Inc
605 E 70th Street,Richfield, MN 55423
$325,000
- 3 Beds
- 2 Baths
- 1,654 sq. ft.
- Single family
- Active
Listed by: jacob perpich
Office: compass
MLS#:7020556
Source:NSMLS
Price summary
- Price:$325,000
- Price per sq. ft.:$183.2
About this home
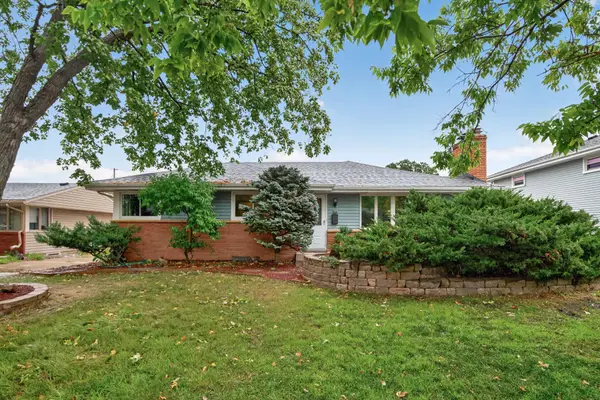
Welcome to 605 E 70th St in Richfield. This twin home features three bedrooms and two bathrooms over 1,654 finished square feet. The main level includes an inviting living room with luxury vinyl plank flooring, the kitchen has new stainless appliances, sleek black hardware, updated lighting, a breakfast bar, an eat-in dining space, and an abundant amount of storage and working space. Enjoy morning coffee or evening barbecuing on the 10x8 deck just off the dining area. All three of the bedrooms are roomy, including the primary suite with an ¾ en suite bathroom with new vanity, sink, and light fixture. Another full bathroom rounds out the main level. The lower-level family room is the perfect place to entertain and hang out with fresh carpet and extra space for games, a bar area, or home office. The laundry and mechanical room offer a new washer and dryer, plus extra storage space and a rough-in for a future third bathroom. The two-car tuck-under garage offers daily convenience and extra storage space. The home sits on a .1 acre lot making maintenance a breeze. Centrally located minutes from everything you need including the Mall of America, Southdale, MSP Airport, Target, tons of shopping and dining, the Minneapolis Chain of Lakes, parks, trails, and major roadways. Move in and enjoy!...
Contact an agent
Home facts
- Year built:1989
- Listing ID #:7020556
- Added:1 day(s) ago
- Updated:September 19, 2026 at 03:36 PM
Rooms and interior
- Bedrooms:3
- Total bathrooms:2
- Full bathrooms:1
- Dining Description:Breakfast Bar, Kitchen/Dining Room
- Bathrooms Description:Basement, Main Floor Full Bath, Rough In
- Kitchen Description:Dishwasher, Disposal, Microwave, Range, Refrigerator, Stainless Steel Appliances
- Basement:Yes
- Basement Description:Block, Daylight / Lookout Windows, Finished, Partial, Storage Space
- Living area:1,654 sq. ft.
Heating and cooling
- Cooling:Central Air
- Heating:Forced Air
- Central air:Yes
Structure and exterior
- Roof:Age Over 8 Years, Asphalt
- Year built:1989
- Building area:1,654 sq. ft.
- Lot area:0.1 Acres
- Lot Features:Public Transit (w/in 6 blks), Tree Coverage - Light
- Construction Materials:Block
- Levels:Bi/Split Level
Utilities
- Water:City Water - Connected
- Sewer:City Sewer - Connected
Finances and disclosures
- Price:$325,000
- Price per sq. ft.:$183.2
- Tax amount:$4,128 (2026)
Features and amenities
- Appliances:Disposal, Microwave, Range, Refrigerator, Stainless Steel Appliances, Washer
- Laundry features:Dryer, Washer
- Amenities:Gas Water Heater
Parking
- Parking description:Asphalt, Garage Door Opener, Tuckunder Garage
- Garage:Yes
- Garage spaces:2
New listings near 605 E 70th Street
- Coming Soon
 $410,000Coming Soon3 beds 2 baths1,959 sq. ft.
6228 Wentworth Avenue S, Richfield, MN 55423
MLS# 7130609Listed by: EXIT REALTY NEXUS - New
 $499,000Active5 beds 3 baths2,700 sq. ft.
6617 2nd Avenue S, Richfield, MN 55423
MLS# 7147102Listed by: TOMPKINS INVESTMENTS LLC - Open Sat, 12 to 2pmNew
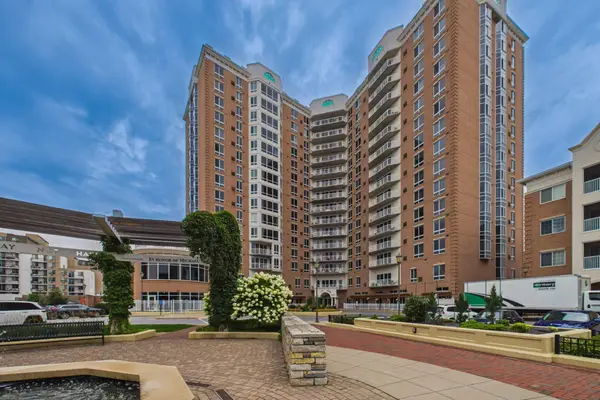 $435,000Active2 beds 2 baths1,560 sq. ft.
6600 Lyndale Avenue S #1206, Richfield, MN 55423
MLS# 7121642Listed by: COLDWELL BANKER REALTY - SOUTHWEST REGIONAL - Open Sat, 11:30am to 1pmNew
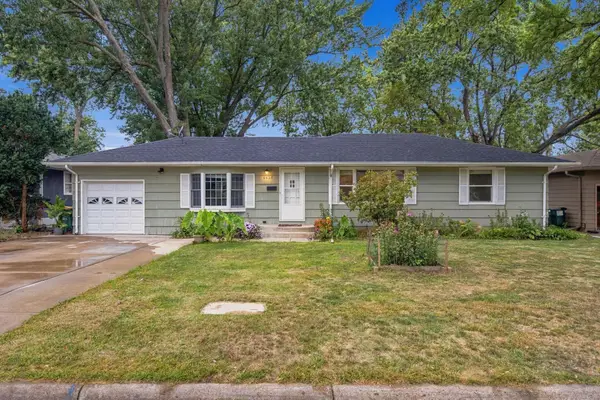 $335,000Active4 beds 2 baths2,096 sq. ft.
6638 Emerson Avenue S, Richfield, MN 55423
MLS# 7130448Listed by: PEMBERTON RE - New
 $179,900Active2 beds 2 baths1,106 sq. ft.
6500 Woodlake Drive #210, Richfield, MN 55423
MLS# 7146315Listed by: COLDWELL BANKER REALTY - LAKES - New
 $375,000Active3 beds 2 baths1,591 sq. ft.
6921 Washburn Avenue S, Richfield, MN 55423
MLS# 7109819Listed by: RE/MAX ADVANTAGE PLUS - New
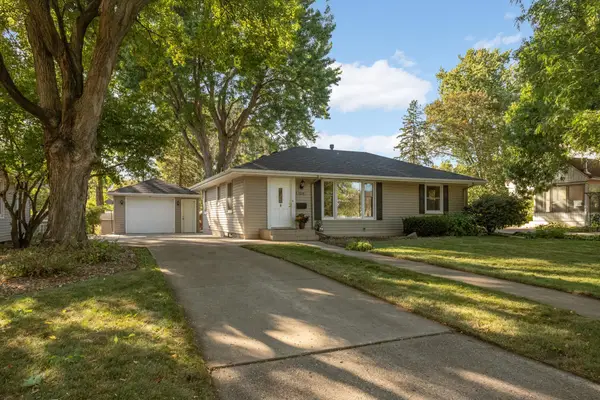 $300,000Active3 beds 2 baths1,561 sq. ft.
7214 Clinton Avenue, Richfield, MN 55423
MLS# 7136578Listed by: EDINA REALTY, INC. - Open Sat, 11am to 12:30pmNew
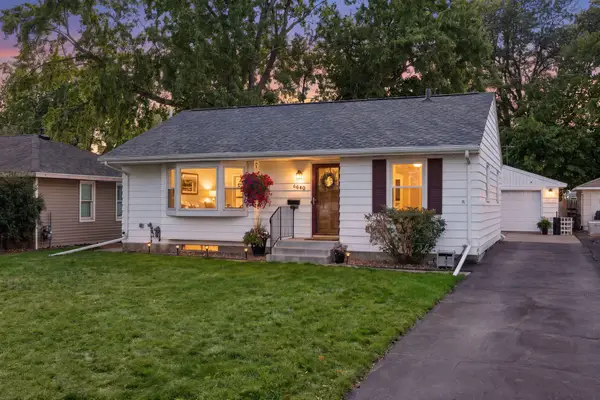 $315,000Active2 beds 2 baths1,771 sq. ft.
6640 15th Avenue S, Richfield, MN 55423
MLS# 7138732Listed by: EDINA REALTY, INC. - Open Sat, 12 to 2pmNew
 $399,000Active4 beds 2 baths2,487 sq. ft.
6221 Thomas Avenue S, Richfield, MN 55423
MLS# 7144708Listed by: KELLER WILLIAMS REALTY INTEGRITY LAKES


Protect your home and budget from life's surprises with an Assurant Home Warranty, backed by a partner that supports you through every step of homeownership. Explore Plans.
©2026 Century 21 Real Estate LLC. All rights reserved. CENTURY 21®, the CENTURY 21 Logo and C21® are service marks owned by Century 21 Real Estate LLC. Century 21 Real Estate LLC fully supports the principles of the Fair Housing Act and the Equal Opportunity Act. Each office is independently owned and operated. Listing information is deemed reliable but not guaranteed accurate.