
6638 Emerson Avenue S, Richfield, MN 55423
Local realty services provided by:CENTURY 21 Brainerd Realty, Inc.
6638 Emerson Avenue S,Richfield, MN 55423
$335,000
- 4 Beds
- 2 Baths
- 2,096 sq. ft.
- Single family
- Active
Upcoming open houses
- Sun, Sep 2012:00 pm - 01:30 pm
Listed by: maura dolores mena, antonio v mena
Office: pemberton re
MLS#:7130448
Source:NSMLS
Price summary
- Price:$335,000
- Price per sq. ft.:$158.32
About this home
Ready! Set! Tour!
Updated Woodlake rambler where the 1953 character survived the remodel. Refinished original hardwood floors (2026) and a huge main-floor family room with vaulted ceiling and fireplace that opens to the back yard. New stove (2026). Three bedrooms and a full bath all on one level; the 2023 lower-level addition adds a fourth bedroom with egress window plus a second 3/4 bath — the flexible space most homes this size don't have. The expensive things are already done: new windows 2023, new concrete driveway & apron, sidewalk and front steps 2023, new water heater 2026, new furnace 2026. Attached garage, .22-acre lot with mature trees, walkable to Woodlake Nature Center and minutes from 35W and Hwy 62. Nothing left on the list — move in and live in it.
Contact an agent
Home facts
- Year built:1953
- Subdivision & Development:Payton Manor
- Listing ID #:7130448
- Added:1 day(s) ago
- Updated:September 19, 2026 at 09:57 PM
Rooms and interior
- Bedrooms:4
- Total bathrooms:2
- Full bathrooms:1
- Bathrooms Description:3/4 Basement, Main Floor Full Bath
- Kitchen Description:Range, Refrigerator
- Basement:Yes
- Basement Description:Block
- Living area:2,096 sq. ft.
Heating and cooling
- Cooling:Central Air
- Heating:Forced Air
- Central air:Yes
Structure and exterior
- Year built:1953
- Building area:2,096 sq. ft.
- Lot area:0.22 Acres
- Levels:1 Story
Utilities
- Water:City Water - Connected
- Sewer:City Sewer - Connected
Finances and disclosures
- Price:$335,000
- Price per sq. ft.:$158.32
- Tax amount:$4,140 (2026)
Features and amenities
- Appliances:Range, Refrigerator, Washer
- Laundry features:Dryer, Washer
Parking
- Parking description:Attached Garage, Concrete
- Garage:Yes
- Garage spaces:1
New listings near 6638 Emerson Avenue S
- Coming Soon
 $410,000Coming Soon3 beds 2 baths1,959 sq. ft.
6228 Wentworth Avenue S, Richfield, MN 55423
MLS# 7130609Listed by: EXIT REALTY NEXUS - New
 $419,900Active5 beds 2 baths2,182 sq. ft.
1712 W 66th Street, Richfield, MN 55423
MLS# 7145805Listed by: EXP REALTY - New
 $499,000Active5 beds 3 baths2,700 sq. ft.
6617 2nd Avenue S, Richfield, MN 55423
MLS# 7147102Listed by: TOMPKINS INVESTMENTS LLC - New
 $325,000Active3 beds 2 baths1,654 sq. ft.
605 E 70th Street, Richfield, MN 55423
MLS# 7020556Listed by: COMPASS - Open Sun, 12 to 2pmNew
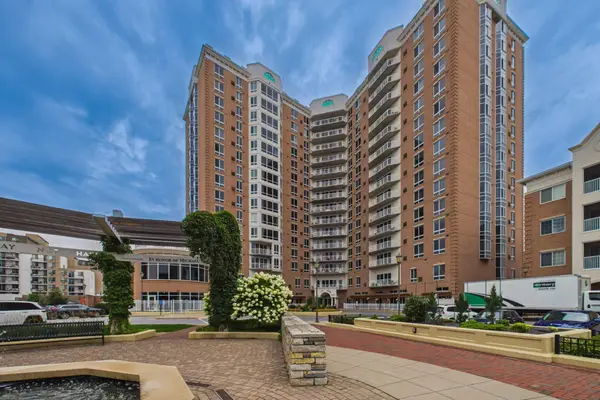 $435,000Active2 beds 2 baths1,560 sq. ft.
6600 Lyndale Avenue S #1206, Richfield, MN 55423
MLS# 7121642Listed by: COLDWELL BANKER REALTY - SOUTHWEST REGIONAL - New
 $179,900Active2 beds 2 baths1,106 sq. ft.
6500 Woodlake Drive #210, Richfield, MN 55423
MLS# 7146315Listed by: COLDWELL BANKER REALTY - LAKES - New
 $375,000Active3 beds 2 baths1,591 sq. ft.
6921 Washburn Avenue S, Richfield, MN 55423
MLS# 7109819Listed by: RE/MAX ADVANTAGE PLUS - New
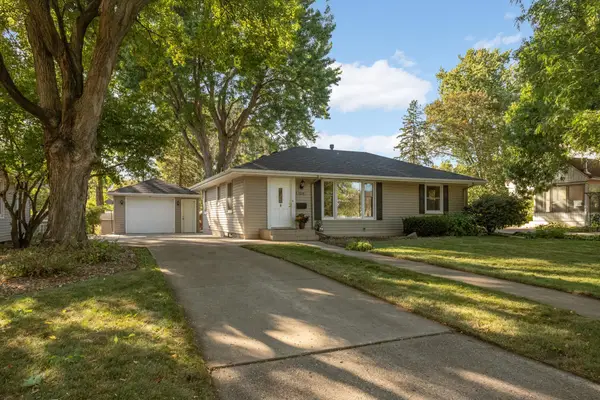 $300,000Active3 beds 2 baths1,561 sq. ft.
7214 Clinton Avenue, Richfield, MN 55423
MLS# 7136578Listed by: EDINA REALTY, INC. - Open Sat, 11am to 12:30pmNew
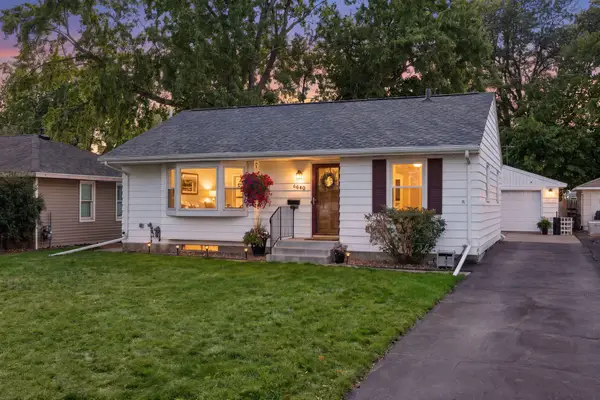 $315,000Active2 beds 2 baths1,771 sq. ft.
6640 15th Avenue S, Richfield, MN 55423
MLS# 7138732Listed by: EDINA REALTY, INC.


Protect your home and budget from life's surprises with an Assurant Home Warranty, backed by a partner that supports you through every step of homeownership. Explore Plans.
©2026 Century 21 Real Estate LLC. All rights reserved. CENTURY 21®, the CENTURY 21 Logo and C21® are service marks owned by Century 21 Real Estate LLC. Century 21 Real Estate LLC fully supports the principles of the Fair Housing Act and the Equal Opportunity Act. Each office is independently owned and operated. Listing information is deemed reliable but not guaranteed accurate.