
6600 Lyndale Avenue S #1206, Richfield, MN 55423
Local realty services provided by:CENTURY 21 First Realty, Inc.
6600 Lyndale Avenue S #1206,Richfield, MN 55423
$435,000
- 2 Beds
- 2 Baths
- 1,560 sq. ft.
- Condominium
- Active
Upcoming open houses
- Sat, Sep 1912:00 pm - 02:00 pm
- Sun, Sep 2012:00 pm - 02:00 pm
Listed by: doris a pajala
Office: coldwell banker realty - southwest regional
MLS#:7121642
Source:NSMLS
Price summary
- Price:$435,000
- Price per sq. ft.:$278.85
- Monthly HOA dues:$1,301
About this home
City Bella is a market rate housing cooperative open to all ages. It offers a unique ownership structure and a fantastic, community-oriented lifestyle. A perfect blend of high-rise sophistication and neighborhood convenience. This immaculate, beautifully updated 2 bedroom plus den condo offers a bright, open floor plan with hardwood flooring, 9 ft. ceilings and floor to ceiling windows that flood the home with light. The stylish, functional kitchen features stainless steel appliances, granite countertops and a tile backsplash. The large living room opens to a versatile den/office through elegant pocket doors, while sliding glass doors lead to an east facing balcony, perfect for enjoying morning coffee. The generous primary suite includes a private ensuite bath and walk-in closet. The second bedroom is on the opposite side of the condo for maximum privacy along with another bath. Additional highlights include coveted underground parking with 2 parking stalls. Not to forget the large, private storage room on the same floor as the unit.
Enjoy a great Richfield location with convenient access to shopping, dining, parks, and transportation. City Bella's amenities are superb and include an indoor swimming pool along with spa and sauna, a well equipped fitness center, virtual golf, library, 2 community rooms, 2 guest suites (nominal fee to reserve), a woodworking shop and a car wash.
Wood Lake Nature Center and Richfield Lake at your doorstep.
Move in and enjoy Resort Style Living at its finest....
Contact an agent
Home facts
- Year built:2004
- Subdivision & Development:Co-Op The Gramercy Club At City Bella
- Listing ID #:7121642
- Added:1 day(s) ago
- Updated:September 19, 2026 at 03:36 PM
Rooms and interior
- Bedrooms:2
- Total bathrooms:2
- Full bathrooms:2
- Dining Description:Kitchen/Dining Room
- Bathrooms Description:Bathroom Ensuite, Main Floor Full Bath
- Kitchen Description:Cooktop, Dishwasher, Disposal, Exhaust Fan, Range, Refrigerator, Stainless Steel Appliances
- Basement:Yes
- Basement Description:Block
- Living area:1,560 sq. ft.
Heating and cooling
- Cooling:Central Air
- Heating:Forced Air
- Central air:Yes
Structure and exterior
- Roof:Age 8 Years or Less
- Year built:2004
- Building area:1,560 sq. ft.
- Lot area:4.08 Acres
- Exterior Features:Common Garden, In-Ground Sprinkler System, Patio
- Levels:1 Story
Utilities
- Water:City Water - Connected
- Sewer:City Sewer - Connected
Finances and disclosures
- Price:$435,000
- Price per sq. ft.:$278.85
- Tax amount:$5,970 (2026)
Features and amenities
- Appliances:Disposal, Exhaust Fan, Range, Refrigerator, Stainless Steel Appliances, Washer
- Laundry features:Dryer, Washer
- Amenities:Car Wash, ENERGY STAR Qualified Appliances, Elevator(s), Fire Sprinkler System, Lobby Entrance, Security Lighting
- Pool features:Below Ground, Heated, Indoor, Shared
Parking
- Parking description:Asphalt, Assigned, Electric Vehicle Charging Station(s), Floor Drain, Garage Door Opener, Guest Parking, Parking Garage, Shared Driveway, Underground
- Garage:Yes
- Garage spaces:2
New listings near 6600 Lyndale Avenue S #1206
- Coming Soon
 $410,000Coming Soon3 beds 2 baths1,959 sq. ft.
6228 Wentworth Avenue S, Richfield, MN 55423
MLS# 7130609Listed by: EXIT REALTY NEXUS - New
 $499,000Active5 beds 3 baths2,700 sq. ft.
6617 2nd Avenue S, Richfield, MN 55423
MLS# 7147102Listed by: TOMPKINS INVESTMENTS LLC - New
 $325,000Active3 beds 2 baths1,654 sq. ft.
605 E 70th Street, Richfield, MN 55423
MLS# 7020556Listed by: COMPASS - Open Sat, 11:30am to 1pmNew
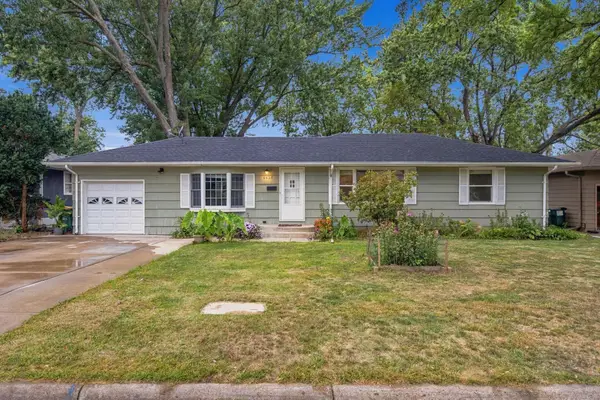 $335,000Active4 beds 2 baths2,096 sq. ft.
6638 Emerson Avenue S, Richfield, MN 55423
MLS# 7130448Listed by: PEMBERTON RE - New
 $179,900Active2 beds 2 baths1,106 sq. ft.
6500 Woodlake Drive #210, Richfield, MN 55423
MLS# 7146315Listed by: COLDWELL BANKER REALTY - LAKES - New
 $375,000Active3 beds 2 baths1,591 sq. ft.
6921 Washburn Avenue S, Richfield, MN 55423
MLS# 7109819Listed by: RE/MAX ADVANTAGE PLUS - New
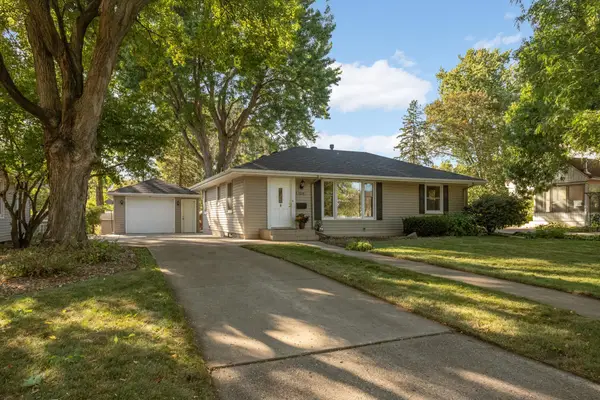 $300,000Active3 beds 2 baths1,561 sq. ft.
7214 Clinton Avenue, Richfield, MN 55423
MLS# 7136578Listed by: EDINA REALTY, INC. - Open Sat, 11am to 12:30pmNew
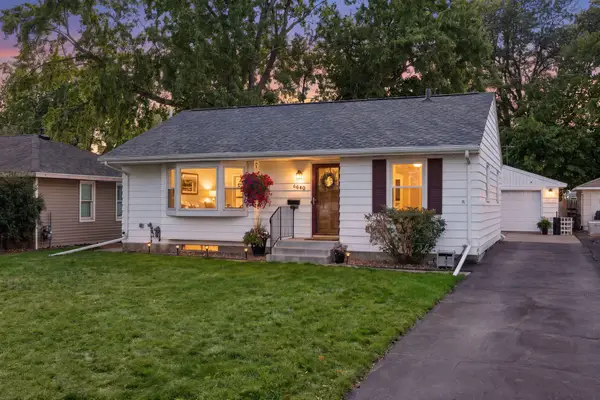 $315,000Active2 beds 2 baths1,771 sq. ft.
6640 15th Avenue S, Richfield, MN 55423
MLS# 7138732Listed by: EDINA REALTY, INC. - Open Sat, 12 to 2pmNew
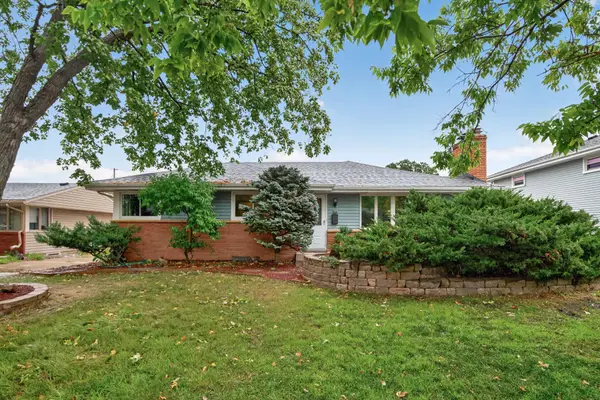 $399,000Active4 beds 2 baths2,487 sq. ft.
6221 Thomas Avenue S, Richfield, MN 55423
MLS# 7144708Listed by: KELLER WILLIAMS REALTY INTEGRITY LAKES


Protect your home and budget from life's surprises with an Assurant Home Warranty, backed by a partner that supports you through every step of homeownership. Explore Plans.
©2026 Century 21 Real Estate LLC. All rights reserved. CENTURY 21®, the CENTURY 21 Logo and C21® are service marks owned by Century 21 Real Estate LLC. Century 21 Real Estate LLC fully supports the principles of the Fair Housing Act and the Equal Opportunity Act. Each office is independently owned and operated. Listing information is deemed reliable but not guaranteed accurate.