
6700 12th Avenue S, Richfield, MN 55423
Local realty services provided by:CENTURY 21 FM Realty
6700 12th Avenue S,Richfield, MN 55423
$329,900
- 3 Beds
- 2 Baths
- 1,470 sq. ft.
- Single family
- Active
Listed by: josh savageau, sean m lindholm
Office: keller williams classic realty
MLS#:7167172
Source:ND_FMAAR
Price summary
- Price:$329,900
- Price per sq. ft.:$174.55
About this home
CHARMING BUNGALOW WITH CURB APPEAL TO SPARE! Welcome home to this adorable Richfield charmer filled with character, warmth, and inviting spaces! Featuring beautiful hardwood floors, fresh paint, and new carpet, this home offers a wonderful blend of classic charm and fresh updates.
The main level features two bedrooms, while the half-story boasts a spacious third bedroom with plenty of versatility. Need extra room to spread out? The lower level offers a bonus family room—perfect for movie nights, relaxing, hobbies, or entertaining—along with a separate storage room.
Even better, several major exterior updates have already been taken care of for you, including newer
windows, siding, gutters, and roof! Situated on a desirable corner lot with fantastic curb appeal, this
delightful home is ready for its next owner to fall in love.
Cute, charming, and full of potential—come take a look and discover everything this Richfield gem has to offer!
Contact an agent
Home facts
- Year built:1951
- Subdivision & Development:Terrace Gardens
- Listing ID #:7167172
- Added:1 day(s) ago
- Updated:October 30, 2026 at 10:58 PM
Rooms and interior
- Bedrooms:3
- Total bathrooms:2
- Full bathrooms:1
- Rooms Total:9
- Living area:1,470 sq. ft.
Heating and cooling
- Cooling:Central Air
- Heating:Forced Air, Natural Gas
- Central air:Yes
Structure and exterior
- Year built:1951
- Building area:1,470 sq. ft.
- Lot area:0.22 Acres
- Construction Materials:Metal, Vinyl
Utilities
- Water:City Water/Connected
- Sewer:City Sewer/Connected
Finances and disclosures
- Price:$329,900
- Price per sq. ft.:$174.55
- Tax amount:$4,616
Features and amenities
- Amenities:Hardwood Floors
Parking
- Garage spaces:2
New listings near 6700 12th Avenue S
- Coming Soon
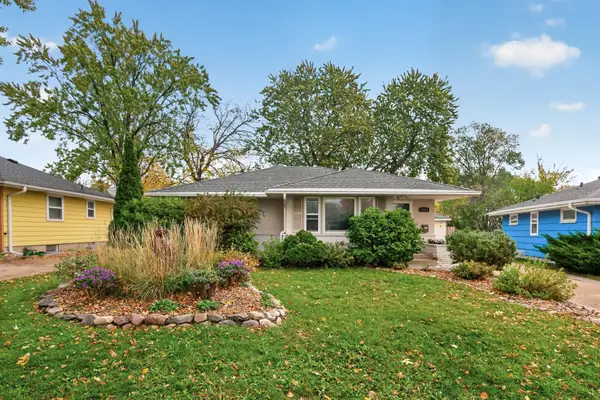 $399,000Coming Soon4 beds 2 baths1,882 sq. ft.
7033 18th Avenue S, Richfield, MN 55423
MLS# 7166846Listed by: KELLER WILLIAMS PREMIER REALTY - Coming Soon
 $379,900Coming Soon3 beds 2 baths1,530 sq. ft.
6933 Grand Avenue S, Richfield, MN 55423
MLS# 7166352Listed by: RE/MAX RESULTS - New
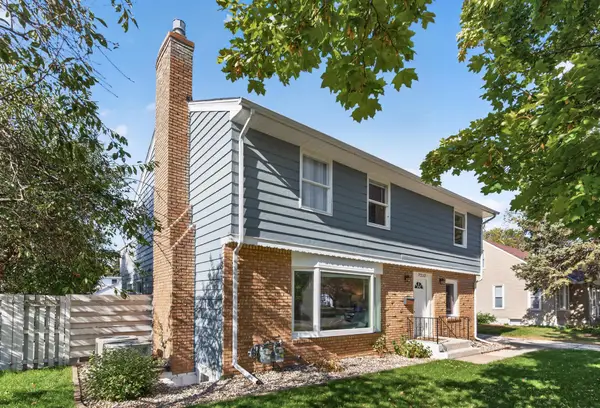 $579,000Active34 beds 3 baths1,350 sq. ft.
7212 Harriet Avenue, Richfield, MN 55423
MLS# 7167358Listed by: STRATA REAL ESTATE RESOURCES - New
 $579,000Active34 beds 3 baths1,350 sq. ft.
7212 Harriet Avenue, Richfield, MN 55423
MLS# 7167358Listed by: STRATA REAL ESTATE RESOURCES - New
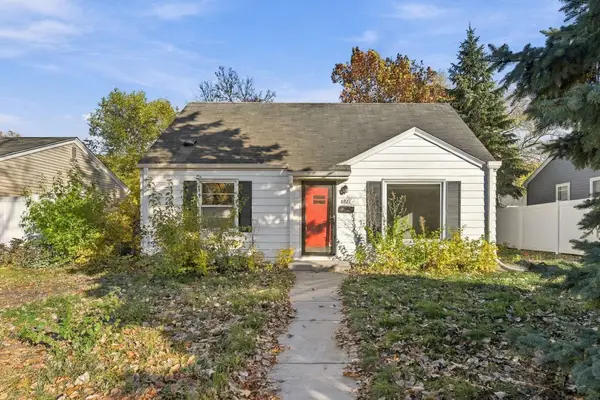 $325,000Active4 beds 2 baths1,738 sq. ft.
6921 Russell Avenue S, Richfield, MN 55423
MLS# 7167205Listed by: COLDWELL BANKER REALTY - SOUTHWEST REGIONAL - New
 $449,900Active4 beds 4 baths1,510 sq. ft.
801 E 71st Street, Richfield, MN 55423
MLS# 7166574Listed by: DWELL REALTY PARTNERS, LLC - New
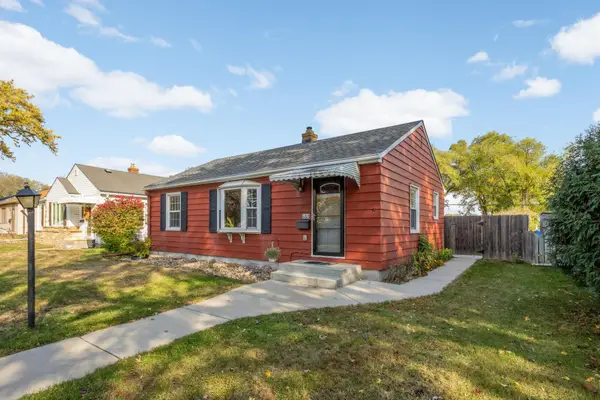 $319,900Active3 beds 1 baths1,403 sq. ft.
6813 Vincent Avenue S, Richfield, MN 55423
MLS# 7162830Listed by: COLDWELL BANKER REALTY 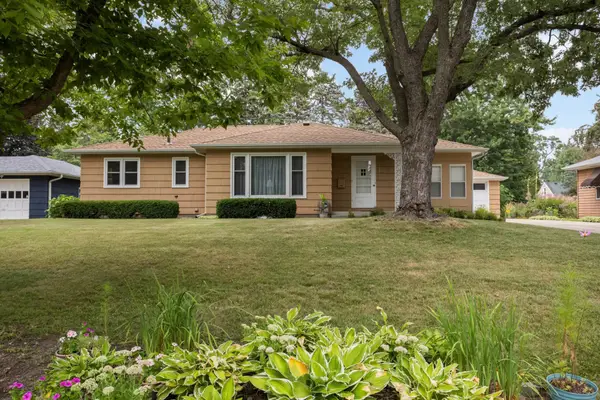 $370,000Pending4 beds 2 baths1,850 sq. ft.
6915 Wentworth Avenue, Richfield, MN 55423
MLS# 7123767Listed by: EDINA REALTY, INC.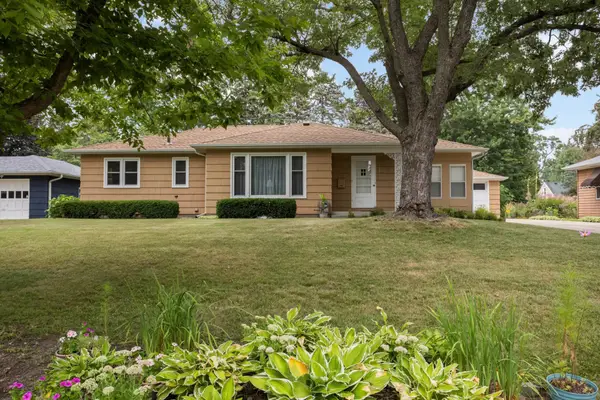 $370,000Pending4 beds 2 baths1,381 sq. ft.
6915 Wentworth Avenue, Richfield, MN 55423
MLS# 7123767Listed by: EDINA REALTY, INC.


Protect your home and budget from life's surprises with an Assurant Home Warranty, backed by a partner that supports you through every step of homeownership. Explore Plans.
©2026 Century 21 Real Estate LLC. All rights reserved. CENTURY 21®, the CENTURY 21 Logo and C21® are service marks owned by Century 21 Real Estate LLC. Century 21 Real Estate LLC fully supports the principles of the Fair Housing Act and the Equal Opportunity Act. Each office is independently owned and operated. Listing information is deemed reliable but not guaranteed accurate.