
7033 18th Avenue S, Richfield, MN 55423
Local realty services provided by:CENTURY 21 Atwood
7033 18th Avenue S,Richfield, MN 55423
$399,000
- 4 Beds
- 2 Baths
- 1,882 sq. ft.
- Single family
- Coming Soon
Listed by: stephanie jane checkley
Office: keller williams premier realty
MLS#:7166846
Source:NSMLS
Price summary
- Price:$399,000
- Price per sq. ft.:$188.21
About this home
Picture summer weekends in your own backyard oasis, with a heated 15x30 pool, a custom wrap-around deck, and a swim-up bar. This charming one-level rambler sits on an extra-large lot in east Richfield, and it’s move-in ready. The main level has a great layout with three bedrooms, and updated kitchen counters add a fresh touch. Downstairs, the finished lower level gives you a spacious family room and a large bedroom that stays cool in summer and cozy in winter. It comes with a generous walk-in closet and a spa-like bath, ideal as a private primary suite or guest retreat. Storage is plentiful throughout. When the sun goes down, gather around the fire pit with its new stone steps, or tend the fenced 25x18 garden, ready for your own tomatoes and herbs. Thoughtful updates are already done, including a new furnace (December 2025), a new pool pump (June 2026), premium sound-reduction windows, a detached two-car garage, and city water and sewer. Enjoy a quiet neighborhood with sidewalks, nearby trails, and the green of spring and summer, just minutes from Lake Nokomis, Target, Home Depot, restaurants, the airport, and Mall of America. With easy highway access and the new Hwy 77 underpass making commuting and biking even easier, this is the place to start your next chapter....
Contact an agent
Home facts
- Year built:1956
- Listing ID #:7166846
- Updated:October 30, 2026 at 08:57 PM
Rooms and interior
- Bedrooms:4
- Total bathrooms:2
- Full bathrooms:1
- Bathrooms Description:3/4 Basement, Main Floor Full Bath
- Kitchen Description:Dishwasher, Disposal, Exhaust Fan, Microwave, Range, Refrigerator
- Basement:Yes
- Basement Description:Egress Window(s), Finished, Full
- Living area:1,882 sq. ft.
Heating and cooling
- Cooling:Central Air
- Heating:Forced Air
- Central air:Yes
Structure and exterior
- Roof:Age Over 8 Years, Asphalt
- Year built:1956
- Building area:1,882 sq. ft.
- Lot area:0.21 Acres
- Levels:1 Story
Utilities
- Water:City Water - Connected
- Sewer:City Sewer - Connected
Finances and disclosures
- Price:$399,000
- Price per sq. ft.:$188.21
- Tax amount:$4,746 (2026)
Features and amenities
- Appliances:Disposal, Exhaust Fan, Microwave, Range, Refrigerator, Washer
- Laundry features:Dryer, Washer
- Pool features:Above Ground, Heated, Outdoor
Parking
- Parking description:Concrete, Detached Garage
- Garage:Yes
- Garage spaces:2
New listings near 7033 18th Avenue S
- Coming Soon
 $379,900Coming Soon3 beds 2 baths1,530 sq. ft.
6933 Grand Avenue S, Richfield, MN 55423
MLS# 7166352Listed by: RE/MAX RESULTS - New
 $379,000Active34 beds 3 baths1,350 sq. ft.
7212 Harriet Avenue, Richfield, MN 55423
MLS# 7167358Listed by: STRATA REAL ESTATE RESOURCES - New
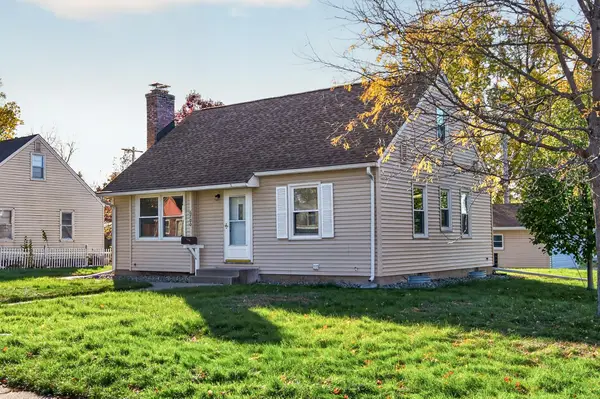 $329,900Active3 beds 2 baths1,470 sq. ft.
6700 12th Avenue S, Richfield, MN 55423
MLS# 7167172Listed by: KELLER WILLIAMS CLASSIC REALTY - New
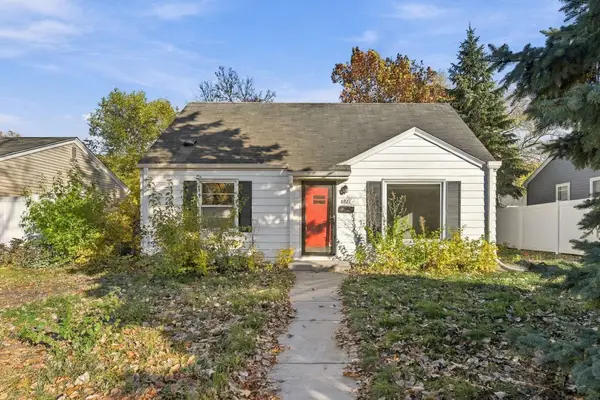 $325,000Active4 beds 2 baths1,738 sq. ft.
6921 Russell Avenue S, Richfield, MN 55423
MLS# 7167205Listed by: COLDWELL BANKER REALTY - SOUTHWEST REGIONAL - New
 $449,900Active4 beds 4 baths1,510 sq. ft.
801 E 71st Street, Richfield, MN 55423
MLS# 7166574Listed by: DWELL REALTY PARTNERS, LLC - New
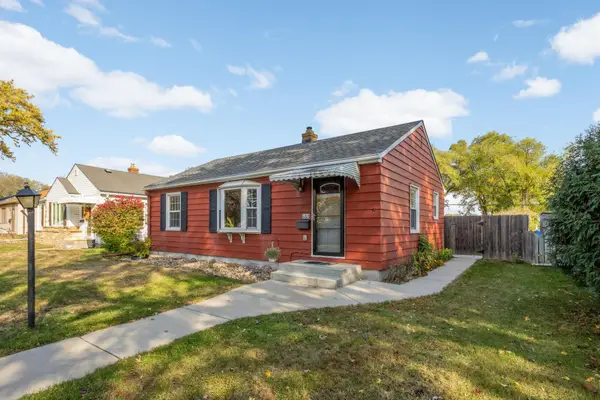 $319,900Active3 beds 1 baths1,403 sq. ft.
6813 Vincent Avenue S, Richfield, MN 55423
MLS# 7162830Listed by: COLDWELL BANKER REALTY 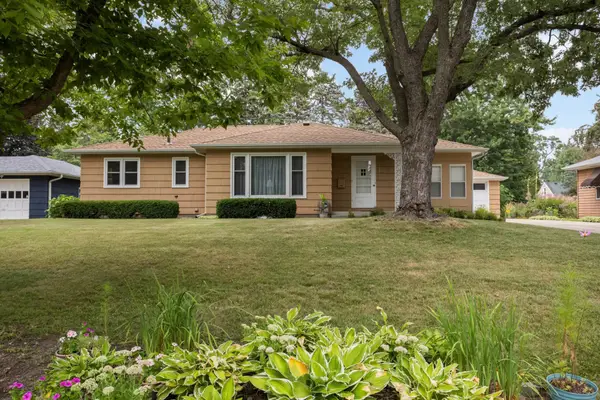 $370,000Pending4 beds 2 baths1,850 sq. ft.
6915 Wentworth Avenue, Richfield, MN 55423
MLS# 7123767Listed by: EDINA REALTY, INC.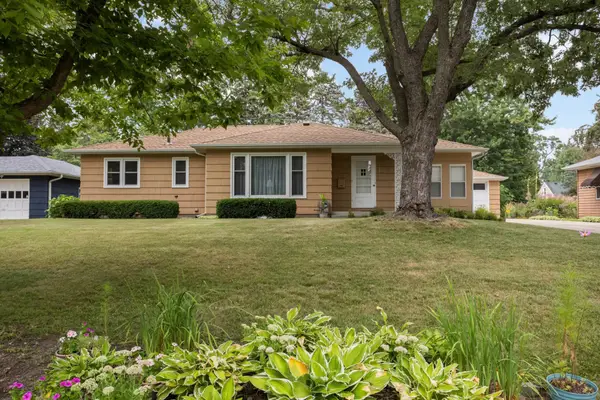 $370,000Pending4 beds 2 baths1,850 sq. ft.
6915 Wentworth Avenue, Richfield, MN 55423
MLS# 7123767Listed by: EDINA REALTY, INC.- $370,000Pending4 beds 2 baths1,381 sq. ft.
6915 Wentworth Avenue, Richfield, MN 55423
MLS# 7123767Listed by: EDINA REALTY, INC.


Protect your home and budget from life's surprises with an Assurant Home Warranty, backed by a partner that supports you through every step of homeownership. Explore Plans.
©2026 Century 21 Real Estate LLC. All rights reserved. CENTURY 21®, the CENTURY 21 Logo and C21® are service marks owned by Century 21 Real Estate LLC. Century 21 Real Estate LLC fully supports the principles of the Fair Housing Act and the Equal Opportunity Act. Each office is independently owned and operated. Listing information is deemed reliable but not guaranteed accurate.