
7128 Irving Avenue S, Richfield, MN 55423
Local realty services provided by:CENTURY 21 Brainerd Realty, Inc.
7128 Irving Avenue S,Richfield, MN 55423
$575,000
- 4 Beds
- 3 Baths
- 2,250 sq. ft.
- Single family
- Active
Listed by: heather grant
Office: fazendin realtors
MLS#:7108934
Source:NSMLS
Price summary
- Price:$575,000
- Price per sq. ft.:$159.63
About this home
Welcome to this charming storybook stone-and-brick 1.5-story home in Richfield, where timeless character, thoughtful updates, and inviting spaces create a home you'll love coming back to every day. Imagine sipping your morning coffee in the sun-filled kitchen, preparing meals with custom cabinetry, Cambria countertops, a gas range with pot filler, and an exterior-vented hood, while family and friends gather nearby. Original hardwood floors, solid wood doors, custom millwork, and radiant in-floor heat throughout the home add warmth, comfort, and craftsmanship that are increasingly hard to find.
Designed to adapt to a variety of needs, the main level offers a spacious bedroom, full bath, and a flexible room ideal for a home office, hobby space, guest room, reading nook, or additional living area. Upstairs, retreat to a generous primary bedroom with dual closets, along with an additional bedroom that offers privacy and versatility for guests, a home office, or other uses.
The unfinished lower level is a blank canvas, ready for a future family room, home gym, hobby space, or simply abundant storage.
Step outside and discover a backyard made for Minnesota living. Host summer barbecues on the concrete patio, gather around the fire pit on cool evenings, and enjoy the privacy and versatility of the fully fenced yard. Mature landscaping creates a relaxing outdoor setting, while the gas-heated garage, attic storage, widened driveway, irrigation system, and storage shed add comfort and convenience.
With major updates already completed, including a new roof (2021), updated electrical with whole-house surge protection, a new water heater (2025), and newer windows throughout most of the home, you can spend less time on projects and more time enjoying everything this home has to offer.
Ideally located just minutes from neighborhood parks, local restaurants, shopping, schools, and major commuter routes, this move-in ready home offers the perfect blend of storybook charm, modern comfort, and the kind of neighborhood where you'll enjoy making memories for years to come....
Contact an agent
Home facts
- Year built:1948
- Listing ID #:7108934
- Added:4 day(s) ago
- Updated:July 28, 2026 at 12:09 PM
Rooms and interior
- Bedrooms:4
- Total bathrooms:3
- Full bathrooms:1
- Half bathrooms:2
- Dining Description:Separate/Formal Dining Room
- Bathrooms Description:Main Floor 1/2 Bath, Main Floor Full Bath
- Kitchen Description:Dishwasher, Disposal, Exhaust Fan, Microwave, Range, Refrigerator
- Basement:Yes
- Basement Description:Block
- Living area:2,250 sq. ft.
Heating and cooling
- Cooling:Window Unit(s)
- Heating:Hot Water, In-Floor Heating
Structure and exterior
- Roof:Age 8 Years or Less, Asphalt
- Year built:1948
- Building area:2,250 sq. ft.
- Lot area:0.28 Acres
- Levels:1 1/2 Story
Utilities
- Water:City Water - Connected
- Sewer:City Sewer - Connected
Finances and disclosures
- Price:$575,000
- Price per sq. ft.:$159.63
- Tax amount:$6,726 (2026)
Features and amenities
- Appliances:Disposal, Exhaust Fan, Microwave, Range, Refrigerator
- Amenities:Gas Water Heater
Parking
- Parking description:Asphalt, Attached Garage, Heated Garage
- Garage:Yes
- Garage spaces:2
New listings near 7128 Irving Avenue S
- New
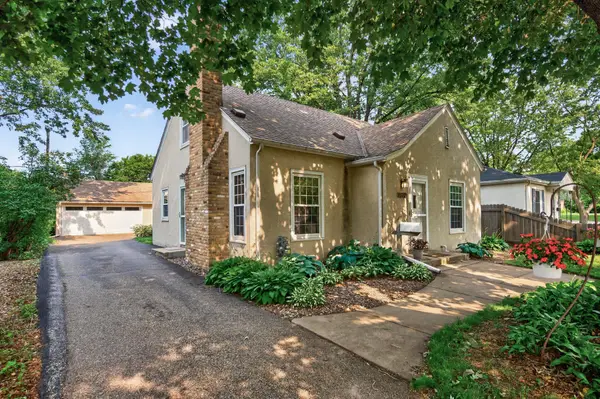
 $424,900Active4 beds 3 baths2,203 sq. ft.
7438 Clinton Avenue, Richfield, MN 55423
MLS# 7115228Listed by: EXP REALTY - New
 $315,000Active3 beds 3 baths1,157 sq. ft.
7506 Emerson Avenue S, Richfield, MN 55423
MLS# 7074895Listed by: PRANDIUM GROUP REAL ESTATE - Coming Soon
 $525,000Coming Soon4 beds 3 baths
6839 2nd Avenue S, Richfield, MN 55423
MLS# 7111054Listed by: PEDERSON REALTY INC - New
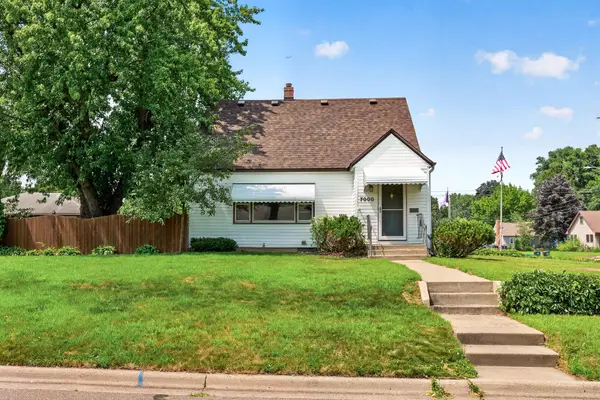 $430,000Active3 beds 2 baths2,072 sq. ft.
7000 4th Avenue S, Richfield, MN 55423
MLS# 7113732Listed by: EXP REALTY - New
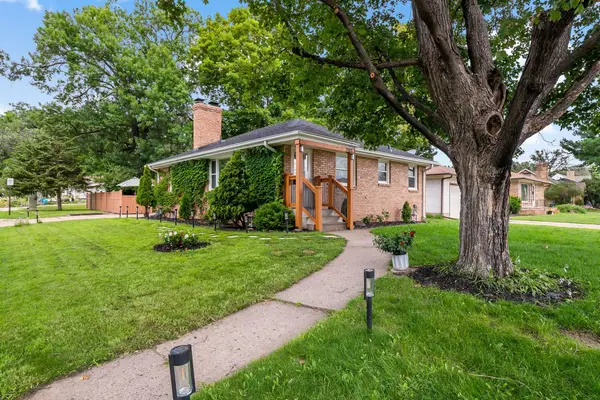 $370,000Active3 beds 1 baths1,582 sq. ft.
7144 Harriet Avenue, Richfield, MN 55423
MLS# 7113107Listed by: EXP REALTY - New
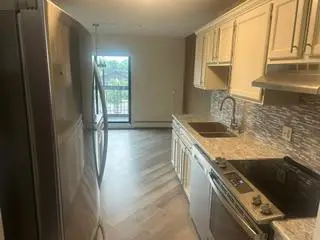 $172,000Active2 beds 1 baths1,131 sq. ft.
6615 Lake Shore Drive S #314, Richfield, MN 55423
MLS# 7113575Listed by: NATIONAL REALTY GUILD - New
 $349,900Active3 beds 2 baths1,618 sq. ft.
6624 Oliver Avenue S, Richfield, MN 55423
MLS# 7114019Listed by: RE/MAX RESULTS - New
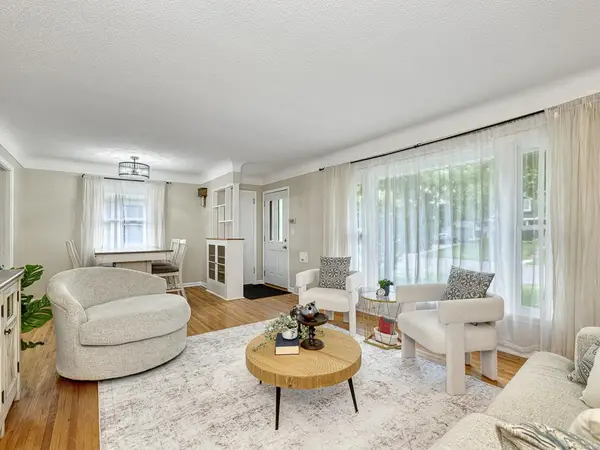 $375,000Active4 beds 2 baths1,787 sq. ft.
7329 3rd Avenue S, Richfield, MN 55423
MLS# 7109377Listed by: EDINA REALTY, INC. - New
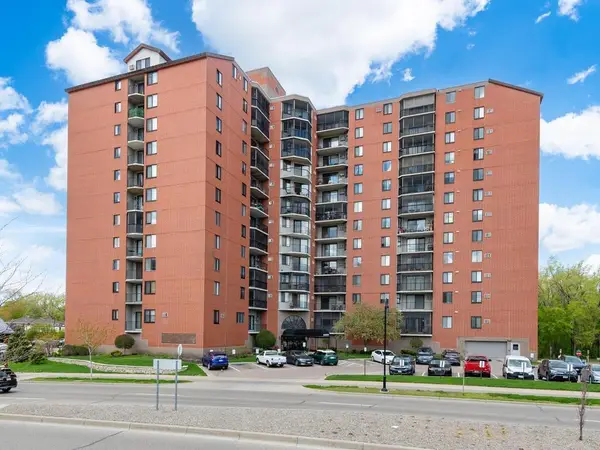 $139,900Active1 beds 1 baths944 sq. ft.
6500 Woodlake Drive #914, Richfield, MN 55423
MLS# 7113301Listed by: KELLER WILLIAMS REALTY INTEGRITY


Protect your home and budget from life's surprises with an Assurant Home Warranty, backed by a partner that supports you through every step of homeownership. Explore Plans.
©2026 Century 21 Real Estate LLC. All rights reserved. CENTURY 21®, the CENTURY 21 Logo and C21® are service marks owned by Century 21 Real Estate LLC. Century 21 Real Estate LLC fully supports the principles of the Fair Housing Act and the Equal Opportunity Act. Each office is independently owned and operated. Listing information is deemed reliable but not guaranteed accurate.