
3257 Grimes Avenue N, Robbinsdale, MN 55422
Local realty services provided by:CENTURY 21 Moline Realty, Inc
3257 Grimes Avenue N,Robbinsdale, MN 55422
$389,000
- 4 Beds
- 2 Baths
- 2,047 sq. ft.
- Single family
- Active
Listed by: yarira pineda
Office: edina realty, inc.
MLS#:7147661
Source:NSMLS
Price summary
- Price:$389,000
- Price per sq. ft.:$190.03
About this home
Welcome to this beautiful 1998 one-story rambler, offering 2,047 square feet of bright and inviting living space. This home features four bedrooms, two in the main floor and 2 in the lower level with bathrooms in the main and lower level, and a spacious 2.5-car garage not to mention there is a large attic in the garage . The open kitchen showcases beautiful quartz countertops, a stylish backsplash, and plenty of natural light. Skylights throughout the home—including in the primary bedroom—provide lovely views of the sky and create a warm, airy atmosphere. Convenient main-floor laundry adds everyday ease. The finished lower level includes two bedrooms and a full bathroom. Fresh paint and attractive luxury vinyl plank flooring enhance the home throughout. Situated on a desirable corner lot with beautiful views, this property is ready for you to make it your dream home. Schedule your showing today!
Contact an agent
Home facts
- Year built:1998
- Listing ID #:7147661
- Added:1 day(s) ago
- Updated:September 23, 2026 at 12:22 PM
Rooms and interior
- Bedrooms:4
- Total bathrooms:2
- Full bathrooms:1
- Dining Description:Eat In Kitchen
- Bathrooms Description:3/4 Basement, Basement, Main Floor Full Bath, Walk-In Shower Stall
- Kitchen Description:Dishwasher, Disposal, Microwave, Range, Refrigerator, Stainless Steel Appliances
- Basement:Yes
- Basement Description:Block, Daylight / Lookout Windows, Egress Window(s), Finished, Full, Sump Pump
- Living area:2,047 sq. ft.
Heating and cooling
- Cooling:Central Air
- Heating:Forced Air
- Central air:Yes
Structure and exterior
- Roof:Age 8 Years or Less
- Year built:1998
- Building area:2,047 sq. ft.
- Lot area:0.12 Acres
- Levels:1 Story
Utilities
- Water:City Water - Connected
- Sewer:City Sewer - Connected
Finances and disclosures
- Price:$389,000
- Price per sq. ft.:$190.03
- Tax amount:$5,225 (2026)
Features and amenities
- Appliances:Disposal, Microwave, Range, Refrigerator, Stainless Steel Appliances, Washer, Water Softener Owned
- Laundry features:Washer
- Amenities:Water Softener Owned
Parking
- Parking description:Attached Garage
- Garage:Yes
- Garage spaces:3
New listings near 3257 Grimes Avenue N
- Coming Soon
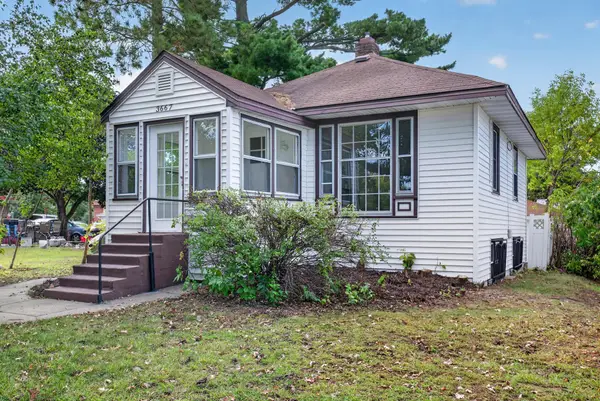 $249,990Coming Soon2 beds 2 baths956 sq. ft.
3667 W Broadway Avenue, Robbinsdale, MN 55422
MLS# 7144782Listed by: HOMESTEAD ROAD - New
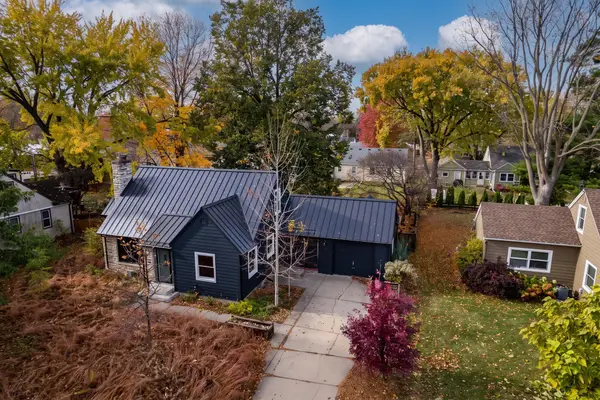 $365,000Active3 beds 2 baths2,001 sq. ft.
3607 Zenith Avenue N, Robbinsdale, MN 55422
MLS# 7146042Listed by: EDINA REALTY, INC. - New
 $275,000Active4 beds 2 baths1,466 sq. ft.
3934 Vera Cruz Avenue N, Robbinsdale, MN 55422
MLS# 7144037Listed by: RE/MAX RESULTS - New
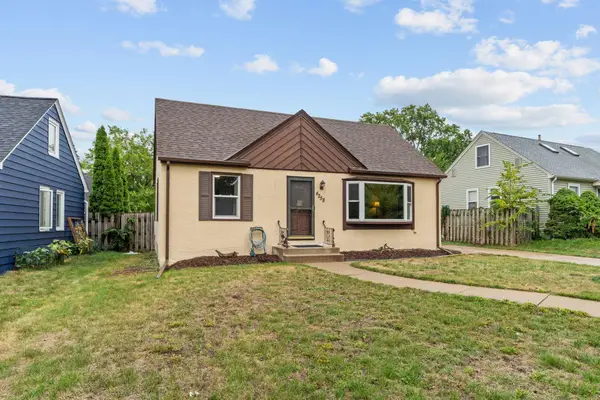 $299,900Active3 beds 1 baths1,386 sq. ft.
4258 Islemount Place, Robbinsdale, MN 55422
MLS# 7136935Listed by: JASON MITCHELL GROUP  $455,000Active4 beds 2 baths2,133 sq. ft.
3715 42nd Avenue N, Robbinsdale, MN 55422
MLS# 7140778Listed by: SAGEDAHL REALTY $309,900Active3 beds 1 baths1,836 sq. ft.
3637 Orchard Avenue N, Robbinsdale, MN 55422
MLS# 7141208Listed by: EDINA REALTY, INC. $399,900Active3 beds 2 baths1,557 sq. ft.
4116 Zenith Avenue N, Robbinsdale, MN 55422
MLS# 7080420Listed by: EDINA REALTY, INC. $279,900Active2 beds 1 baths1,143 sq. ft.
2953 Ewing Avenue N, Robbinsdale, MN 55422
MLS# 7134958Listed by: COLDWELL BANKER REALTY - SOUTHWEST REGIONAL $265,000Active3 beds 1 baths1,400 sq. ft.
3807 27th Avenue N, Robbinsdale, MN 55422
MLS# 7136617Listed by: IMETRO PROPERTY


Protect your home and budget from life's surprises with an Assurant Home Warranty, backed by a partner that supports you through every step of homeownership. Explore Plans.
©2026 Century 21 Real Estate LLC. All rights reserved. CENTURY 21®, the CENTURY 21 Logo and C21® are service marks owned by Century 21 Real Estate LLC. Century 21 Real Estate LLC fully supports the principles of the Fair Housing Act and the Equal Opportunity Act. Each office is independently owned and operated. Listing information is deemed reliable but not guaranteed accurate.