
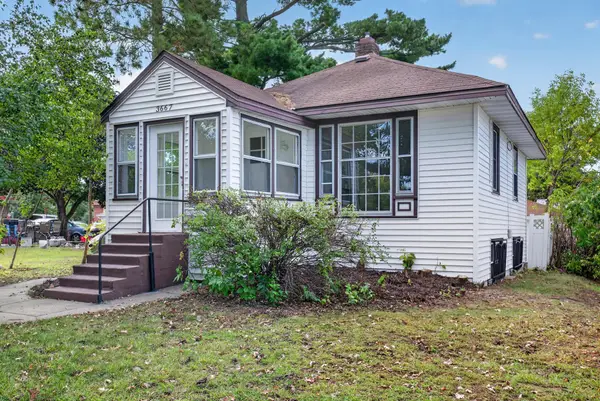
3667 W Broadway Avenue, Robbinsdale, MN 55422
Local realty services provided by:CENTURY 21 Moline Realty, Inc
3667 W Broadway Avenue,Robbinsdale, MN 55422
$249,990
- 2 Beds
- 2 Baths
- 956 sq. ft.
- Single family
- Coming Soon
Listed by: katie congdon
Office: homestead road
MLS#:7144782
Source:NSMLS
Price summary
- Price:$249,990
- Price per sq. ft.:$202.91
About this home
Welcome to this charming, move-in-ready rambler in the highly sought-after, walkable heart of Robbinsdale. Main floor primary suite with full bathroom. Front porch for extended space for storage. Features a finished lower level with an additional recreation room, bedroom, and bathroom for privacy. This perfectly extends your living space. Enjoy your morning coffee in the bright and private rear detached enclosed patio. Home is completed with a one-car garage, this gem offers unbeatable convenience just a short stroll from local parks, dining, and shops. Lakeview Terrace Park, Crystal Lake, and numerous restaurants just steps away.
Contact an agent
Home facts
- Year built:1945
- Subdivision & Development:Crystal Lake Heights
- Listing ID #:7144782
- Updated:September 23, 2026 at 12:22 PM
Rooms and interior
- Bedrooms:2
- Total bathrooms:2
- Full bathrooms:1
- Dining Description:Eat In Kitchen
- Bathrooms Description:3/4 Basement, Bathroom Ensuite, Main Floor Full Bath, Walk-In Shower Stall
- Kitchen Description:Dishwasher, Microwave, Range, Refrigerator, Stainless Steel Appliances
- Basement:Yes
- Basement Description:Daylight / Lookout Windows, Finished, Full
- Living area:956 sq. ft.
Heating and cooling
- Cooling:Central Air
- Heating:Forced Air
- Central air:Yes
Structure and exterior
- Year built:1945
- Building area:956 sq. ft.
- Lot area:0.13 Acres
- Levels:1 Story
Utilities
- Water:City Water - Connected
- Sewer:City Sewer - Connected
Finances and disclosures
- Price:$249,990
- Price per sq. ft.:$202.91
- Tax amount:$3,158 (2026)
Features and amenities
- Appliances:Microwave, Range, Refrigerator, Stainless Steel Appliances, Washer
- Laundry features:Dryer, Washer
Parking
- Parking description:Concrete, Detached Garage, Electric, Garage Door Opener
- Garage:Yes
- Garage spaces:1
New listings near 3667 W Broadway Avenue
- Coming Soon
 $249,990Coming Soon2 beds 2 baths956 sq. ft.
3667 W Broadway Avenue, Robbinsdale, MN 55422
MLS# 7144782Listed by: HOMESTEAD ROAD - New
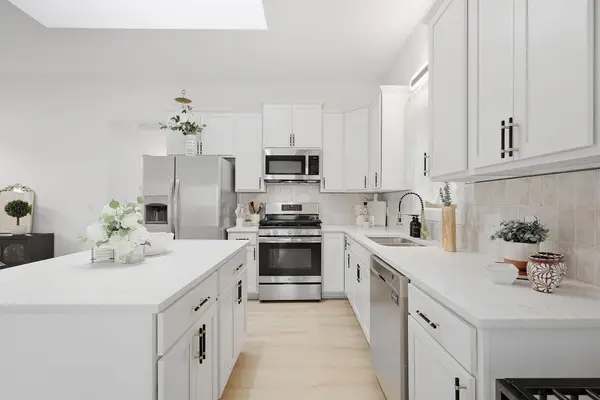 $389,000Active4 beds 2 baths2,047 sq. ft.
3257 Grimes Avenue N, Robbinsdale, MN 55422
MLS# 7147661Listed by: EDINA REALTY, INC. - New
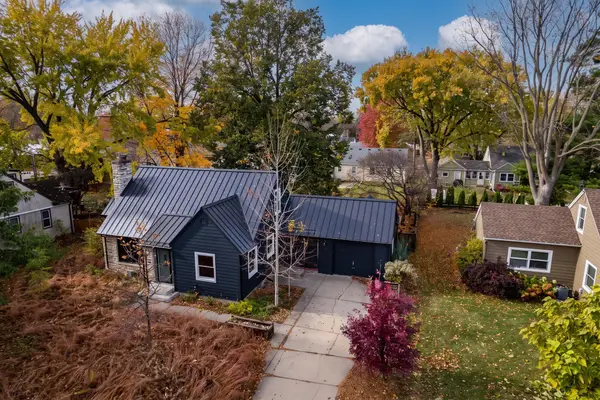 $365,000Active3 beds 2 baths2,001 sq. ft.
3607 Zenith Avenue N, Robbinsdale, MN 55422
MLS# 7146042Listed by: EDINA REALTY, INC. - New
 $275,000Active4 beds 2 baths1,466 sq. ft.
3934 Vera Cruz Avenue N, Robbinsdale, MN 55422
MLS# 7144037Listed by: RE/MAX RESULTS - New
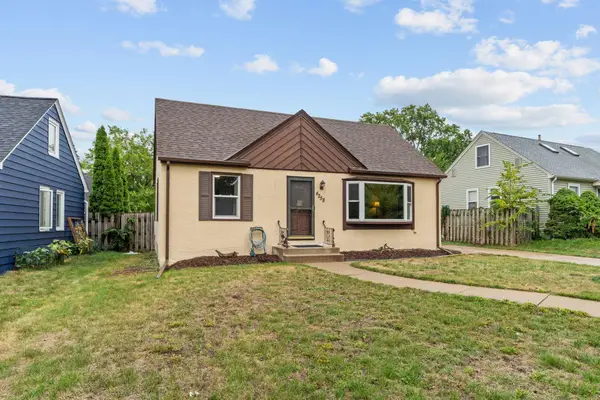 $299,900Active3 beds 1 baths1,386 sq. ft.
4258 Islemount Place, Robbinsdale, MN 55422
MLS# 7136935Listed by: JASON MITCHELL GROUP  $455,000Active4 beds 2 baths2,133 sq. ft.
3715 42nd Avenue N, Robbinsdale, MN 55422
MLS# 7140778Listed by: SAGEDAHL REALTY $309,900Active3 beds 1 baths1,836 sq. ft.
3637 Orchard Avenue N, Robbinsdale, MN 55422
MLS# 7141208Listed by: EDINA REALTY, INC. $399,900Active3 beds 2 baths1,557 sq. ft.
4116 Zenith Avenue N, Robbinsdale, MN 55422
MLS# 7080420Listed by: EDINA REALTY, INC. $279,900Active2 beds 1 baths1,143 sq. ft.
2953 Ewing Avenue N, Robbinsdale, MN 55422
MLS# 7134958Listed by: COLDWELL BANKER REALTY - SOUTHWEST REGIONAL $265,000Active3 beds 1 baths1,400 sq. ft.
3807 27th Avenue N, Robbinsdale, MN 55422
MLS# 7136617Listed by: IMETRO PROPERTY


Protect your home and budget from life's surprises with an Assurant Home Warranty, backed by a partner that supports you through every step of homeownership. Explore Plans.
©2026 Century 21 Real Estate LLC. All rights reserved. CENTURY 21®, the CENTURY 21 Logo and C21® are service marks owned by Century 21 Real Estate LLC. Century 21 Real Estate LLC fully supports the principles of the Fair Housing Act and the Equal Opportunity Act. Each office is independently owned and operated. Listing information is deemed reliable but not guaranteed accurate.