
1019 11th Street Sw, Rochester, MN 55902
Local realty services provided by:CENTURY 21 FM Realty
1019 11th Street Sw,Rochester, MN 55902
$479,900
- 4 Beds
- 3 Baths
- 2,240 sq. ft.
- Single family
- Active
Listed by: nita khosla
Office: edina realty, inc.
MLS#:7090282
Source:NSMLS
Price summary
- Price:$479,900
- Price per sq. ft.:$214.24
About this home
Welcome to 1019 11th St SW, where modern updates meet timeless charm on a quiet, tree-lined street in a desirable southwest Rochester neighborhood. Mature trees provide exceptional privacy, creating a peaceful outdoor setting while still being close to parks, schools, shopping, and dining.
This beautifully updated home features 4 bedrooms, 3 bathrooms, and a spacious layout designed for comfortable everyday living. The interior has been thoughtfully updated, including a fully remodeled bathroom (2023), offering a fresh, move-in-ready feel throughout.
Major recent improvements provide peace of mind for years to come, including a new roof (2023), garage mini-split heating and cooling system (2023), and a new garage door and garage door opener (2024). The attached 2-car garage offers plenty of space for vehicles, storage, or a workshop, with the added comfort of climate control.
Whether you're relaxing in the privacy of the backyard or enjoying the updated interior, this home combines quality updates, functional space, and a fantastic location. Don't miss the opportunity to make this exceptional property your next home!...
Contact an agent
Home facts
- Year built:1963
- Subdivision & Development:Williams Healy & Corn-Outlots
- Listing ID #:7090282
- Added:89 day(s) ago
- Updated:September 15, 2026 at 12:13 PM
Rooms and interior
- Bedrooms:4
- Total bathrooms:3
- Full bathrooms:1
- Dining Description:Breakfast Bar, Eat In Kitchen
- Bathrooms Description:3/4 Basement, Main Floor Full Bath
- Kitchen Description:Dishwasher, Microwave, Range, Refrigerator
- Basement:Yes
- Basement Description:Finished
- Living area:2,240 sq. ft.
Heating and cooling
- Cooling:Central Air
- Heating:Forced Air
- Central air:Yes
Structure and exterior
- Roof:Age 8 Years or Less
- Year built:1963
- Building area:2,240 sq. ft.
- Lot area:0.2 Acres
- Levels:1 Story
Schools
- High school:Mayo
- Middle school:John Adams
- Elementary school:Folwell
Utilities
- Water:City Water - Connected
- Sewer:City Sewer - Connected
Finances and disclosures
- Price:$479,900
- Price per sq. ft.:$214.24
- Tax amount:$5,710 (2026)
Features and amenities
- Appliances:Microwave, Range, Refrigerator
- Laundry features:Dryer
- Amenities:Water Filtration System
Parking
- Parking description:Asphalt, Concrete, Garage Door Opener, Tuckunder Garage
- Garage:Yes
- Garage spaces:2
New listings near 1019 11th Street Sw
- Coming Soon
 $140,000Coming Soon2 beds 1 baths908 sq. ft.
1630 2nd Street Se, Rochester, MN 55904
MLS# 7144369Listed by: DWELL REALTY GROUP LLC - Coming SoonOpen Sat, 10am to 12pm
 $575,000Coming Soon4 beds 3 baths2,543 sq. ft.
2238 Glady Lane Ne, Rochester, MN 55906
MLS# 7132568Listed by: EDINA REALTY, INC. - Coming Soon
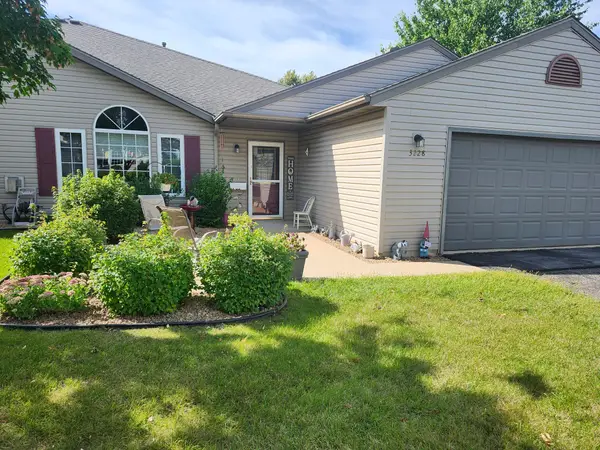 $280,000Coming Soon2 beds 2 baths1,274 sq. ft.
3228 49th Street Nw, Rochester, MN 55901
MLS# 7143317Listed by: FATHER SON REALTY TEAM, LLC - Coming Soon
 $364,900Coming Soon3 beds 2 baths2,073 sq. ft.
2019 26th Street Se, Rochester, MN 55904
MLS# 7143409Listed by: PROPERTY BROKERS OF MINNESOTA - Coming SoonOpen Wed, 5 to 6:30pm
 $324,900Coming Soon3 beds 2 baths2,144 sq. ft.
1303 26th Street Se, Rochester, MN 55904
MLS# 7137877Listed by: EDINA REALTY, INC. - Coming Soon
 $400,000Coming Soon4 beds 2 baths1,560 sq. ft.
849 11 1/2 Street Sw, Rochester, MN 55902
MLS# 7142279Listed by: EDINA REALTY, INC. - Coming Soon
 $375,000Coming Soon4 beds 2 baths1,768 sq. ft.
812 11th Street Sw, Rochester, MN 55902
MLS# 7142363Listed by: EDINA REALTY, INC. - New
 $399,900Active4 beds 3 baths2,318 sq. ft.
2136 Ashland Drive Nw, Rochester, MN 55901
MLS# 7144323Listed by: MATIK MANAGEMENT - New
 $370,000Active4 beds 2 baths2,000 sq. ft.
5520 23rd Avenue Nw, Rochester, MN 55901
MLS# 7107803Listed by: COUNSELOR REALTY OF ROCHESTER - New
 $254,900Active2 beds 1 baths1,184 sq. ft.
2110 Mcquillan Court Se, Rochester, MN 55904
MLS# 7144213Listed by: HOMES PLUS REALTY


Protect your home and budget from life's surprises with an Assurant Home Warranty, backed by a partner that supports you through every step of homeownership. Explore Plans.
©2026 Century 21 Real Estate LLC. All rights reserved. CENTURY 21®, the CENTURY 21 Logo and C21® are service marks owned by Century 21 Real Estate LLC. Century 21 Real Estate LLC fully supports the principles of the Fair Housing Act and the Equal Opportunity Act. Each office is independently owned and operated. Listing information is deemed reliable but not guaranteed accurate.