
108 25th Street Sw, Rochester, MN 55902
Local realty services provided by:CENTURY 21 FM Realty
108 25th Street Sw,Rochester, MN 55902
$324,900
- 3 Beds
- 2 Baths
- 2,272 sq. ft.
- Single family
- Active
Listed by: samantha pyfferoen
Office: dwell realty group llc.
MLS#:7133256
Source:NSMLS
Price summary
- Price:$324,900
- Price per sq. ft.:$138.14
About this home
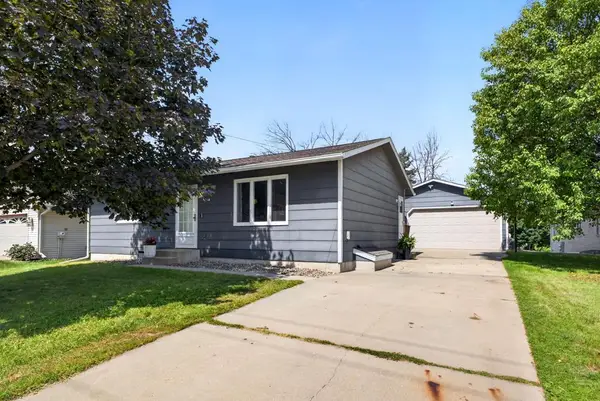
Welcome home to this well-maintained property in a great SW Rochester location! Situated on a spacious .50-acre lot, this 3-bedroom, 2-bath home offers plenty of room both inside and out. The main floor features a spacious entertaining area highlighted by a gorgeous bay window and french doors that fills the room with natural light. The kitchen provides convenient access to the beautiful 3-season porch—perfect for enjoying your morning coffee or relaxing in the evening. With multiple living and gathering spaces, there is plenty of room to spread out or entertain. Two of the bedrooms feature double closets, providing excellent storage. Brand-new carpet throughout add a fresh, move-in-ready feel. Outside, enjoy the oversized insulated 2-car garage, large garden shed, beautiful landscaping and a fully fenced backyard. The flat, usable yard offers plenty of space for pets, play and outdoor activities. All of this just minutes from downtown Rochester, shopping, parks and more, with an easy commute to everything you need. Don't miss the opportunity to make this wonderful SW Rochester property your new home!...
Contact an agent
Home facts
- Year built:1955
- Subdivision & Development:Oak Hills
- Listing ID #:7133256
- Added:2 day(s) ago
- Updated:August 31, 2026 at 12:23 PM
Rooms and interior
- Bedrooms:3
- Total bathrooms:2
- Full bathrooms:1
- Bathrooms Description:3/4 Basement, Upper Level Full Bath
- Kitchen Description:Dishwasher, Microwave, Range, Refrigerator, Stainless Steel Appliances
- Basement:Yes
- Basement Description:Block, Finished, Full, Storage Space
- Living area:2,272 sq. ft.
Heating and cooling
- Cooling:Central Air
- Heating:Forced Air
- Central air:Yes
Structure and exterior
- Roof:Asphalt
- Year built:1955
- Building area:2,272 sq. ft.
- Lot area:0.51 Acres
- Levels:4 or More Level Split
Schools
- High school:Mayo
- Middle school:Willow Creek
- Elementary school:Ben Franklin
Utilities
- Water:City Water - Connected
- Sewer:City Sewer - Connected
Finances and disclosures
- Price:$324,900
- Price per sq. ft.:$138.14
- Tax amount:$4,162 (2026)
Features and amenities
- Appliances:Microwave, Range, Refrigerator, Stainless Steel Appliances, Washer
- Laundry features:Dryer, Washer
Parking
- Parking description:Concrete, Detached Garage, Garage Door Opener, Insulated Garage
- Garage:Yes
- Garage spaces:2
New listings near 108 25th Street Sw
- Coming Soon
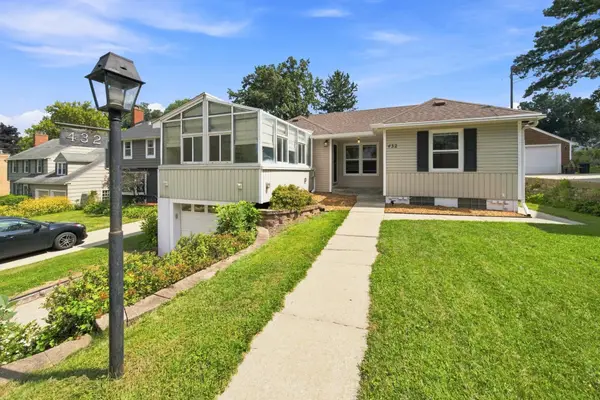 $385,000Coming Soon2 beds 2 baths1,326 sq. ft.
432 16th Ave Sw, Rochester, MN 55902
MLS# 7127354Listed by: COUNSELOR REALTY OF ROCHESTER - Coming SoonOpen Wed, 4 to 6pm
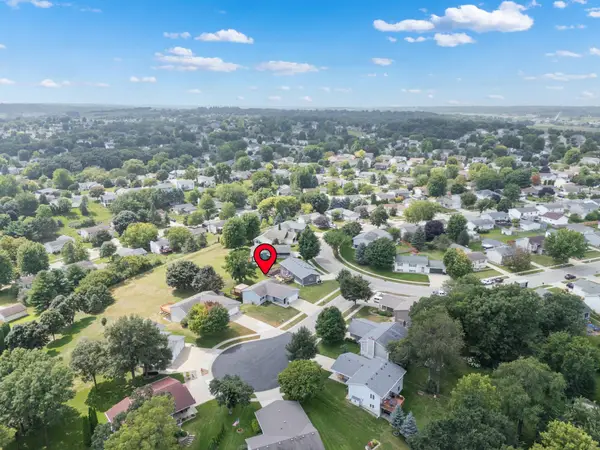 $369,900Coming Soon3 beds 2 baths2,100 sq. ft.
4212 Sapphire Lane Nw, Rochester, MN 55901
MLS# 7130842Listed by: EDINA REALTY, INC. - Coming Soon
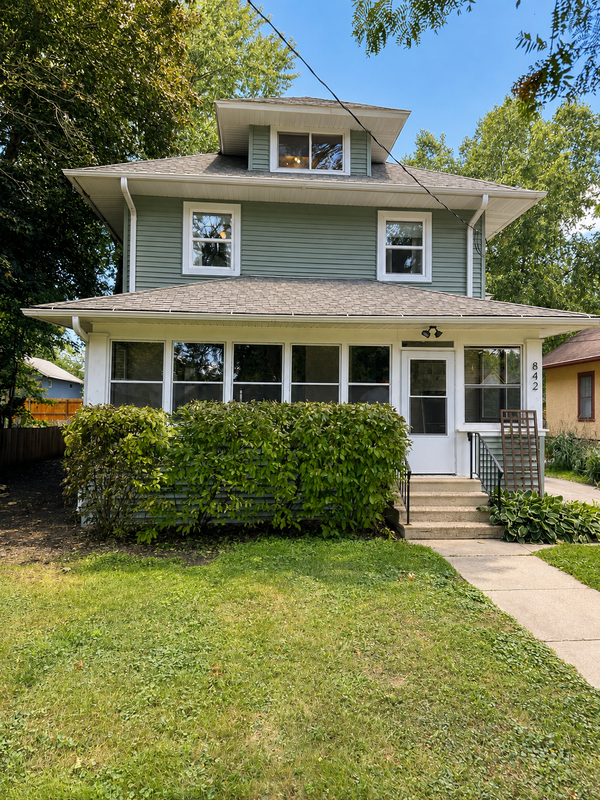 $397,000Coming Soon4 beds 2 baths3,073 sq. ft.
842 2nd Street Nw, Rochester, MN 55901
MLS# 7101754Listed by: EXP REALTY - Coming Soon
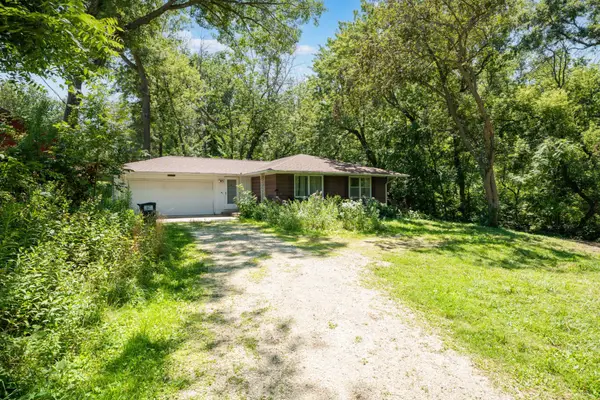 $399,900Coming Soon3 beds 1 baths1,265 sq. ft.
50 County 16 Road Se, Rochester, MN 55904
MLS# 7081202Listed by: EDINA REALTY, INC. - Coming Soon
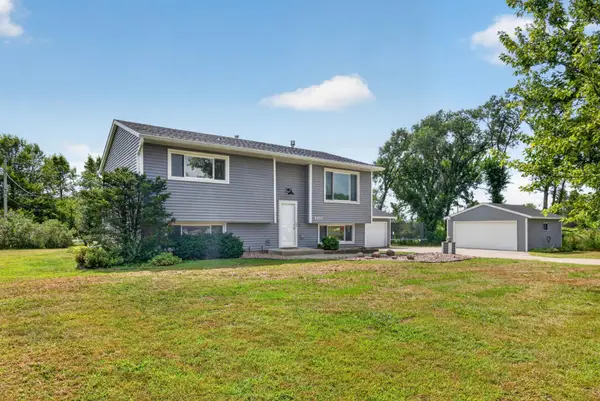 $385,000Coming Soon3 beds 2 baths1,836 sq. ft.
4466 Maple Street Se, Rochester, MN 55904
MLS# 7132321Listed by: COLDWELL BANKER RIVER VALLEY, - Coming Soon
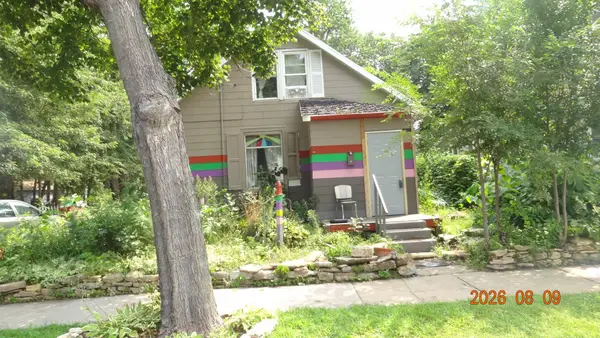 $150,000Coming Soon2 beds 1 baths1,152 sq. ft.
502 10th Avenue Se, Rochester, MN 55904
MLS# 7132482Listed by: STINSON REAL ESTATE BROKERAGE - New
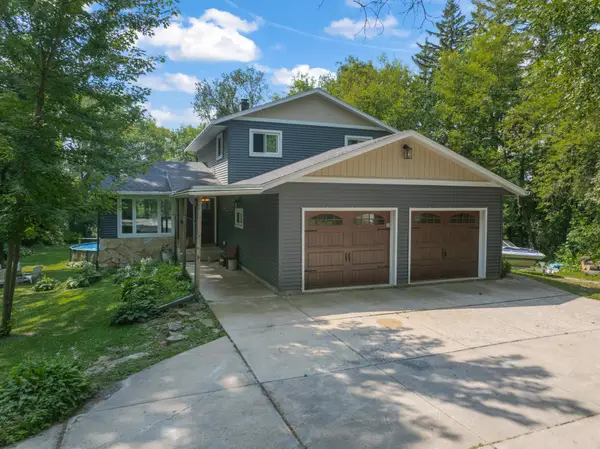 $499,900Active4 beds 3 baths2,784 sq. ft.
6813 Woodbine Court Se, Rochester, MN 55904
MLS# 7122514Listed by: RE/MAX RESULTS - New
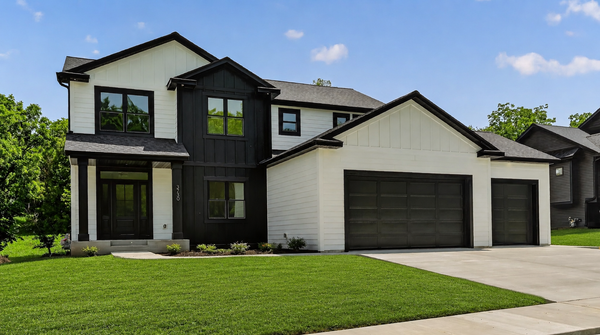 $759,900Active5 beds 4 baths3,982 sq. ft.
3730 Stonehedge Drive Ne, Rochester, MN 55906
MLS# 7135503Listed by: CASTLEWOOD HOMES & REAL ESTATE - New
 $275,000Active3 beds 2 baths1,633 sq. ft.
3513 7th Street Nw, Rochester, MN 55901
MLS# 7134487Listed by: RE/MAX RESULTS


Protect your home and budget from life's surprises with an Assurant Home Warranty, backed by a partner that supports you through every step of homeownership. Explore Plans.
©2026 Century 21 Real Estate LLC. All rights reserved. CENTURY 21®, the CENTURY 21 Logo and C21® are service marks owned by Century 21 Real Estate LLC. Century 21 Real Estate LLC fully supports the principles of the Fair Housing Act and the Equal Opportunity Act. Each office is independently owned and operated. Listing information is deemed reliable but not guaranteed accurate.