
1214 29th Street Nw, Rochester, MN 55901
Local realty services provided by:CENTURY 21 FM Realty
1214 29th Street Nw,Rochester, MN 55901
$278,000
- 3 Beds
- 2 Baths
- - sq. ft.
- Single family
- Sold
Listed by: lauren boutin
Office: dwell realty group llc.
MLS#:7098964
Source:ND_FMAAR
Sorry, we are unable to map this address
Price summary
- Price:$278,000
About this home
Welcome to this meticulously maintained multi-level home nestled in the highly desirable Elton Hills neighborhood of NW Rochester. Offering 3 bedrooms, 2 bathrooms, and an attached 1-stall garage, this home has been lovingly cared for and thoughtfully updated over the years.
Enjoy peace of mind with updated mechanicals, durable steel siding, and a 50-year roof, providing lasting value and low-maintenance living. Inside, the functional multi-level layout features a spacious foyer, ample storage, comfortable living areas, and abundant natural sunlight.
Step outside to discover exceptional curb appeal with a beautifully manicured lawn, mature landscaping, and stunning gardens that create your own private outdoor oasis. Ideally situated just steps from scenic walking trails, parks, and all the conveniences of northwest Rochester, this home perfectly blends quality, comfort, and location.
This is a rare opportunity to own a home that truly reflects pride of ownership in one of Rochester's most established and sought-after neighborhoods....
Contact an agent
Home facts
- Year built:1965
- Subdivision & Development:Crescent Park 5th
- Listing ID #:7098964
- Added:70 day(s) ago
- Updated:September 04, 2026 at 06:58 AM
Rooms and interior
- Bedrooms:3
- Total bathrooms:2
- Full bathrooms:1
- Half bathrooms:1
- Rooms Total:12
Heating and cooling
- Cooling:Central Air
- Heating:Electric, Forced Air, Natural Gas
- Central air:Yes
Structure and exterior
- Roof:Archetectural Shingles
- Year built:1965
Schools
- High school:John Marshall
Utilities
- Water:City Water/Connected
- Sewer:City Sewer/Connected
Finances and disclosures
- Price:$278,000
- Tax amount:$3,468
Features and amenities
- Amenities:Hardwood Floors, Tile Floors
Parking
- Garage spaces:1
New listings near 1214 29th Street Nw
- Coming Soon
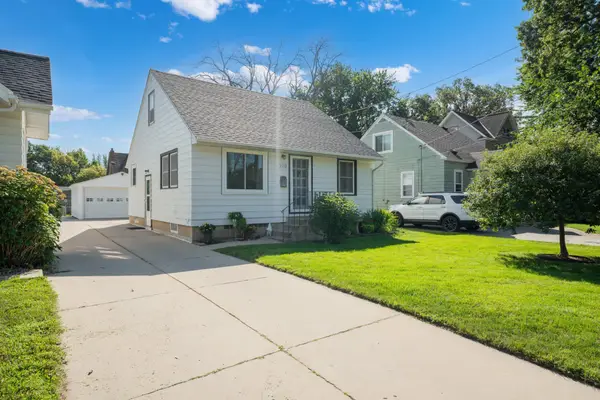 $267,000Coming Soon3 beds 2 baths1,620 sq. ft.
210 11th Avenue Ne, Rochester, MN 55906
MLS# 7132239Listed by: REAL BROKER, LLC. - Coming Soon
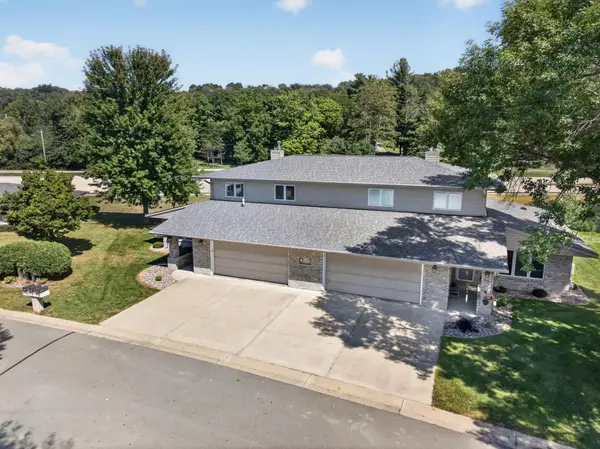 $500,000Coming Soon4 beds 3 baths2,401 sq. ft.
305 Salem Point Drive Sw, Rochester, MN 55902
MLS# 7136409Listed by: KELLER WILLIAMS PREMIER REALTY - Coming Soon
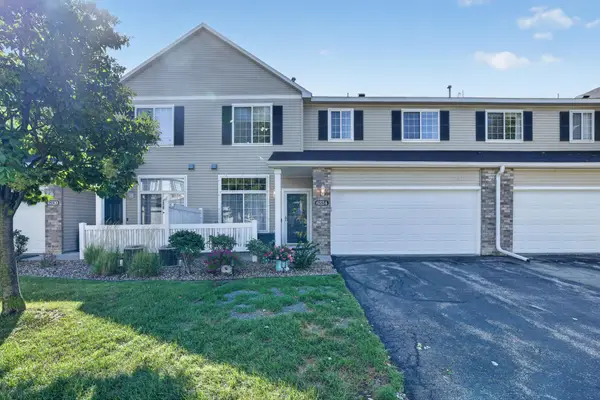 $245,000Coming Soon2 beds 2 baths1,424 sq. ft.
6324 30th Avenue Nw, Rochester, MN 55901
MLS# 7137937Listed by: RE/MAX ADVANTAGE PLUS - Coming Soon
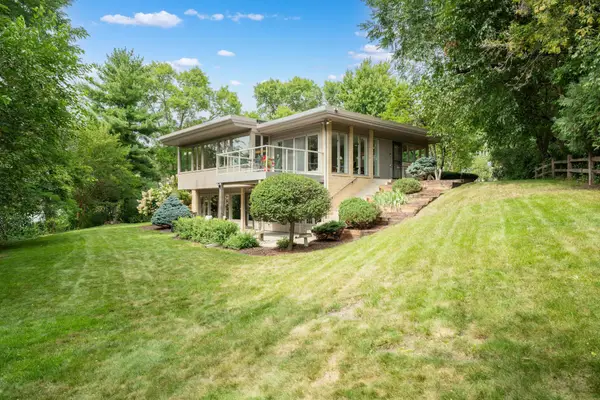 $730,000Coming Soon3 beds 3 baths3,099 sq. ft.
214 14th Street Ne, Rochester, MN 55906
MLS# 7136862Listed by: EDINA REALTY, INC. - Coming Soon
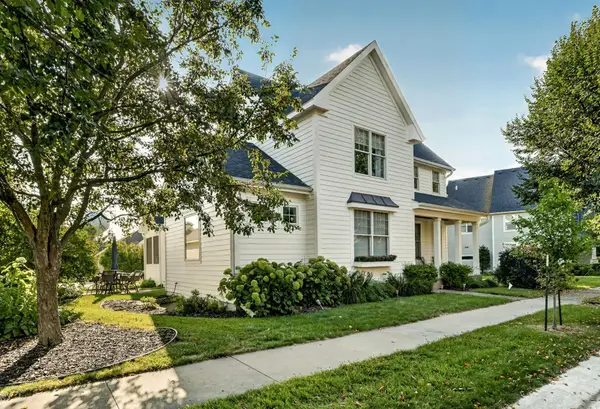 $699,900Coming Soon4 beds 4 baths3,722 sq. ft.
1210 Grey Fox Avenue Sw, Rochester, MN 55902
MLS# 7137056Listed by: EDINA REALTY, INC. - Coming Soon
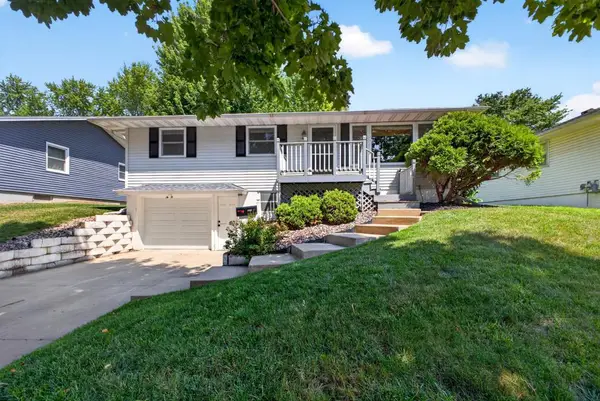 $295,000Coming Soon3 beds 2 baths1,526 sq. ft.
2117 18 1/2 Street Nw, Rochester, MN 55901
MLS# 7136916Listed by: DRG - Coming Soon
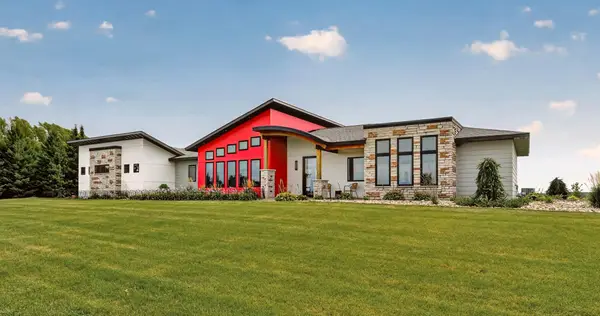 $1,485,000Coming Soon3 beds 3 baths2,137 sq. ft.
3735 Simpson Road Se, Rochester, MN 55904
MLS# 7137409Listed by: RE/MAX RESULTS - Coming SoonOpen Sat, 12 to 2pm
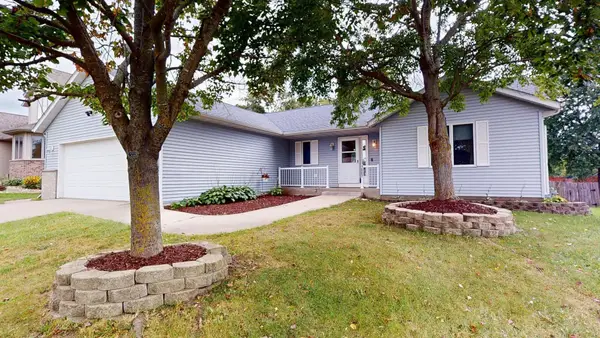 $419,900Coming Soon4 beds 2 baths2,222 sq. ft.
1007 Golfers Court Se, Rochester, MN 55904
MLS# 7129192Listed by: RE/MAX RESULTS - Coming Soon
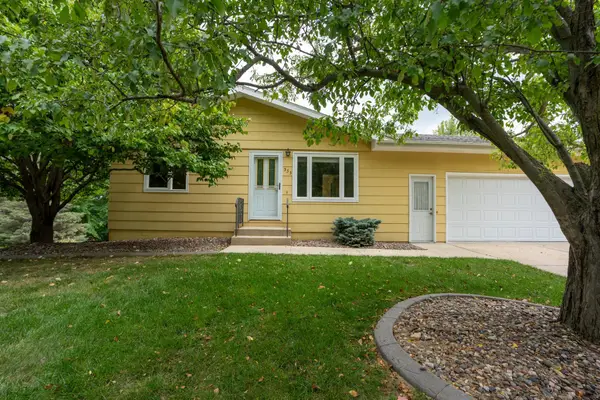 $295,000Coming Soon4 beds 2 baths1,664 sq. ft.
533 29th Street Nw, Rochester, MN 55901
MLS# 7136058Listed by: ELCOR REALTY OF ROCHESTER INC. - Coming Soon
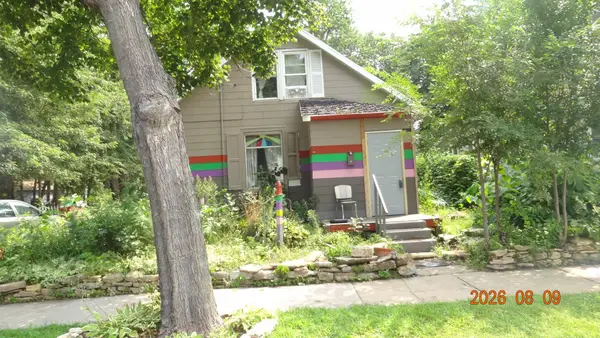 $150,000Coming Soon2 beds 1 baths1,152 sq. ft.
502 10th Avenue Se, Rochester, MN 55904
MLS# 7132482Listed by: STINSON REAL ESTATE BROKERAGE


Protect your home and budget from life's surprises with an Assurant Home Warranty, backed by a partner that supports you through every step of homeownership. Explore Plans.
©2026 Century 21 Real Estate LLC. All rights reserved. CENTURY 21®, the CENTURY 21 Logo and C21® are service marks owned by Century 21 Real Estate LLC. Century 21 Real Estate LLC fully supports the principles of the Fair Housing Act and the Equal Opportunity Act. Each office is independently owned and operated. Listing information is deemed reliable but not guaranteed accurate.