
214 14th Street Ne, Rochester, MN 55906
Local realty services provided by:CENTURY 21 FM Realty
214 14th Street Ne,Rochester, MN 55906
$730,000
- 3 Beds
- 3 Baths
- 3,099 sq. ft.
- Single family
- Coming Soon
Listed by: chris fierst, allison danckwart
Office: edina realty, inc.
MLS#:7136862
Source:ND_FMAAR
Price summary
- Price:$730,000
- Price per sq. ft.:$229.85
About this home
Set at the end of a private drive on the edge of Silver Lake, this mid-century modern home offers one of Rochester's more distinctive settings. Originally designed and built by Ellerbe in the 1950s, the home has been carefully updated over the years, including substantial renovations by a reputable local remodeler.
The main level was designed for everyday living, with the primary suite, Chefs kitchen, living and dining rooms, and sunroom. Large windows overlook the lake and cityscape, filling the main living spaces with natural light throughout the day. A walkout lower level adds two bedrooms, a full bath, spacious family room, kitchenette, and beautiful laundry room, offering flexibility for guests, extended family, or longer-term visitors.
Outside, the deck and walkout patio off of the family room provide a quiet place to enjoy the changing seasons, with Silver Lake and the adjacent park as the backdrop. While the setting feels tucked away, downtown Rochester, Mayo Clinic, parks, and everyday amenities are all just minutes away.
The architecture, setting, and history speak for themselves. Opportunities to own an Ellerbe home on Silver Lake are exceedingly rare, and this is one that must be experienced in person....
Contact an agent
Home facts
- Year built:1958
- Subdivision & Development:Gardners 2nd
- Listing ID #:7136862
- Updated:September 04, 2026 at 03:45 PM
Rooms and interior
- Bedrooms:3
- Total bathrooms:3
- Full bathrooms:1
- Half bathrooms:1
- Rooms Total:10
- Living area:3,099 sq. ft.
Heating and cooling
- Cooling:Central Air
- Heating:Electric, Forced Air, Natural Gas
- Central air:Yes
Structure and exterior
- Roof:Flat
- Year built:1958
- Building area:3,099 sq. ft.
- Lot area:0.32 Acres
- Construction Materials:Wood
- Exterior Features:Patio
Schools
- High school:Century
Utilities
- Water:City Water/Connected
- Sewer:City Sewer - In Street, Private Sewer
Finances and disclosures
- Price:$730,000
- Price per sq. ft.:$229.85
- Tax amount:$6,000
Features and amenities
- Amenities:Tile Floors, Wet Bar
Parking
- Parking description:Heated Garage
- Garage spaces:2
New listings near 214 14th Street Ne
- Coming Soon
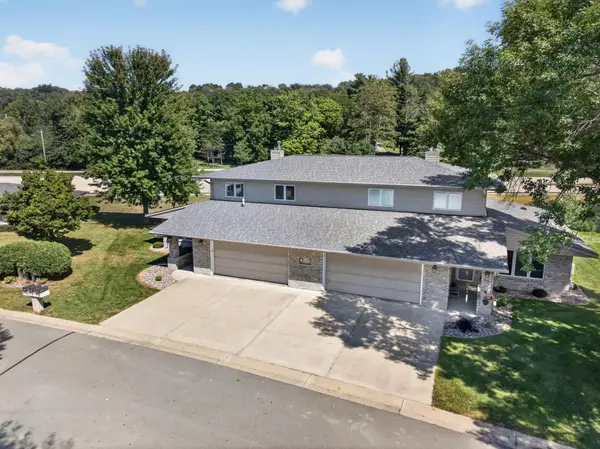 $500,000Coming Soon4 beds 3 baths2,401 sq. ft.
305 Salem Point Drive Sw, Rochester, MN 55902
MLS# 7136409Listed by: KELLER WILLIAMS PREMIER REALTY - Coming Soon
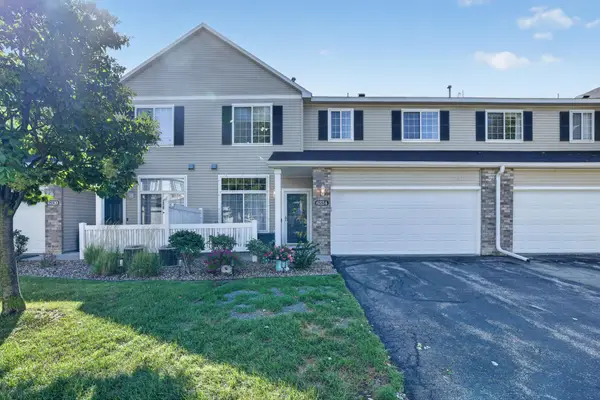 $245,000Coming Soon2 beds 2 baths1,424 sq. ft.
6324 30th Avenue Nw, Rochester, MN 55901
MLS# 7137937Listed by: RE/MAX ADVANTAGE PLUS - Coming Soon
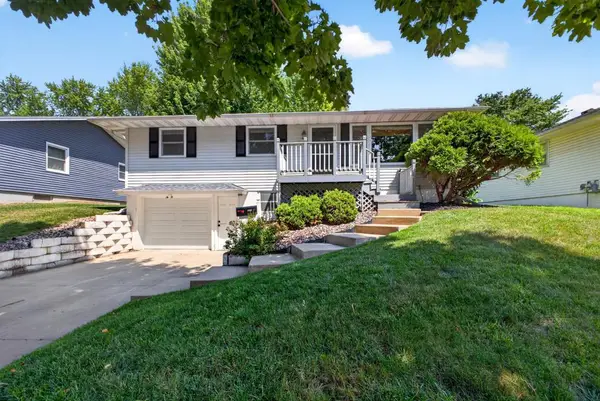 $295,000Coming Soon3 beds 2 baths1,526 sq. ft.
2117 18 1/2 Street Nw, Rochester, MN 55901
MLS# 7136916Listed by: DRG - Coming Soon
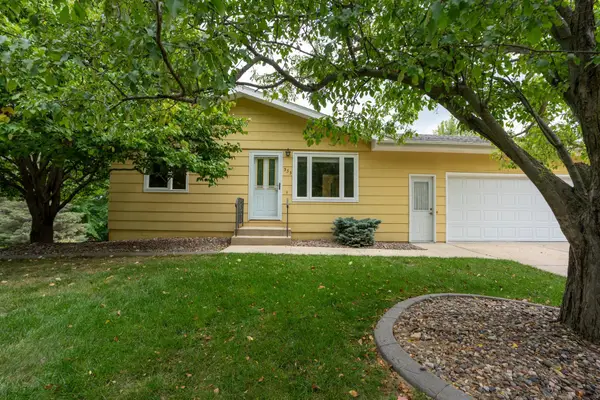 $295,000Coming Soon4 beds 2 baths1,664 sq. ft.
533 29th Street Nw, Rochester, MN 55901
MLS# 7136058Listed by: ELCOR REALTY OF ROCHESTER INC. 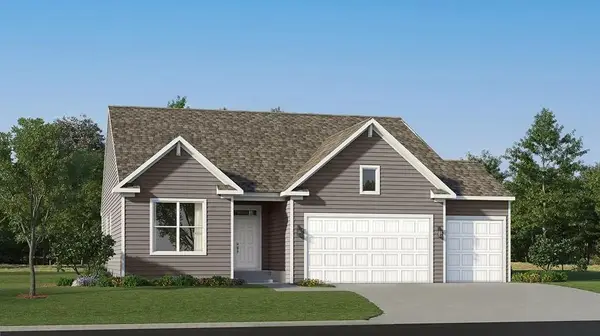 $608,970Pending4 beds 3 baths3,264 sq. ft.
5404 King Arthur Lane Nw, Rochester, MN 55901
MLS# 7139046Listed by: LENNAR SALES CORP- Open Sat, 1 to 2:30pmNew
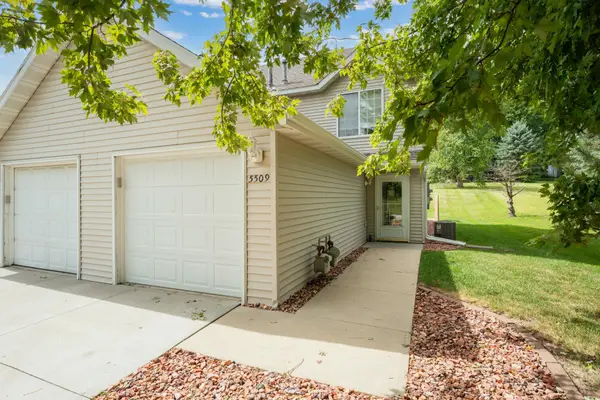 $219,000Active2 beds 2 baths1,190 sq. ft.
5509 25th Avenue Nw, Rochester, MN 55901
MLS# 7137553Listed by: DWELL REALTY GROUP LLC - New
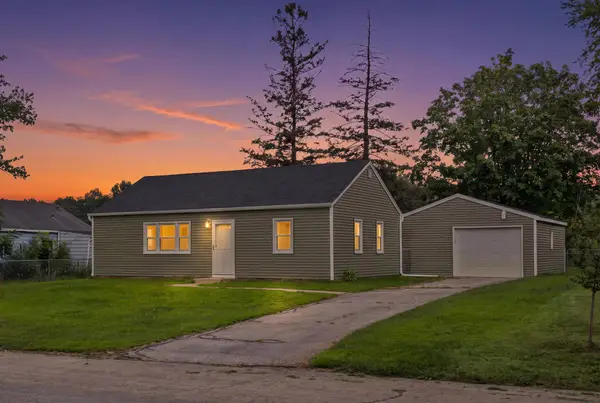 $249,900Active3 beds 1 baths944 sq. ft.
2709 Markay Street Se, Rochester, MN 55904
MLS# 7133724Listed by: PEMBERTON RE - New
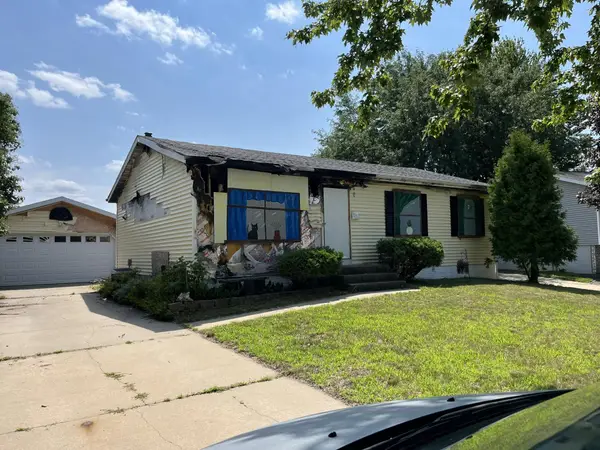 $79,900Active3 beds 2 baths988 sq. ft.
2220 49th Street Nw, Rochester, MN 55901
MLS# 7138035Listed by: EXP REALTY - New
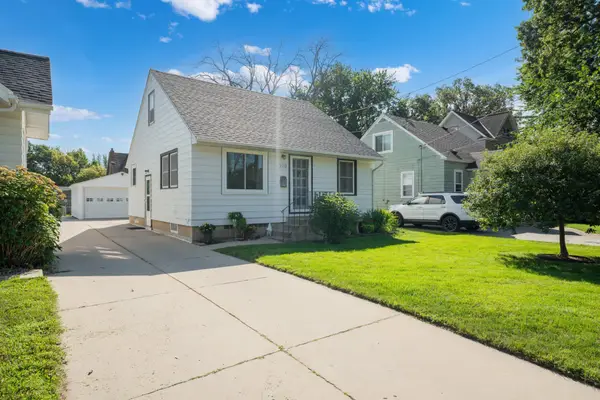 $267,000Active3 beds 2 baths1,620 sq. ft.
210 11th Avenue Ne, Rochester, MN 55906
MLS# 7132239Listed by: REAL BROKER, LLC.


Protect your home and budget from life's surprises with an Assurant Home Warranty, backed by a partner that supports you through every step of homeownership. Explore Plans.
©2026 Century 21 Real Estate LLC. All rights reserved. CENTURY 21®, the CENTURY 21 Logo and C21® are service marks owned by Century 21 Real Estate LLC. Century 21 Real Estate LLC fully supports the principles of the Fair Housing Act and the Equal Opportunity Act. Each office is independently owned and operated. Listing information is deemed reliable but not guaranteed accurate.