
6324 30th Avenue Nw, Rochester, MN 55901
Local realty services provided by:CENTURY 21 Atwood
6324 30th Avenue Nw,Rochester, MN 55901
$245,000
- 2 Beds
- 2 Baths
- 1,424 sq. ft.
- Townhouse
- Pending
Listed by: joanna peterson
Office: re/max advantage plus
MLS#:7137937
Source:NSMLS
Price summary
- Price:$245,000
- Price per sq. ft.:$172.05
- Monthly HOA dues:$315
About this home
Welcome to this beautifully updated 2 bedroom, 2 bathroom townhouse with an attached 2 car garage! Thoughtful improvements throughout make this home truly move-in ready, including fresh paint in every room, new lighting, and updated fixtures. The refreshed kitchen features new cabinet hardware, a new sink and faucet, garbage disposal, refrigerator, and dishwasher. The primary bathroom offers new flooring, a new showerhead, and updated hardware, with additional updates in the laundry area. A furnace humidifier provides added year-round comfort. The finished garage features painted walls and a durable epoxy floor—perfect for parking, storage, or projects. Enjoy the ideal blend of comfort, functionality, and low maintenance living from day one!
Contact an agent
Home facts
- Year built:2002
- Subdivision & Development:Boulder Ridge Tc 02 Sup Cic191
- Listing ID #:7137937
- Added:51 day(s) ago
- Updated:October 25, 2026 at 08:16 AM
Rooms and interior
- Bedrooms:2
- Total bathrooms:2
- Full bathrooms:1
- Half bathrooms:1
- Bathrooms Description:Main Floor 1/2 Bath, Upper Level Full Bath
- Kitchen Description:Dishwasher, Disposal, Microwave, Refrigerator
- Living area:1,424 sq. ft.
Heating and cooling
- Cooling:Central Air
- Heating:Forced Air
- Central air:Yes
Structure and exterior
- Roof:Asphalt
- Year built:2002
- Building area:1,424 sq. ft.
- Lot area:0.02 Acres
- Levels:2 Story
Schools
- High school:Century
- Middle school:Dakota
- Elementary school:Overland
Utilities
- Water:City Water - Connected
- Sewer:City Sewer - Connected
Finances and disclosures
- Price:$245,000
- Price per sq. ft.:$172.05
- Tax amount:$3,130 (2026)
Features and amenities
- Appliances:Disposal, Microwave, Refrigerator, Washer, Water Softener Owned
- Laundry features:Dryer, Washer
- Amenities:Water Softener Owned
Parking
- Parking description:Attached Garage
- Garage:Yes
- Garage spaces:2
New listings near 6324 30th Avenue Nw
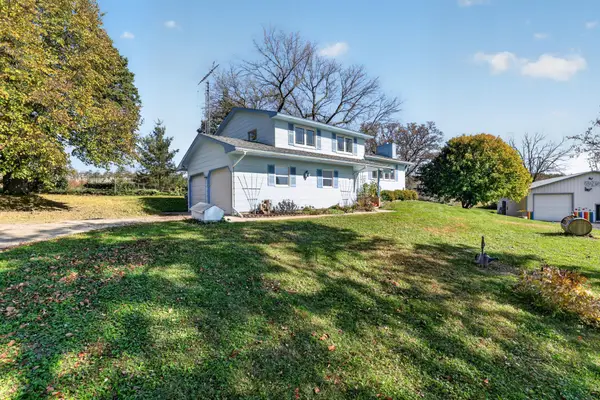
- Coming SoonOpen Wed, 4:30 to 5pm
 $340,000Coming Soon4 beds 2 baths1,789 sq. ft.
5299 56th Avenue Nw, Rochester, MN 55901
MLS# 7157906Listed by: EDINA REALTY ROCHESTER - Coming SoonOpen Fri, 4:30 to 6pm
 $685,000Coming Soon3 beds 2 baths2,000 sq. ft.
306 65th Avenue Se, Rochester, MN 55904
MLS# 7163903Listed by: KELLER WILLIAMS PREMIER REALTY - Coming Soon
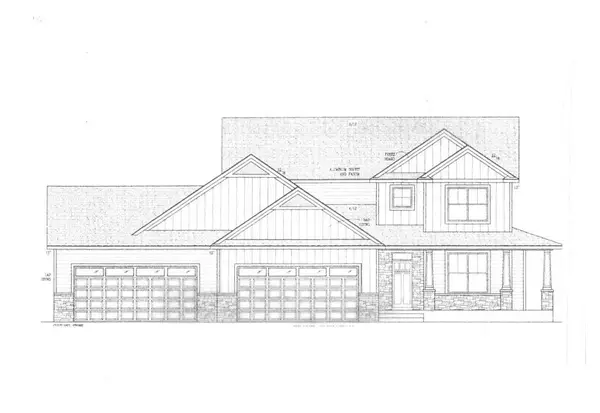 $1,250,000Coming Soon5 beds 4 baths3,704 sq. ft.
1402 Skyview Circle Nw, Rochester, MN 55901
MLS# 7157609Listed by: ELCOR REALTY OF ROCHESTER INC. - New
 $646,890Active5 beds 4 baths4,305 sq. ft.
4825 35th Street Nw, Rochester, MN 55901
MLS# 7163822Listed by: D.R. HORTON, INC. - New
 $264,900Active5 beds 2 baths1,729 sq. ft.
1846 19th Street Nw, Rochester, MN 55901
MLS# 7164420Listed by: PURSUIT REAL ESTATE GROUP - Open Sun, 11am to 12:30pmNew
 $549,900Active5 beds 3 baths3,007 sq. ft.
2403 Tee Time Road Se, Rochester, MN 55904
MLS# 7164681Listed by: EDINA REALTY ROCHESTER - New
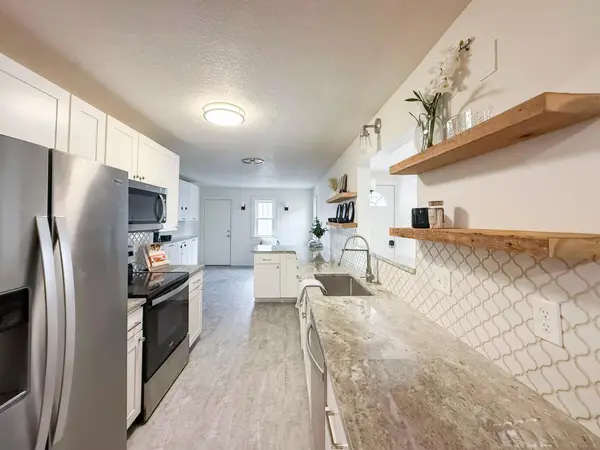 $399,900Active5 beds 4 baths2,919 sq. ft.
913 1st Street Nw, Rochester, MN 55901
MLS# 7163644Listed by: RE/MAX RESULTS - New
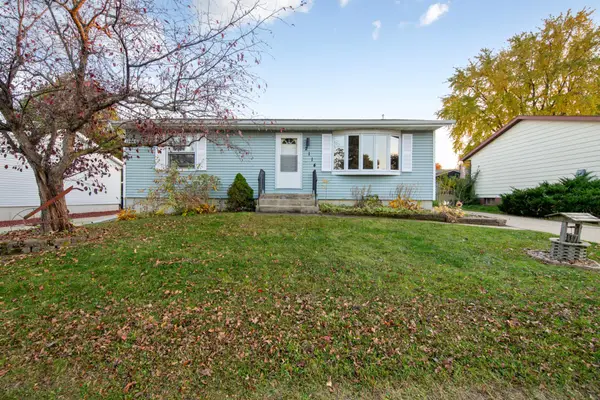 $309,900Active3 beds 2 baths2,148 sq. ft.
2114 51st Street Nw, Rochester, MN 55901
MLS# 7163487Listed by: WEICHERT, REALTORS- HEARTLAND - Open Sun, 3:30 to 5pmNew
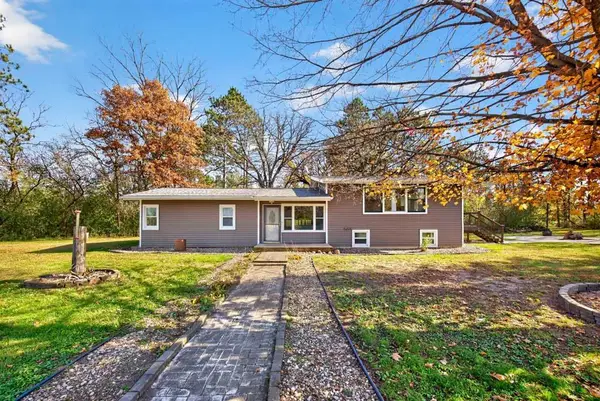 $550,000Active4 beds 2 baths2,028 sq. ft.
3425 Pinewood Road Se, Rochester, MN 55904
MLS# 7131669Listed by: EDINA REALTY ROCHESTER - Open Sun, 10:30am to 12pmNew
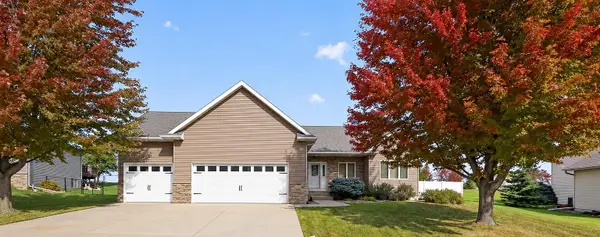 $500,000Active5 beds 3 baths2,875 sq. ft.
4629 Summit Pointe Place Nw, Rochester, MN 55901
MLS# 7164189Listed by: KELLER WILLIAMS PREMIER REALTY


Protect your home and budget from life's surprises with an Assurant Home Warranty, backed by a partner that supports you through every step of homeownership. Explore Plans.
©2026 Century 21 Real Estate LLC. All rights reserved. CENTURY 21®, the CENTURY 21 Logo and C21® are service marks owned by Century 21 Real Estate LLC. Century 21 Real Estate LLC fully supports the principles of the Fair Housing Act and the Equal Opportunity Act. Each office is independently owned and operated. Listing information is deemed reliable but not guaranteed accurate.