
1285 Turnberry Drive Se, Rochester, MN 55904
Local realty services provided by:CENTURY 21 Atwood
1285 Turnberry Drive Se,Rochester, MN 55904
$424,900
- 4 Beds
- 3 Baths
- 2,079 sq. ft.
- Single family
- Pending
Listed by: shara schmidt
Office: exp realty
MLS#:7117229
Source:NSMLS
Price summary
- Price:$424,900
- Price per sq. ft.:$204.38
About this home
Welcome to 1285 Turnberry Drive SE, Rochester, where quality craftsmanship, thoughtful updates, and meticulous care come together in this beautifully maintained one-level home with a finished lookout basement. Offering 4 bedrooms and 3 full bathrooms, this move-in-ready home combines the convenience of main-level living with the extra space today's buyers are looking for.
The thoughtfully designed main level features comfortable, open living spaces accented by quality cabinetry, attractive finishes, and timeless details that reflect the exceptional care this home has received. The spacious primary suite, additional main-level bedroom, and functional layout make everyday living both convenient and inviting
The finished lookout lower level is filled with natural light from large lookout windows, creating bright, comfortable living space that feels anything but below grade. Whether you need room for guests, hobbies, or entertaining, the lower level offers the flexibility to fit your lifestyle.
Step outside and discover your own private retreat. The fully fenced backyard backs to a peaceful bluff, offering privacy and a beautiful natural backdrop. Start your mornings with a cup of coffee on the deck as the sun rises, then unwind in the evenings around the custom paver fire pit patio with family and friends. An in-ground sprinkler system keeps the lawn lush and beautiful throughout the season.
The attached three-car garage provides plenty of room for vehicles, storage, and all your outdoor gear.
Located on Rochester's desirable southeast side, you'll enjoy easy access to shopping, dining, parks, and Eastwood Golf Course, making it easy to spend an afternoon on the course before returning home to your own private oasis.
This is a home where pride of ownership is immediately evident—from the quality finishes to the meticulous upkeep. Simply move in, unpack, and start enjoying everything 1285 Turnberry Drive SE has to offer....
Contact an agent
Home facts
- Year built:2017
- Subdivision & Development:Rochester Towne Club Villages
- Listing ID #:7117229
- Added:25 day(s) ago
- Updated:August 31, 2026 at 08:49 AM
Rooms and interior
- Bedrooms:4
- Total bathrooms:3
- Full bathrooms:3
- Dining Description:Informal Dining Room
- Bathrooms Description:Bathroom Ensuite, Full Basement, Main Floor Full Bath
- Kitchen Description:Dishwasher, Disposal, Exhaust Fan, Microwave, Range, Refrigerator, Stainless Steel Appliances
- Basement:Yes
- Basement Description:Daylight / Lookout Windows, Egress Window(s), Finished, Full
- Living area:2,079 sq. ft.
Heating and cooling
- Cooling:Central Air
- Heating:Forced Air
- Central air:Yes
Structure and exterior
- Roof:Age 8 Years or Less
- Year built:2017
- Building area:2,079 sq. ft.
- Lot area:0.2 Acres
- Levels:1 Story
Schools
- High school:Mayo
- Middle school:Willow Creek
- Elementary school:Longfellow
Utilities
- Water:City Water - Connected
- Sewer:City Sewer - Connected
Finances and disclosures
- Price:$424,900
- Price per sq. ft.:$204.38
- Tax amount:$5,146 (2026)
Features and amenities
- Appliances:Disposal, Exhaust Fan, Microwave, Range, Refrigerator, Stainless Steel Appliances, Washer
- Laundry features:Dryer, Washer
- Amenities:ENERGY STAR Qualified Appliances, Gas Water Heater
Parking
- Parking description:Asphalt, Attached Garage, Floor Drain, Garage Door Opener, Heated Garage
- Garage:Yes
- Garage spaces:3
New listings near 1285 Turnberry Drive Se
- Coming Soon
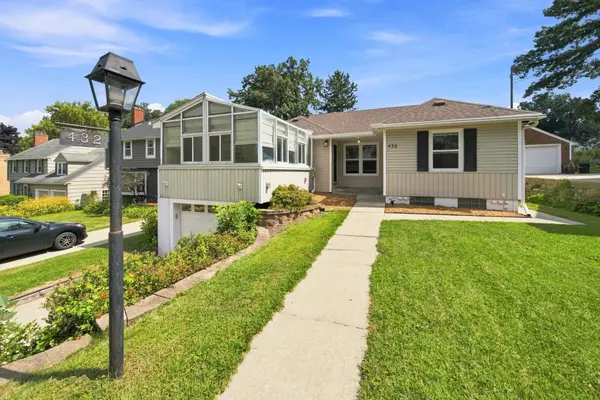 $385,000Coming Soon2 beds 2 baths1,326 sq. ft.
432 16th Ave Sw, Rochester, MN 55902
MLS# 7127354Listed by: COUNSELOR REALTY OF ROCHESTER - Coming SoonOpen Wed, 4 to 6pm
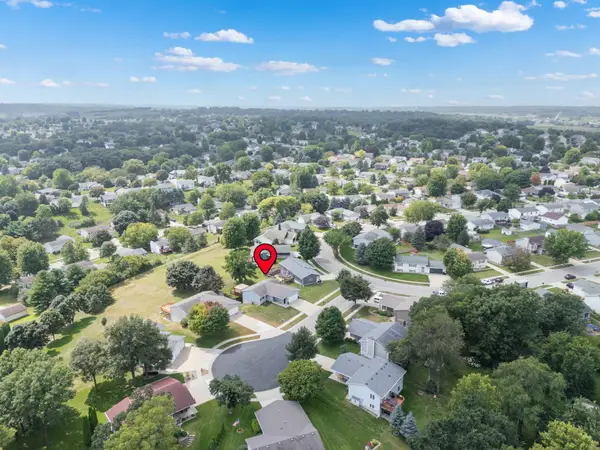 $369,900Coming Soon3 beds 2 baths2,100 sq. ft.
4212 Sapphire Lane Nw, Rochester, MN 55901
MLS# 7130842Listed by: EDINA REALTY, INC. - Coming Soon
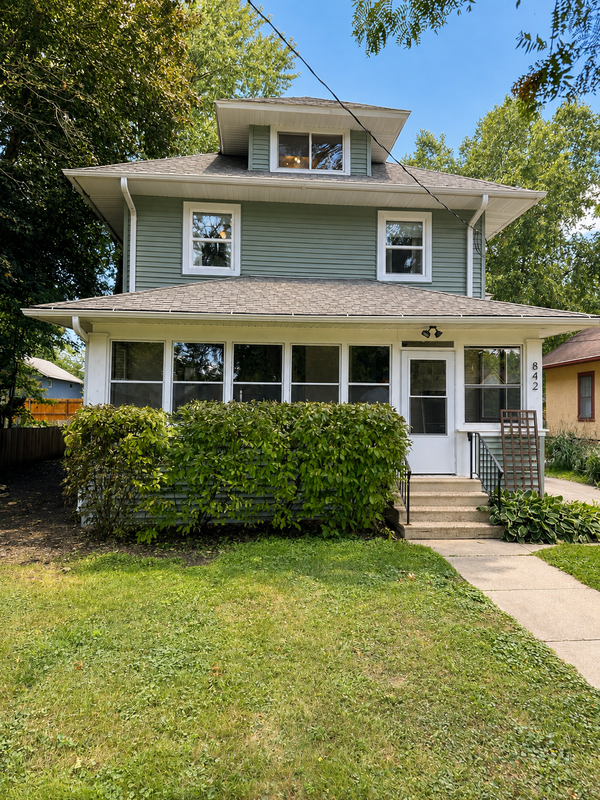 $397,000Coming Soon4 beds 2 baths3,073 sq. ft.
842 2nd Street Nw, Rochester, MN 55901
MLS# 7101754Listed by: EXP REALTY - Coming Soon
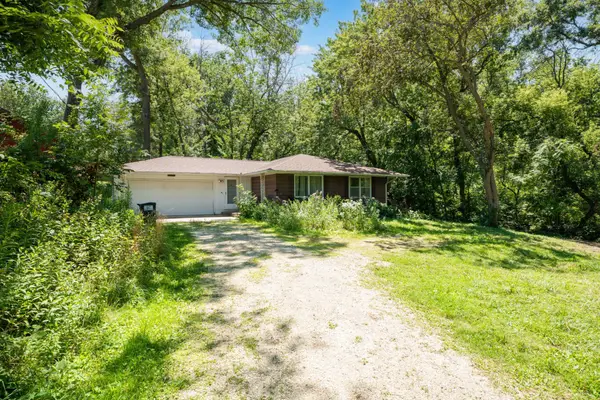 $399,900Coming Soon3 beds 1 baths1,265 sq. ft.
50 County 16 Road Se, Rochester, MN 55904
MLS# 7081202Listed by: EDINA REALTY, INC. - Coming Soon
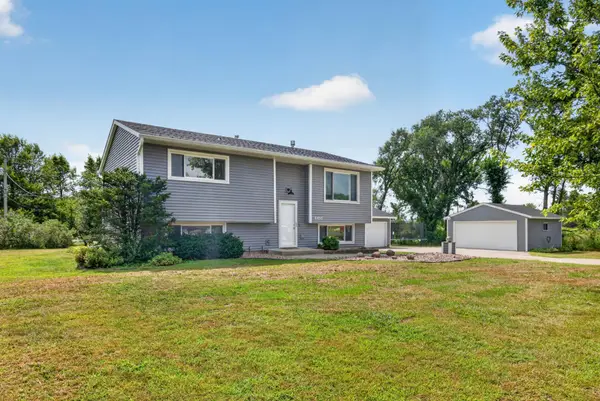 $385,000Coming Soon3 beds 2 baths1,836 sq. ft.
4466 Maple Street Se, Rochester, MN 55904
MLS# 7132321Listed by: COLDWELL BANKER RIVER VALLEY, - Coming Soon
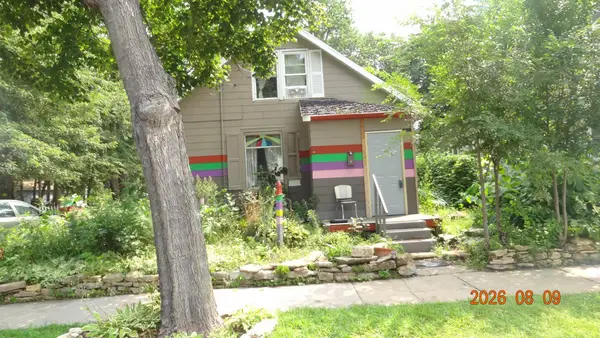 $150,000Coming Soon2 beds 1 baths1,152 sq. ft.
502 10th Avenue Se, Rochester, MN 55904
MLS# 7132482Listed by: STINSON REAL ESTATE BROKERAGE - New
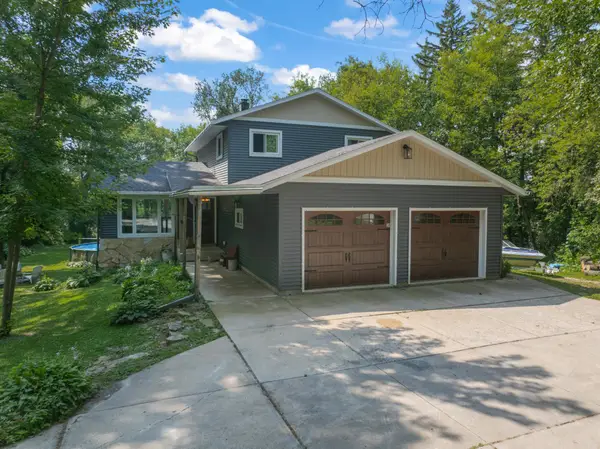 $499,900Active4 beds 3 baths2,784 sq. ft.
6813 Woodbine Court Se, Rochester, MN 55904
MLS# 7122514Listed by: RE/MAX RESULTS - New
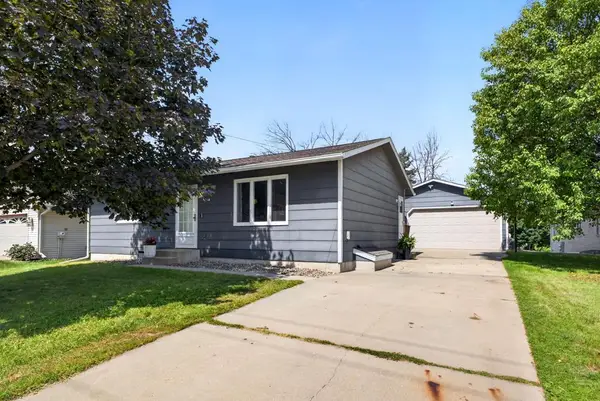 $275,000Active3 beds 2 baths1,633 sq. ft.
3513 7th Street Nw, Rochester, MN 55901
MLS# 7134487Listed by: RE/MAX RESULTS - New
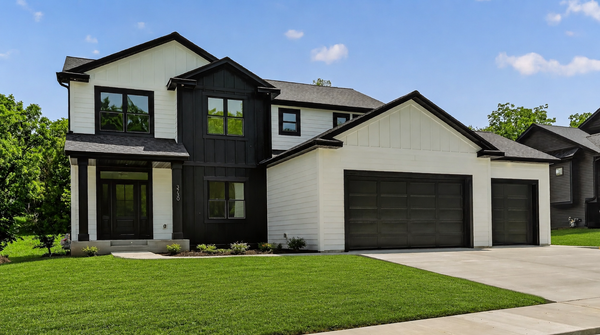 $759,900Active5 beds 4 baths3,982 sq. ft.
3730 Stonehedge Drive Ne, Rochester, MN 55906
MLS# 7135503Listed by: CASTLEWOOD HOMES & REAL ESTATE - New
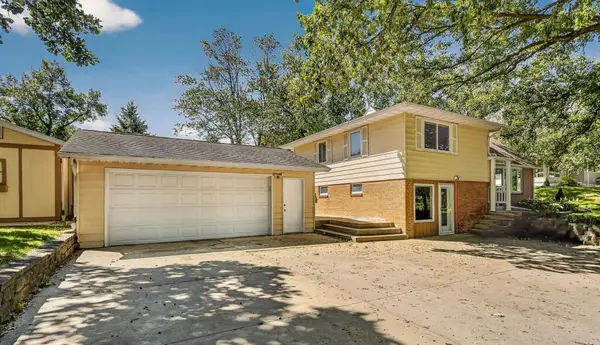 $324,900Active3 beds 2 baths2,272 sq. ft.
108 25th Street Sw, Rochester, MN 55902
MLS# 7133256Listed by: DWELL REALTY GROUP LLC


Protect your home and budget from life's surprises with an Assurant Home Warranty, backed by a partner that supports you through every step of homeownership. Explore Plans.
©2026 Century 21 Real Estate LLC. All rights reserved. CENTURY 21®, the CENTURY 21 Logo and C21® are service marks owned by Century 21 Real Estate LLC. Century 21 Real Estate LLC fully supports the principles of the Fair Housing Act and the Equal Opportunity Act. Each office is independently owned and operated. Listing information is deemed reliable but not guaranteed accurate.