
1419 Glendale Hills Drive Ne, Rochester, MN 55906
Local realty services provided by:CENTURY 21 Atwood
1419 Glendale Hills Drive Ne,Rochester, MN 55906
$585,000
- 4 Beds
- 3 Baths
- 3,074 sq. ft.
- Single family
- Active
Listed by: adam swenson
Office: coldwell banker realty
MLS#:7142834
Source:NSMLS
Price summary
- Price:$585,000
- Price per sq. ft.:$171.25
About this home
Welcome to this stunning walkout ranch in NE Rochester, where exceptional curb appeal meets thoughtful design and quality craftsmanship. From the striking rooflines and brick accents to the private, tree-lined backdrop, this home makes a lasting impression. Offering 4+ bedrooms and generously sized living spaces throughout, you'll appreciate the abundance of storage, large closets, and functional layout. The spacious primary suite and main floor laundry area offer the single-level living you're looking for. Designed for both comfort and entertaining, the home features granite countertops, two fireplaces, newer flooring, multiple dining areas, and inviting gathering spaces. Step outside to enjoy the large deck overlooking peaceful, private views, or relax in the screened porch, wired for sound and ready for a hot tub with existing 220V service. You’ll love the oversized, heated and finished three-car garage that feels like an extension of the house, complete with durable PolyTek flooring. Major updates provide added peace of mind, including the furnace, A/C, water heater, washer and dryer, garage doors/openers, patio door, flooring, and numerous appliances. This home is the complete package of location and style!...
Contact an agent
Home facts
- Year built:1994
- Subdivision & Development:Glendale Hills
- Listing ID #:7142834
- Added:2 day(s) ago
- Updated:September 14, 2026 at 03:59 PM
Rooms and interior
- Bedrooms:4
- Total bathrooms:3
- Full bathrooms:2
- Dining Description:Kitchen/Dining Room, Living/Dining Room
- Bathrooms Description:3/4 Basement, Main Floor Full Bath
- Kitchen Description:Cooktop, Dishwasher, Disposal, Double Oven, Microwave, Refrigerator, Stainless Steel Appliances, Wall Oven
- Basement:Yes
- Basement Description:Block, Drain Tiled, Egress Window(s), Finished, Full, Walkout
- Living area:3,074 sq. ft.
Heating and cooling
- Cooling:Central Air
- Heating:Forced Air
- Central air:Yes
Structure and exterior
- Roof:Asphalt
- Year built:1994
- Building area:3,074 sq. ft.
- Lot area:0.25 Acres
- Lot Features:Tree Coverage - Medium
- Levels:1 Story
Schools
- High school:Century
- Middle school:Kellogg
- Elementary school:Churchill-Hoover
Utilities
- Water:City Water - Connected
- Sewer:City Sewer - Connected
Finances and disclosures
- Price:$585,000
- Price per sq. ft.:$171.25
- Tax amount:$6,828 (2026)
Features and amenities
- Appliances:Disposal, Microwave, Refrigerator, Stainless Steel Appliances, Wall Oven, Washer
- Laundry features:Dryer, Washer
- Amenities:Central Vacuum, Electronic Air Filter, Humidifier
Parking
- Parking description:Attached Garage, Heated Garage, Insulated Garage
- Garage:Yes
- Garage spaces:3
New listings near 1419 Glendale Hills Drive Ne
- Coming Soon
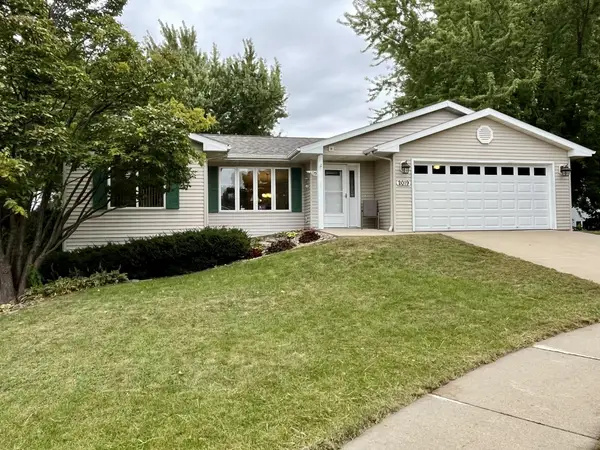 $364,900Coming Soon3 beds 2 baths2,073 sq. ft.
2019 26th Street Se, Rochester, MN 55904
MLS# 7143409Listed by: PROPERTY BROKERS OF MINNESOTA - Coming SoonOpen Wed, 5 to 6:30pm
 $324,900Coming Soon3 beds 2 baths2,144 sq. ft.
1303 26th Street Se, Rochester, MN 55904
MLS# 7137877Listed by: EDINA REALTY, INC. - Coming Soon
 $400,000Coming Soon4 beds 2 baths1,560 sq. ft.
849 11 1/2 Street Sw, Rochester, MN 55902
MLS# 7142279Listed by: EDINA REALTY, INC. - Coming Soon
 $375,000Coming Soon4 beds 2 baths1,768 sq. ft.
812 11th Street Sw, Rochester, MN 55902
MLS# 7142363Listed by: EDINA REALTY, INC. - New
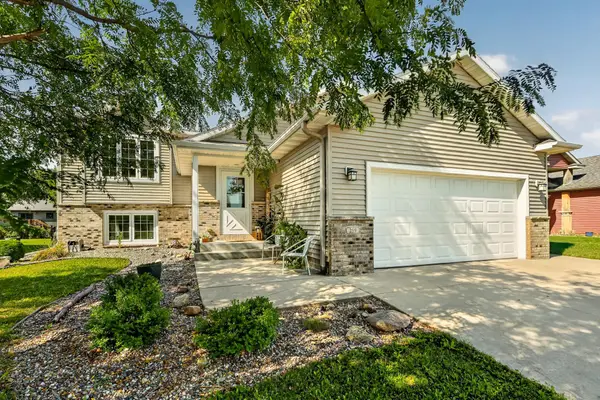 $345,000Active4 beds 2 baths1,718 sq. ft.
259 Brookestone Drive Se, Rochester, MN 55904
MLS# 7143097Listed by: RE/MAX RESULTS - New
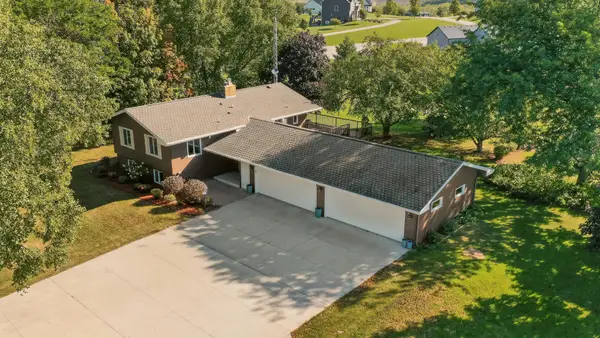 $581,008Active4 beds 3 baths2,456 sq. ft.
297 Majestic Road Nw, Rochester, MN 55901
MLS# 7143247Listed by: RE/MAX RESULTS - New
 $219,900Active2 beds 2 baths1,773 sq. ft.
2100 Valkyrie Drive Nw #302, Rochester, MN 55901
MLS# 7143498Listed by: RE/MAX RESULTS - New
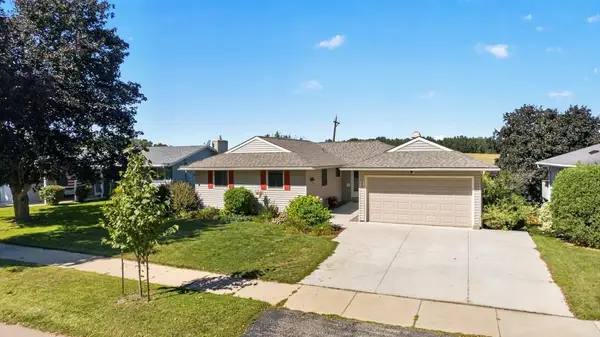 $345,900Active4 beds 2 baths2,210 sq. ft.
2509 26th Street Nw, Rochester, MN 55901
MLS# 7131031Listed by: RE/MAX RESULTS - New
 $379,000Active5 beds 2 baths1,942 sq. ft.
2988 Bandel Court Nw, Rochester, MN 55901
MLS# 7143103Listed by: KELLER WILLIAMS PREMIER REALTY


Protect your home and budget from life's surprises with an Assurant Home Warranty, backed by a partner that supports you through every step of homeownership. Explore Plans.
©2026 Century 21 Real Estate LLC. All rights reserved. CENTURY 21®, the CENTURY 21 Logo and C21® are service marks owned by Century 21 Real Estate LLC. Century 21 Real Estate LLC fully supports the principles of the Fair Housing Act and the Equal Opportunity Act. Each office is independently owned and operated. Listing information is deemed reliable but not guaranteed accurate.