
2829 Shadow Drive Se, Rochester, MN 55904
Local realty services provided by:CENTURY 21 FM Realty
2829 Shadow Drive Se,Rochester, MN 55904
$539,900
- 4 Beds
- 3 Baths
- 2,644 sq. ft.
- Single family
- Active
Listed by: lee fleming
Office: edina realty rochester
MLS#:7160683
Source:ND_FMAAR
Price summary
- Price:$539,900
- Price per sq. ft.:$176.32
About this home
Enjoy the best of both worlds with this spacious 1.75-acre property in an established neighborhood, offering the privacy and room to spread out that acreage living provides while remaining conveniently close to Rochester. Well-maintained and lovingly cared for, this 4-bedroom, 3-bathroom home offers plenty of space to fit your needs. The 2-car attached garage is complemented by a separate 2-car detached garage, providing additional room for vehicles, storage, hobbies, or recreational equipment. The flat backyard offers endless possibilities for outdoor entertaining, gardening, play, or simply enjoying the peaceful surroundings. If you’ve been looking for a home that combines space, privacy, and convenience in a desirable established neighborhood, this property is a must-see!
Contact an agent
Home facts
- Year built:1986
- Subdivision & Development:Hilltop Oaks 1st Sub
- Listing ID #:7160683
- Added:1 day(s) ago
- Updated:October 30, 2026 at 02:00 AM
Rooms and interior
- Bedrooms:4
- Total bathrooms:3
- Full bathrooms:1
- Half bathrooms:1
- Rooms Total:13
- Living area:2,644 sq. ft.
Heating and cooling
- Cooling:Central Air
- Heating:Forced Air, Natural Gas
- Central air:Yes
Structure and exterior
- Year built:1986
- Building area:2,644 sq. ft.
- Lot area:1.75 Acres
Schools
- High school:Mayo
Utilities
- Water:Well
- Sewer:Septic System Compliant - Yes
Finances and disclosures
- Price:$539,900
- Price per sq. ft.:$176.32
- Tax amount:$4,766
Parking
- Garage spaces:4
New listings near 2829 Shadow Drive Se
- Coming Soon
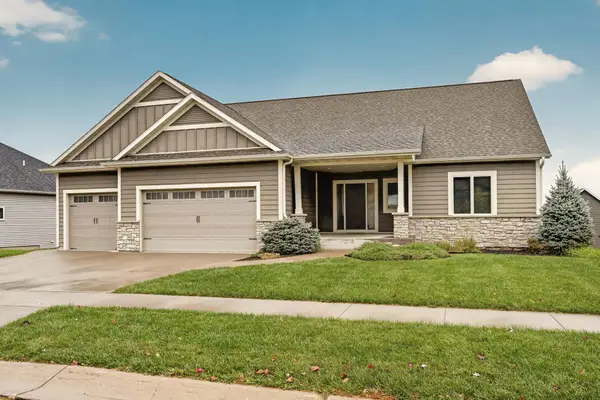 $649,900Coming Soon5 beds 3 baths3,432 sq. ft.
2555 Sand Trap Road Se, Rochester, MN 55904
MLS# 7157979Listed by: EDINA REALTY ROCHESTER - Coming Soon
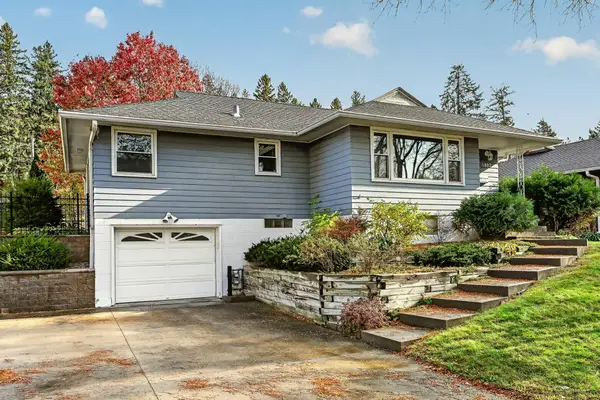 $309,900Coming Soon3 beds 2 baths2,048 sq. ft.
1462 13th Avenue Nw, Rochester, MN 55901
MLS# 7165860Listed by: RE/MAX RESULTS - Coming SoonOpen Fri, 4 to 5:30pm
 $619,000Coming Soon4 beds 4 baths3,417 sq. ft.
4823 Scenic Oak Drive Sw, Rochester, MN 55902
MLS# 7165900Listed by: RE/MAX RESULTS - Coming Soon
 $350,000Coming Soon4 beds 3 baths1,927 sq. ft.
1431 Kings Run Dr Nw, Rochester, MN 55901
MLS# 7165699Listed by: COUNSELOR REALTY OF ROCHESTER - Coming Soon
 $235,000Coming Soon2 beds 1 baths1,344 sq. ft.
1308 3 1/2 Street Se, Rochester, MN 55904
MLS# 7154104Listed by: REAL BROKER, LLC. - Coming Soon
 $439,900Coming Soon3 beds 3 baths2,245 sq. ft.
1252 19th Avenue Ne, Rochester, MN 55906
MLS# 7165514Listed by: EDINA REALTY ROCHESTER - Coming SoonOpen Fri, 4:30 to 6pm
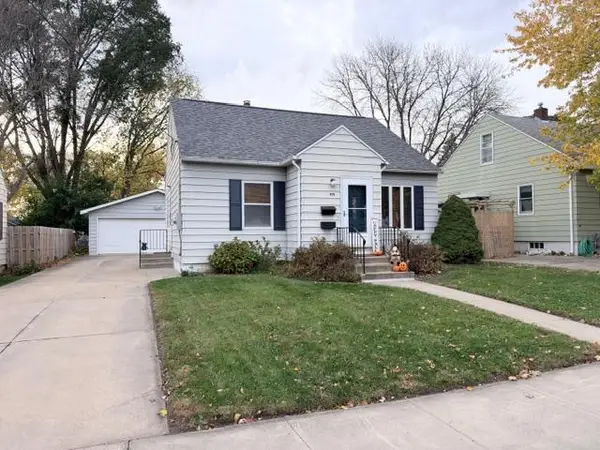 $260,000Coming Soon2 beds 2 baths2,404 sq. ft.
925 14th Avenue Ne, Rochester, MN 55906
MLS# 7164716Listed by: PROPERTY BROKERS OF MINNESOTA - New
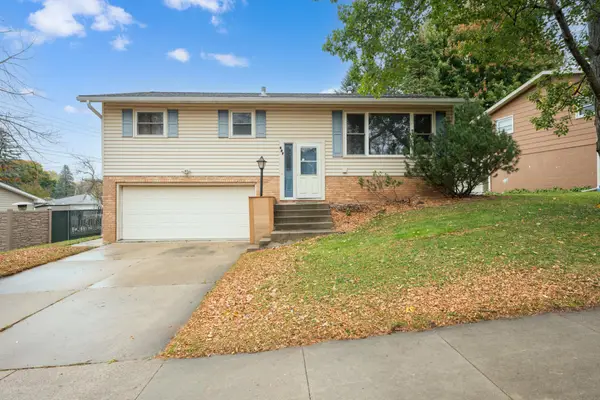 $289,900Active3 beds 2 baths1,724 sq. ft.
627 26th Street Nw, Rochester, MN 55901
MLS# 7166480Listed by: HOMES PLUS REALTY - New
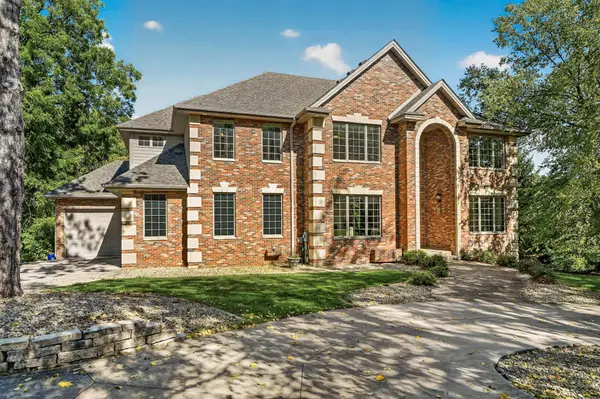 $1,625,000Active5 beds 5 baths6,761 sq. ft.
1303 Wicklow Lane Sw, Rochester, MN 55902
MLS# 7165943Listed by: RE/MAX RESULTS - New
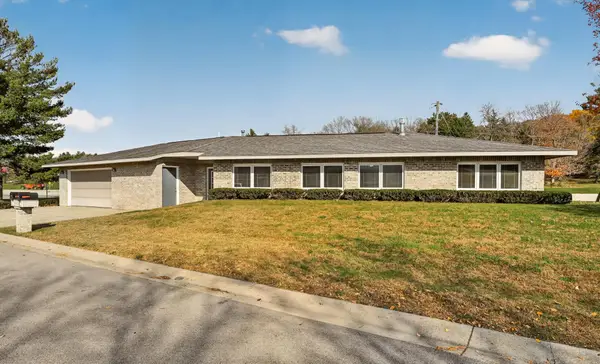 $469,900Active2 beds 2 baths1,262 sq. ft.
315 Salem Point Drive Sw, Rochester, MN 55902
MLS# 7166737Listed by: EDINA REALTY ROCHESTER


Protect your home and budget from life's surprises with an Assurant Home Warranty, backed by a partner that supports you through every step of homeownership. Explore Plans.
©2026 Century 21 Real Estate LLC. All rights reserved. CENTURY 21®, the CENTURY 21 Logo and C21® are service marks owned by Century 21 Real Estate LLC. Century 21 Real Estate LLC fully supports the principles of the Fair Housing Act and the Equal Opportunity Act. Each office is independently owned and operated. Listing information is deemed reliable but not guaranteed accurate.