
1648 8 1/2 Street Se, Rochester, MN 55904
Local realty services provided by:CENTURY 21 FM Realty
1648 8 1/2 Street Se,Rochester, MN 55904
$184,999
- 2 Beds
- 2 Baths
- 964 sq. ft.
- Condominium
- Active
Listed by: yeimy l. reintanz
Office: re/max results
MLS#:7090304
Source:NSMLS
Price summary
- Price:$184,999
- Price per sq. ft.:$395.3
- Monthly HOA dues:$200
About this home
Affordable, stylish, and move-in ready! Opportunities like this don't come along often in Rochester SE - especially at the price point. This charming condo offers a combination of features that are hard to find without stretching your budget.
Step inside and enjoy the bright, open-concept layout featuring a spacious living area and a functional modern kitchen, perfect for everyday living and entertaining. The home has been thoughtfully updated with modern finishes, attractive flooring, and a fresh welcoming feel throughout.
The generously sized bedrooms offer plenty of natural light and closet space, while the in closet laundry adds comfort and style. Designed for easy living, this low-maintenance home is ready for you to move right in and start enjoying.
Location is a standout feature! Conveniently situated in Southeast Rochester, you'll be just minutes from shopping, coffee shops, restaurants, parks, and everyday amenities. Whether you're a first-time buyer, downsizing, or looking for an affordable investment, this condo checks all the boxes.
Don't miss your chance to own one of the best values in Rochester SE. Schedule your showing today before it's gone!...
Contact an agent
Home facts
- Year built:1986
- Subdivision & Development:Akers Homestead
- Listing ID #:7090304
- Added:96 day(s) ago
- Updated:September 15, 2026 at 12:13 PM
Rooms and interior
- Bedrooms:2
- Total bathrooms:2
- Full bathrooms:1
- Half bathrooms:1
- Bathrooms Description:Main Floor 1/2 Bath, Upper Level Full Bath
- Kitchen Description:Dishwasher, Disposal, Microwave, Range, Refrigerator
- Living area:964 sq. ft.
Heating and cooling
- Cooling:Wall Unit(s)
- Heating:Baseboard
Structure and exterior
- Year built:1986
- Building area:964 sq. ft.
- Levels:2 Story
Schools
- High school:Mayo
- Middle school:Willow Creek
- Elementary school:Riverside Central
Utilities
- Water:City Water - Connected
- Sewer:City Sewer - Connected
Finances and disclosures
- Price:$184,999
- Price per sq. ft.:$395.3
- Tax amount:$1,456 (2026)
Features and amenities
- Appliances:Disposal, Microwave, Range, Refrigerator, Washer
- Laundry features:Dryer, Washer
Parking
- Parking description:Detached Garage, Guest Parking
- Garage:Yes
- Garage spaces:1
New listings near 1648 8 1/2 Street Se
- Coming Soon
 $140,000Coming Soon2 beds 1 baths908 sq. ft.
1630 2nd Street Se, Rochester, MN 55904
MLS# 7144369Listed by: DWELL REALTY GROUP LLC - Coming SoonOpen Sat, 10am to 12pm
 $575,000Coming Soon4 beds 3 baths2,543 sq. ft.
2238 Glady Lane Ne, Rochester, MN 55906
MLS# 7132568Listed by: EDINA REALTY, INC. - Coming Soon
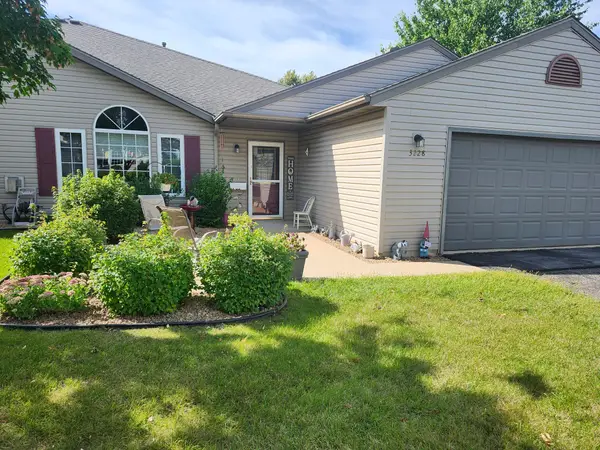 $280,000Coming Soon2 beds 2 baths1,274 sq. ft.
3228 49th Street Nw, Rochester, MN 55901
MLS# 7143317Listed by: FATHER SON REALTY TEAM, LLC - Coming Soon
 $364,900Coming Soon3 beds 2 baths2,073 sq. ft.
2019 26th Street Se, Rochester, MN 55904
MLS# 7143409Listed by: PROPERTY BROKERS OF MINNESOTA - Coming SoonOpen Wed, 5 to 6:30pm
 $324,900Coming Soon3 beds 2 baths2,144 sq. ft.
1303 26th Street Se, Rochester, MN 55904
MLS# 7137877Listed by: EDINA REALTY, INC. - Coming Soon
 $400,000Coming Soon4 beds 2 baths1,560 sq. ft.
849 11 1/2 Street Sw, Rochester, MN 55902
MLS# 7142279Listed by: EDINA REALTY, INC. - Coming Soon
 $375,000Coming Soon4 beds 2 baths1,768 sq. ft.
812 11th Street Sw, Rochester, MN 55902
MLS# 7142363Listed by: EDINA REALTY, INC. - New
 $399,900Active4 beds 3 baths2,318 sq. ft.
2136 Ashland Drive Nw, Rochester, MN 55901
MLS# 7144323Listed by: MATIK MANAGEMENT - New
 $370,000Active4 beds 2 baths2,000 sq. ft.
5520 23rd Avenue Nw, Rochester, MN 55901
MLS# 7107803Listed by: COUNSELOR REALTY OF ROCHESTER - New
 $254,900Active2 beds 1 baths1,184 sq. ft.
2110 Mcquillan Court Se, Rochester, MN 55904
MLS# 7144213Listed by: HOMES PLUS REALTY


Protect your home and budget from life's surprises with an Assurant Home Warranty, backed by a partner that supports you through every step of homeownership. Explore Plans.
©2026 Century 21 Real Estate LLC. All rights reserved. CENTURY 21®, the CENTURY 21 Logo and C21® are service marks owned by Century 21 Real Estate LLC. Century 21 Real Estate LLC fully supports the principles of the Fair Housing Act and the Equal Opportunity Act. Each office is independently owned and operated. Listing information is deemed reliable but not guaranteed accurate.