
2067 26th Avenue Nw, Rochester, MN 55901
Local realty services provided by:CENTURY 21 FM Realty
2067 26th Avenue Nw,Rochester, MN 55901
$265,000
- 3 Beds
- 3 Baths
- 1,779 sq. ft.
- Single family
- Pending
Listed by: daniel kingsley
Office: exp realty
MLS#:7065105
Source:ND_FMAAR
Price summary
- Price:$265,000
- Price per sq. ft.:$143.63
- Monthly HOA dues:$255
About this home
Move-in ready 3 bed, 3 bath end-unit townhome filled with natural light. Freshly painted as well as new carpet and LVP. With 3 levels it gives you plenty of space and privacy. Enjoy low-maintenance HOA living in a prime location close to shopping, trails, and with quick access to Hwy 52 and West Circle Drive for effortless commuting. Valid rental cert until 2028
Contact an agent
Home facts
- Year built:2005
- Subdivision & Development:Excel Estates Cic 263
- Listing ID #:7065105
- Added:131 day(s) ago
- Updated:September 14, 2026 at 04:33 PM
Rooms and interior
- Bedrooms:3
- Total bathrooms:3
- Full bathrooms:1
- Half bathrooms:1
- Rooms Total:10
- Living area:1,779 sq. ft.
Heating and cooling
- Cooling:Central Air
- Heating:Forced Air, Natural Gas
- Central air:Yes
Structure and exterior
- Year built:2005
- Building area:1,779 sq. ft.
- Lot area:0.04 Acres
- Construction Materials:Vinyl
Schools
- High school:John Marshall
Utilities
- Water:City Water/Connected
- Sewer:City Sewer/Connected
Finances and disclosures
- Price:$265,000
- Price per sq. ft.:$143.63
- Tax amount:$3,567
Parking
- Garage spaces:1
New listings near 2067 26th Avenue Nw
- Coming Soon
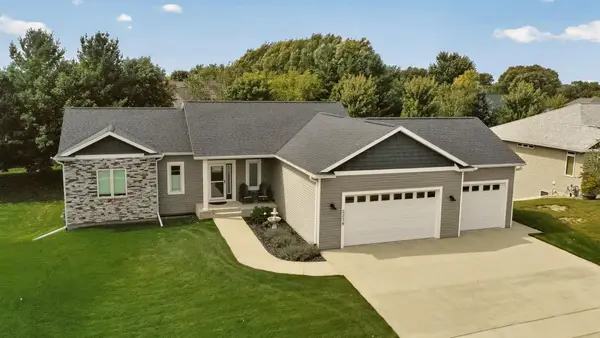 $575,000Coming Soon4 beds 3 baths2,543 sq. ft.
2238 Glady Lane Ne, Rochester, MN 55906
MLS# 7132568Listed by: EDINA REALTY, INC. - Coming Soon
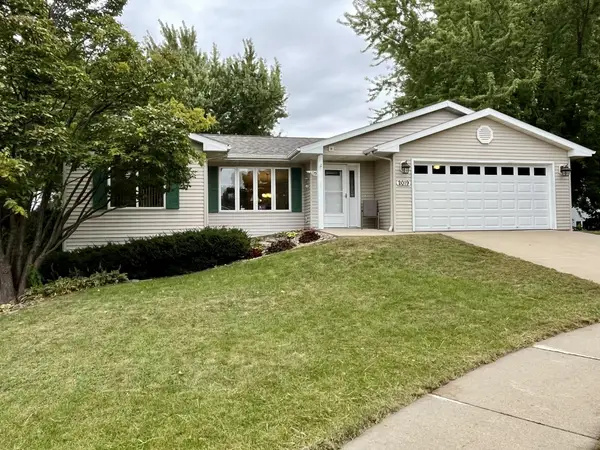 $364,900Coming Soon3 beds 2 baths2,073 sq. ft.
2019 26th Street Se, Rochester, MN 55904
MLS# 7143409Listed by: PROPERTY BROKERS OF MINNESOTA - Coming SoonOpen Wed, 5 to 6:30pm
 $324,900Coming Soon3 beds 2 baths2,144 sq. ft.
1303 26th Street Se, Rochester, MN 55904
MLS# 7137877Listed by: EDINA REALTY, INC. - Coming Soon
 $400,000Coming Soon4 beds 2 baths1,560 sq. ft.
849 11 1/2 Street Sw, Rochester, MN 55902
MLS# 7142279Listed by: EDINA REALTY, INC. - Coming Soon
 $375,000Coming Soon4 beds 2 baths1,768 sq. ft.
812 11th Street Sw, Rochester, MN 55902
MLS# 7142363Listed by: EDINA REALTY, INC. - New
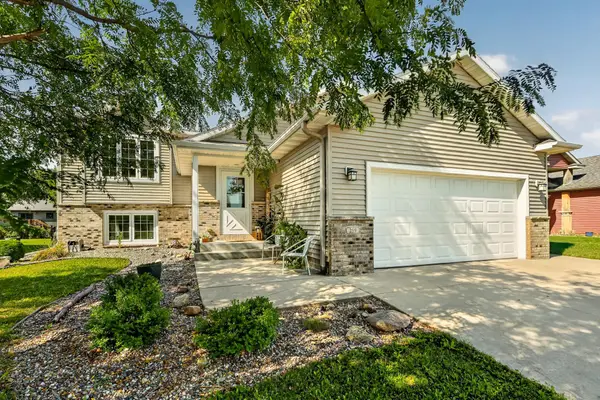 $345,000Active4 beds 2 baths1,718 sq. ft.
259 Brookestone Drive Se, Rochester, MN 55904
MLS# 7143097Listed by: RE/MAX RESULTS - New
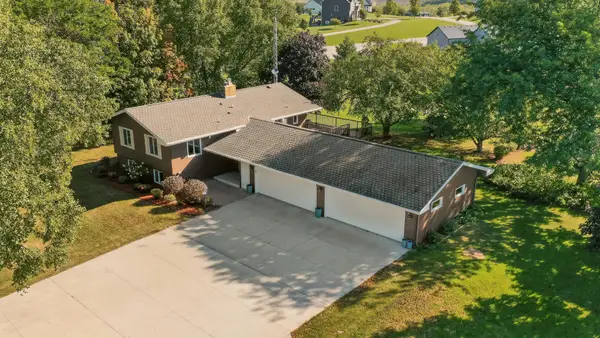 $581,008Active4 beds 3 baths2,456 sq. ft.
297 Majestic Road Nw, Rochester, MN 55901
MLS# 7143247Listed by: RE/MAX RESULTS - New
 $219,900Active2 beds 2 baths1,773 sq. ft.
2100 Valkyrie Drive Nw #302, Rochester, MN 55901
MLS# 7143498Listed by: RE/MAX RESULTS - New
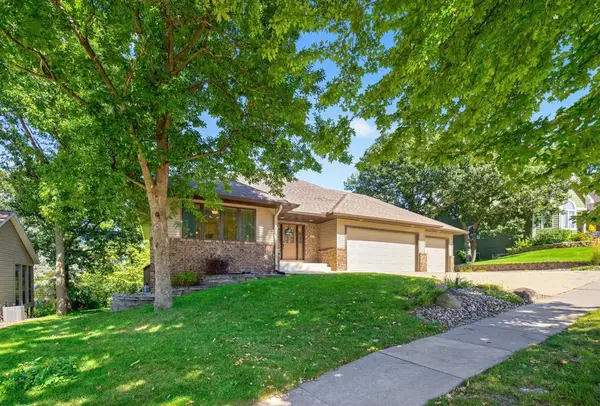 $585,000Active4 beds 3 baths3,074 sq. ft.
1419 Glendale Hills Drive Ne, Rochester, MN 55906
MLS# 7142834Listed by: COLDWELL BANKER REALTY - New
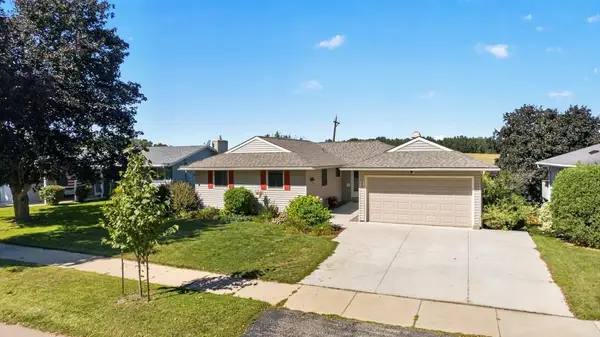 $345,900Active4 beds 2 baths2,210 sq. ft.
2509 26th Street Nw, Rochester, MN 55901
MLS# 7131031Listed by: RE/MAX RESULTS


Protect your home and budget from life's surprises with an Assurant Home Warranty, backed by a partner that supports you through every step of homeownership. Explore Plans.
©2026 Century 21 Real Estate LLC. All rights reserved. CENTURY 21®, the CENTURY 21 Logo and C21® are service marks owned by Century 21 Real Estate LLC. Century 21 Real Estate LLC fully supports the principles of the Fair Housing Act and the Equal Opportunity Act. Each office is independently owned and operated. Listing information is deemed reliable but not guaranteed accurate.