
2124 Washington Lane Sw, Rochester, MN 55902
Local realty services provided by:CENTURY 21 Brainerd Realty, Inc.
2124 Washington Lane Sw,Rochester, MN 55902
$399,900
- 4 Beds
- 3 Baths
- 2,748 sq. ft.
- Single family
- Active
Listed by: becky amato
Office: re/max results
MLS#:7111247
Source:NSMLS
Price summary
- Price:$399,900
- Price per sq. ft.:$145.52
About this home
This home lives large with many recent updates in this 4 level split with the bonus of stairs from the 2+ car garage to the basement level. 4 bedrooms, 3 baths, plus a finished den/office in the 4th level. 2 of the bedrooms have 3/4 baths, giving you the option of 2 primary bedrooms. Brand new roof (6/2026). Interior freshly painted. New carpet. New water heater, stove, water softener and washer/dryer. Newer dishwasher and garbage disposal and new garage door motor/belt drive. Triple pane windows. Walk out from the main level to the private fenced backyard, where you'll enjoy an abundance of flowers to enjoy all 3 seasons. Minutes to downtown, close to a bus stop, yet in the quiet Apple Ridge SW subdivision. Option for MF washer/dryer. See it today.
Contact an agent
Home facts
- Year built:1986
- Listing ID #:7111247
- Added:3 day(s) ago
- Updated:July 21, 2026 at 12:05 PM
Rooms and interior
- Bedrooms:4
- Total bathrooms:3
- Full bathrooms:1
- Dining Description:Separate/Formal Dining Room
- Bathrooms Description:Main Floor Full Bath
- Kitchen Description:Dishwasher, Microwave, Range, Refrigerator, Stainless Steel Appliances
- Basement:Yes
- Basement Description:Daylight / Lookout Windows, Finished, Storage Space
- Living area:2,748 sq. ft.
Heating and cooling
- Cooling:Central Air
- Heating:Forced Air
- Central air:Yes
Structure and exterior
- Roof:Age 8 Years or Less, Asphalt
- Year built:1986
- Building area:2,748 sq. ft.
- Lot area:0.3 Acres
- Lot Features:Tree Coverage - Medium
- Levels:4 or More Level Split
Schools
- High school:Mayo
- Middle school:Willow Creek
- Elementary school:Ben Franklin
Utilities
- Water:City Water - Connected
- Sewer:City Sewer - Connected
Finances and disclosures
- Price:$399,900
- Price per sq. ft.:$145.52
- Tax amount:$4,996 (2026)
Features and amenities
- Appliances:Microwave, Range, Refrigerator, Stainless Steel Appliances, Washer, Water Softener Owned
- Laundry features:Dryer, Washer
- Amenities:Water Softener Owned
Parking
- Parking description:Attached Garage
- Garage:Yes
- Garage spaces:2
New listings near 2124 Washington Lane Sw
- New
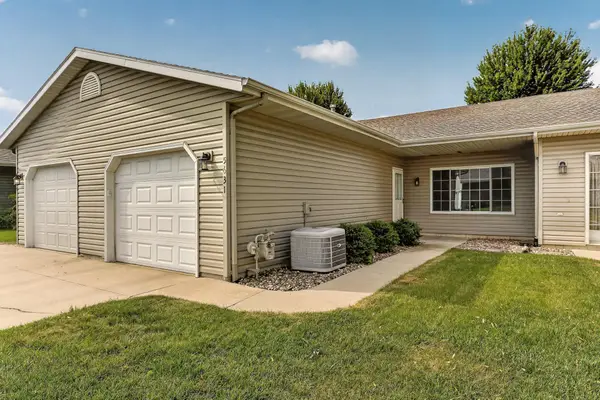 $229,900Active2 beds 1 baths1,118 sq. ft.
5631 White Oaks Lane Nw, Rochester, MN 55901
MLS# 7112607Listed by: EXP REALTY - Coming Soon
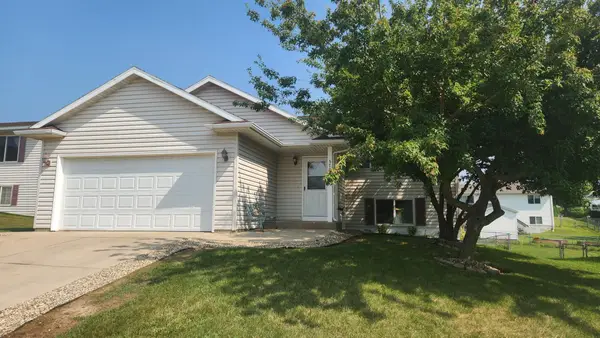 $355,000Coming Soon4 beds 2 baths
5701 51st Street Nw, Rochester, MN 55901
MLS# 7111631Listed by: REAL ESTATE DIRECTORY - Open Sat, 12:30 to 1:30pmNew
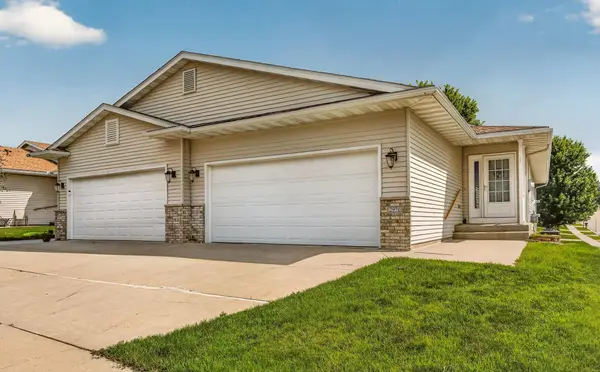 $349,900Active3 beds 3 baths2,321 sq. ft.
2970 Kenosha Drive Nw, Rochester, MN 55901
MLS# 7112434Listed by: ELCOR REALTY OF ROCHESTER INC. - Coming Soon
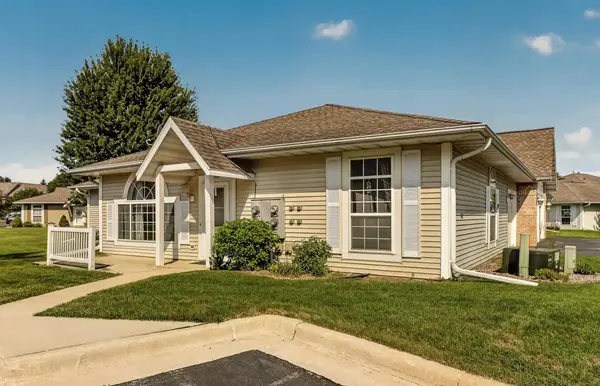 $272,000Coming Soon2 beds 2 baths
1949 Topaz Pointe Lane Sw, Rochester, MN 55902
MLS# 7112761Listed by: RE/MAX RESULTS - New
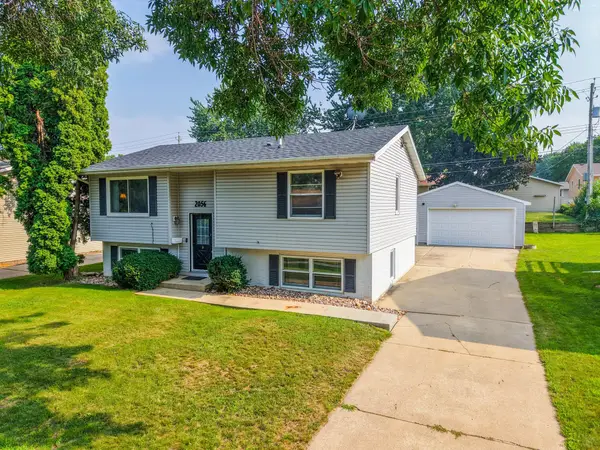 $300,000Active5 beds 2 baths1,809 sq. ft.
2056 44th Street Nw, Rochester, MN 55901
MLS# 7112296Listed by: COUNSELOR REALTY OF ROCHESTER - Coming Soon
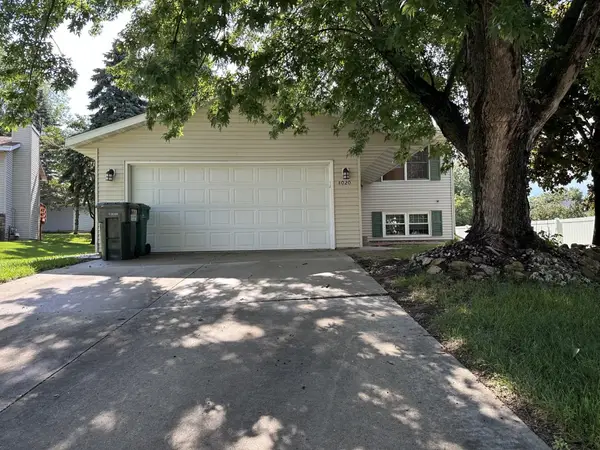 $325,000Coming Soon4 beds 2 baths
4020 Baffin Lane Ne, Rochester, MN 55906
MLS# 7112456Listed by: COLDWELL BANKER REALTY - New
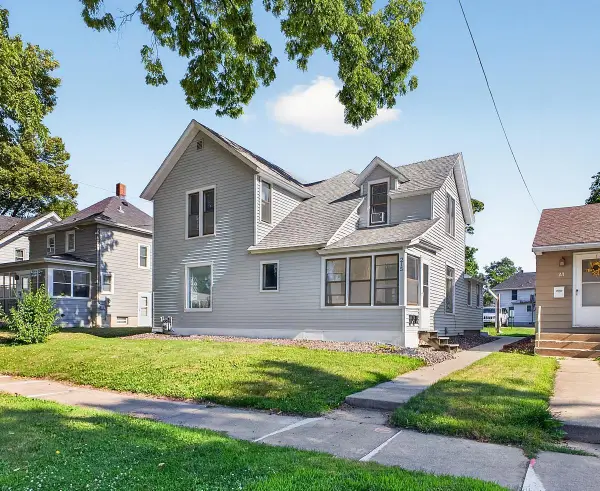 $295,000Active4 beds 2 baths1,366 sq. ft.
215 6th Street Nw, Rochester, MN 55901
MLS# 7111855Listed by: RE/MAX RESULTS - Open Thu, 12 to 5pmNew
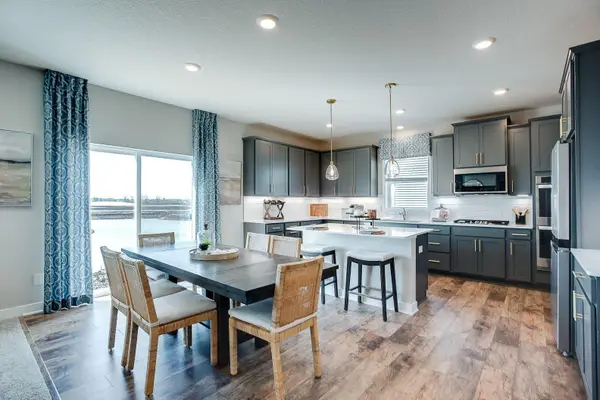 $619,990Active5 beds 4 baths3,003 sq. ft.
3673 Worrall Court Nw, Rochester, MN 55901
MLS# 7112008Listed by: D.R. HORTON, INC. - New
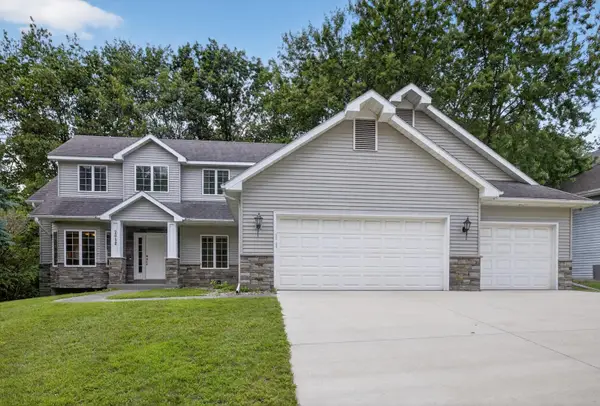 $575,000Active4 beds 4 baths3,460 sq. ft.
2032 Fox Valley Drive Sw, Rochester, MN 55902
MLS# 7111858Listed by: RE/MAX RESULTS - New
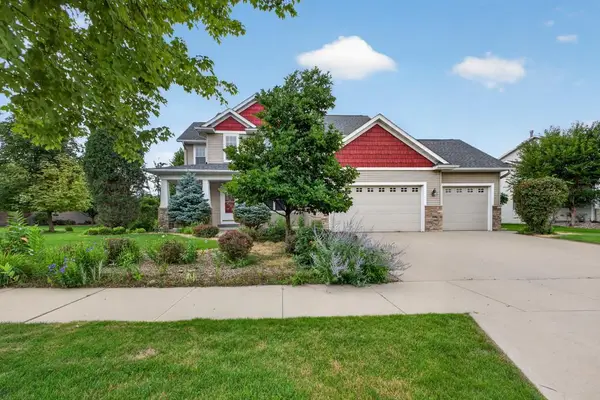 $550,000Active5 beds 4 baths3,268 sq. ft.
3655 Stone Point Drive Ne, Rochester, MN 55906
MLS# 7102780Listed by: COLDWELL BANKER REALTY


Protect your home and budget from life's surprises with an Assurant Home Warranty, backed by a partner that supports you through every step of homeownership. Explore Plans.
©2026 Century 21 Real Estate LLC. All rights reserved. CENTURY 21®, the CENTURY 21 Logo and C21® are service marks owned by Century 21 Real Estate LLC. Century 21 Real Estate LLC fully supports the principles of the Fair Housing Act and the Equal Opportunity Act. Each office is independently owned and operated. Listing information is deemed reliable but not guaranteed accurate.