
3673 Worrall Court Nw, Rochester, MN 55901
Local realty services provided by:CENTURY 21 FM Realty
3673 Worrall Court Nw,Rochester, MN 55901
$610,000
- 5 Beds
- 4 Baths
- 3,003 sq. ft.
- Single family
- Active
Upcoming open houses
- Sat, Sep 1212:00 pm - 05:00 pm
- Sun, Sep 1312:00 pm - 05:00 pm
- Mon, Sep 1412:00 pm - 05:00 pm
- Thu, Sep 1712:00 pm - 05:00 pm
- Fri, Sep 1812:00 pm - 05:00 pm
- Sat, Sep 1912:00 pm - 05:00 pm
- Sun, Sep 2012:00 pm - 05:00 pm
- Mon, Sep 2112:00 pm - 05:00 pm
- Thu, Sep 2412:00 pm - 05:00 pm
- Fri, Sep 2512:00 pm - 05:00 pm
- Sat, Sep 2612:00 pm - 05:00 pm
- Sun, Sep 2712:00 pm - 05:00 pm
- Mon, Sep 2812:00 pm - 05:00 pm
- Thu, Oct 0112:00 pm - 05:00 pm
- Fri, Oct 0212:00 pm - 05:00 pm
- Sat, Oct 0312:00 pm - 05:00 pm
- Sun, Oct 0412:00 pm - 05:00 pm
- Mon, Oct 0512:00 pm - 05:00 pm
- Thu, Oct 0812:00 pm - 05:00 pm
- Fri, Oct 0912:00 pm - 05:00 pm
- Sat, Oct 1012:00 pm - 05:00 pm
- Sun, Oct 1112:00 pm - 05:00 pm
- Mon, Oct 1212:00 pm - 05:00 pm
- Thu, Oct 1512:00 pm - 05:00 pm
- Fri, Oct 1612:00 pm - 05:00 pm
- Sat, Oct 1712:00 pm - 05:00 pm
- Sun, Oct 1812:00 pm - 05:00 pm
- Mon, Oct 1912:00 pm - 05:00 pm
- Thu, Oct 2212:00 pm - 05:00 pm
- Fri, Oct 2312:00 pm - 05:00 pm
- Sat, Oct 2412:00 pm - 05:00 pm
- Sun, Oct 2512:00 pm - 05:00 pm
- Mon, Oct 2612:00 pm - 05:00 pm
- Thu, Oct 2912:00 pm - 05:00 pm
- Fri, Oct 3012:00 pm - 05:00 pm
- Sat, Oct 3112:00 pm - 05:00 pm
- Sun, Nov 0112:00 pm - 05:00 pm
- Mon, Nov 0212:00 pm - 05:00 pm
- Thu, Nov 0512:00 pm - 05:00 pm
- Fri, Nov 0612:00 pm - 05:00 pm
- Sat, Nov 0712:00 pm - 05:00 pm
- Sun, Nov 0812:00 pm - 05:00 pm
- Mon, Nov 0912:00 pm - 05:00 pm
- Thu, Nov 1212:00 pm - 05:00 pm
- Fri, Nov 1312:00 pm - 05:00 pm
- Sat, Nov 1412:00 pm - 05:00 pm
- Sun, Nov 1512:00 pm - 05:00 pm
- Mon, Nov 1612:00 pm - 05:00 pm
- Thu, Nov 1912:00 pm - 05:00 pm
- Fri, Nov 2012:00 pm - 05:00 pm
- Sat, Nov 2112:00 pm - 05:00 pm
- Sun, Nov 2212:00 pm - 05:00 pm
Listed by: johnny tran
Office: d.r. horton, inc.
MLS#:7112008
Source:ND_FMAAR
Price summary
- Price:$610,000
- Price per sq. ft.:$141.7
About this home
Ask how you can receive a 5.5% Conv or 5.5% Gov 30 year fixed rate and up to $5,000 in closing costs when using D.R. Horton’s preferred lender! Welcome to the Jordan — a thoughtfully designed two-story where space, flexibility, and everyday function come together in one of NW Rochester's most connected new-construction communities.
Step inside to 9-foot main-floor ceilings and an open, light-filled layout built for real life. The kitchen anchors the level with generous counter space and a walk-in pantry, flowing into a dining area and a family room where large lifetime-warranty windows frame the room and a gas fireplace sets the tone. What sets the Jordan apart is the main-floor bedroom with its own private ¾ ensuite — a genuinely rare, useful touch that works as a guest suite, in-law space, or quiet home office, with a separate half bath off the kitchen for entertaining. Off the garage, a spacious mudroom keeps lockers, boots, and the daily shuffle in order. Upstairs, an extra-wide staircase opens to four bedrooms — each with its own walk-in closet — plus a full hall bath and a dedicated upper-level laundry room (no more hauling baskets between floors). The owner's suite is the retreat it should be: a soaking tub and separate shower, dual Quartz-topped vanities, and two walk-in closets.
Need room to grow? The unfinished lower level is ready for another 1,069+ finished square feet — picture a sixth bedroom, full bath, and a wide-open family room, built out on your timeline.
Then there's the setting. Badger Heights sits minutes from the Mayo Clinic, with Badger Hills Park a short walk away and Costco, Hy-Vee, Kwik Trip, and the Rochester Athletic Club all close at hand. Quick access via West Circle Drive to Highways 14 and 52 keeps the rest of town easy. Families are zoned for Rochester Public Schools — Sunset Terrace Elementary, Dakota Middle, and John Marshall High. Hardi-board accents up front add curb appeal, sod and irrigation are already in, smart-home technology comes standard, and there's no HOA....
Contact an agent
Home facts
- Year built:2026
- Subdivision & Development:Badger Heights
- Listing ID #:7112008
- Added:55 day(s) ago
- Updated:September 12, 2026 at 01:05 AM
Rooms and interior
- Bedrooms:5
- Total bathrooms:4
- Full bathrooms:2
- Half bathrooms:1
- Rooms Total:10
- Living area:3,003 sq. ft.
Heating and cooling
- Cooling:Central Air
- Heating:Forced Air, Natural Gas
- Central air:Yes
Structure and exterior
- Roof:Archetectural Shingles
- Year built:2026
- Building area:3,003 sq. ft.
- Lot area:0.24 Acres
- Construction Materials:Vinyl
Schools
- High school:John Marshall
Utilities
- Water:City Water/Connected
- Sewer:City Sewer/Connected
Finances and disclosures
- Price:$610,000
- Price per sq. ft.:$141.7
- Tax amount:$172
Features and amenities
- Amenities:Tile Floors
- Smart home:Yes
Parking
- Garage spaces:3
New listings near 3673 Worrall Court Nw
- Coming SoonOpen Wed, 5 to 6:30pm
 $324,900Coming Soon3 beds 2 baths2,144 sq. ft.
1303 26th Street Se, Rochester, MN 55904
MLS# 7137877Listed by: EDINA REALTY, INC. - Coming Soon
 $400,000Coming Soon4 beds 2 baths1,560 sq. ft.
849 11 1/2 Street Sw, Rochester, MN 55902
MLS# 7142279Listed by: EDINA REALTY, INC. - Coming Soon
 $375,000Coming Soon4 beds 2 baths1,768 sq. ft.
812 11th Street Sw, Rochester, MN 55902
MLS# 7142363Listed by: EDINA REALTY, INC. - New
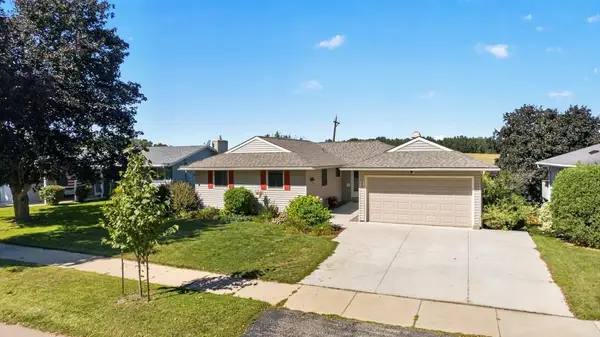 $345,900Active4 beds 2 baths2,210 sq. ft.
2509 26th Street Nw, Rochester, MN 55901
MLS# 7131031Listed by: RE/MAX RESULTS - New
 $379,000Active5 beds 2 baths1,942 sq. ft.
2988 Bandel Court Nw, Rochester, MN 55901
MLS# 7143103Listed by: KELLER WILLIAMS PREMIER REALTY - New
 $325,000Active3 beds 2 baths1,982 sq. ft.
376 Norseman Court Nw, Rochester, MN 55901
MLS# 7126731Listed by: RE/MAX RESULTS - New
 $549,000Active5 beds 4 baths3,248 sq. ft.
1008 Golfers Court Se, Rochester, MN 55904
MLS# 7140718Listed by: COLDWELL BANKER REALTY - LAKES - New
 $280,000Active3 beds 1 baths1,638 sq. ft.
1512 16 1/2 Avenue, Rochester, MN 55901
MLS# 7143032Listed by: PROPERTY BROKERS OF MINNESOTA - Open Sun, 10am to 12pmNew
 $329,900Active2 beds 3 baths1,592 sq. ft.
5205 Harvest Square Place Nw, Rochester, MN 55901
MLS# 7141561Listed by: RE/MAX RESULTS - New
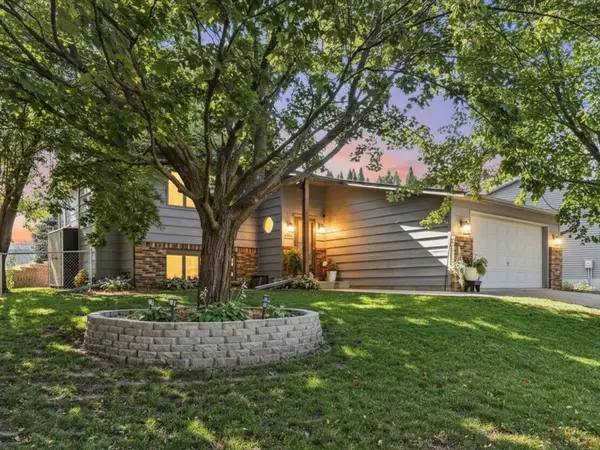 $369,900Active4 beds 2 baths1,969 sq. ft.
4204 1st Street Nw, Rochester, MN 55901
MLS# 7142446Listed by: LAKES SOTHEBY'S INTERNATIONAL REALTY


Protect your home and budget from life's surprises with an Assurant Home Warranty, backed by a partner that supports you through every step of homeownership. Explore Plans.
©2026 Century 21 Real Estate LLC. All rights reserved. CENTURY 21®, the CENTURY 21 Logo and C21® are service marks owned by Century 21 Real Estate LLC. Century 21 Real Estate LLC fully supports the principles of the Fair Housing Act and the Equal Opportunity Act. Each office is independently owned and operated. Listing information is deemed reliable but not guaranteed accurate.