
215 18th Street Se, Rochester, MN 55904
Local realty services provided by:CENTURY 21 FM Realty
215 18th Street Se,Rochester, MN 55904
$179,900
- 3 Beds
- 1 Baths
- 1,074 sq. ft.
- Single family
- Active
Listed by: michael grob, robin gwaltney
Office: re/max results
MLS#:7139740
Source:ND_FMAAR
Price summary
- Price:$179,900
- Price per sq. ft.:$83.75
About this home
Offering plenty of space and potential, this 3 bedroom, 1 bath home sits on a spacious quarter-acre lot surrounded by mature trees. With just over 2,000 square feet, the home features multiple living areas, a brick fireplace, an eat-in kitchen, and a flexible layout ready for someone to bring their own ideas and updates. Outside, a large paved area provides abundant parking, while the detached 2 car garage includes an additional workshop area, perfect for for vehicles, projects, storage, and recreational toys. The established yard offers plenty of outdoor space and shade from the mature trees. Conveniently located near shopping, dining, entertainment, and bus routes with easy access throughout Rochester. Property is being sold as-is and offers an opportunity for buyers looking to put their own touches into a home with plenty of space and possibilities.
Contact an agent
Home facts
- Year built:1941
- Subdivision & Development:Golden Hill Add
- Listing ID #:7139740
- Added:1 day(s) ago
- Updated:September 05, 2026 at 11:53 PM
Rooms and interior
- Bedrooms:3
- Total bathrooms:1
- Full bathrooms:1
- Rooms Total:7
- Living area:1,074 sq. ft.
Heating and cooling
- Cooling:Central Air
- Heating:Forced Air, Natural Gas
- Central air:Yes
Structure and exterior
- Year built:1941
- Building area:1,074 sq. ft.
- Lot area:0.25 Acres
Schools
- High school:Mayo
Utilities
- Water:City Water/Connected
- Sewer:City Sewer/Connected
Finances and disclosures
- Price:$179,900
- Price per sq. ft.:$83.75
- Tax amount:$1,680
Parking
- Garage spaces:2
New listings near 215 18th Street Se
- Coming Soon
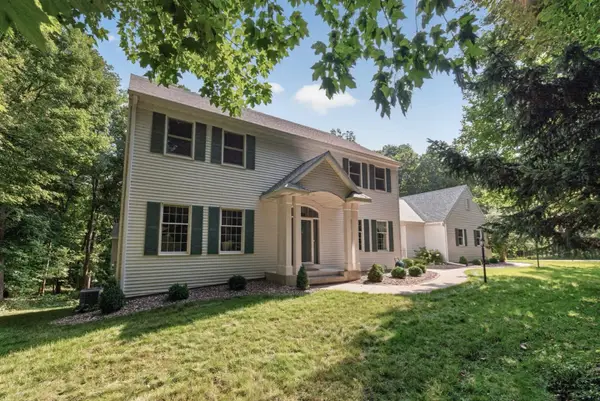 $1,400,000Coming Soon5 beds 7 baths5,976 sq. ft.
2374 Transit Court Sw, Rochester, MN 55902
MLS# 7134270Listed by: RE/MAX RESULTS - Coming Soon
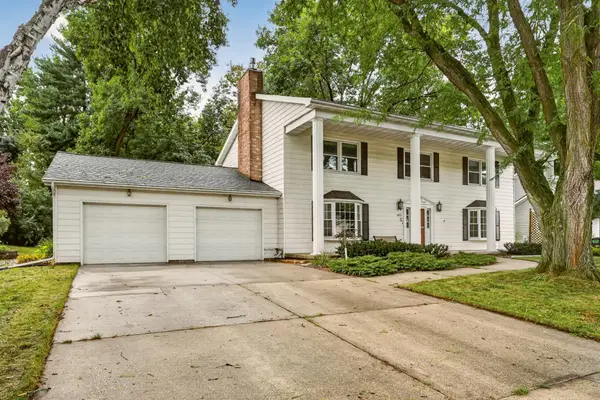 $525,000Coming Soon3 beds 3 baths3,480 sq. ft.
1812 7th Street Sw, Rochester, MN 55902
MLS# 7134440Listed by: REAL BROKER, LLC. - Coming Soon
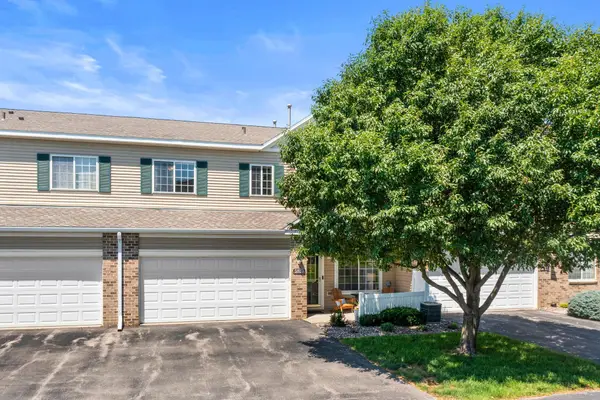 $250,000Coming Soon2 beds 2 baths1,462 sq. ft.
5825 Sandcherry Place Nw, Rochester, MN 55901
MLS# 7118093Listed by: EXP REALTY - Coming Soon
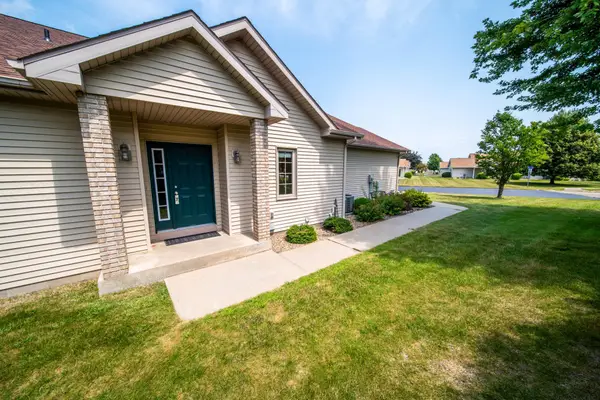 $399,900Coming Soon3 beds 3 baths2,773 sq. ft.
2862 Century Ct Ne, Rochester, MN 55906
MLS# 7133145Listed by: COUNSELOR REALTY OF ROCHESTER - Coming SoonOpen Sat, 1:30 to 3pm
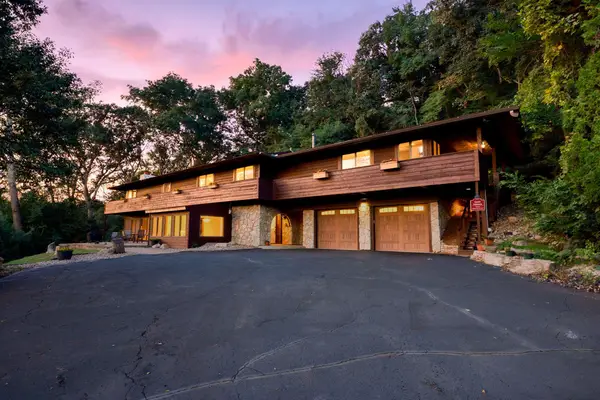 $1,134,300Coming Soon4 beds 4 baths3,808 sq. ft.
1881 65th Street Ne, Rochester, MN 55906
MLS# 7134903Listed by: PEMBERTON RE - Coming Soon
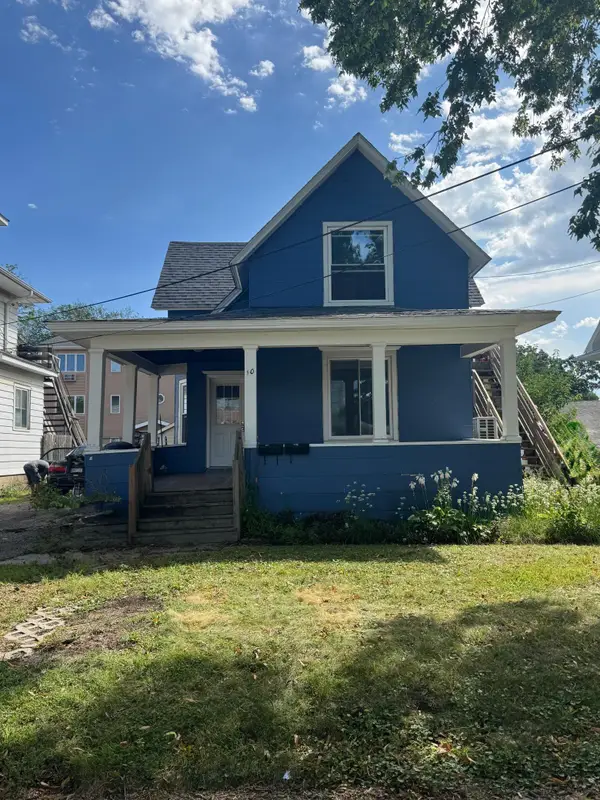 $225,000Coming Soon3 beds 2 baths764 sq. ft.
10 6th Avenue Se, Rochester, MN 55904
MLS# 7135088Listed by: REAL BROKER, LLC. - Coming Soon
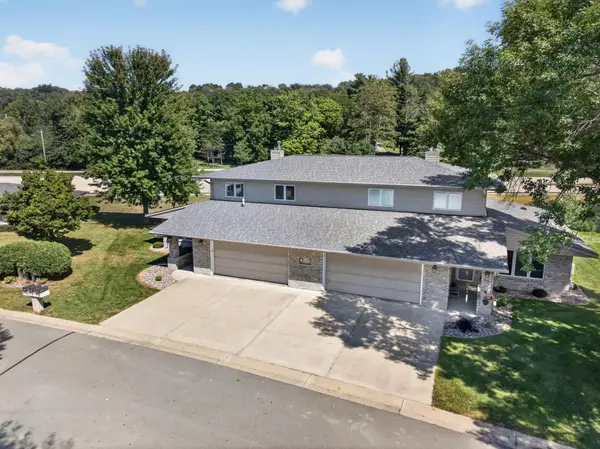 $500,000Coming Soon4 beds 3 baths2,401 sq. ft.
305 Salem Point Drive Sw, Rochester, MN 55902
MLS# 7136409Listed by: KELLER WILLIAMS PREMIER REALTY - Coming Soon
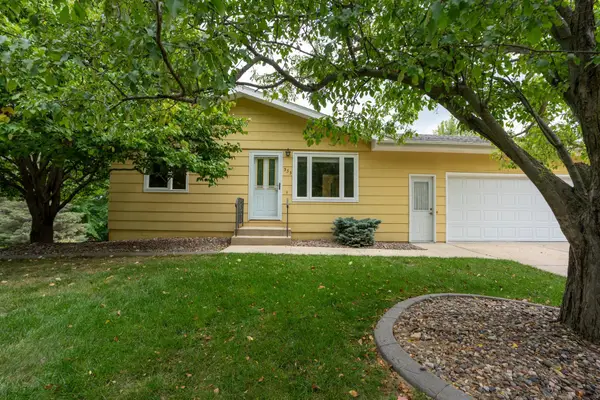 $295,000Coming Soon4 beds 2 baths1,664 sq. ft.
533 29th Street Nw, Rochester, MN 55901
MLS# 7136058Listed by: ELCOR REALTY OF ROCHESTER INC. - New
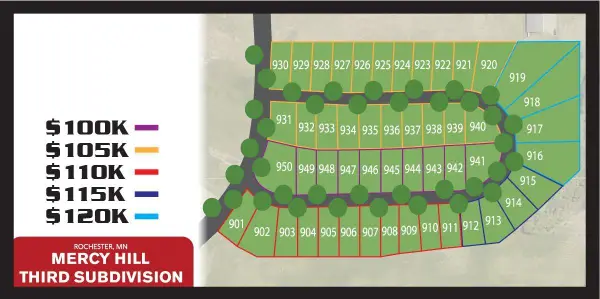 $110,000Active0.26 Acres
6271 Elena Court Nw, Rochester, MN 55901
MLS# 7139617Listed by: DWELL REALTY GROUP LLC


Protect your home and budget from life's surprises with an Assurant Home Warranty, backed by a partner that supports you through every step of homeownership. Explore Plans.
©2026 Century 21 Real Estate LLC. All rights reserved. CENTURY 21®, the CENTURY 21 Logo and C21® are service marks owned by Century 21 Real Estate LLC. Century 21 Real Estate LLC fully supports the principles of the Fair Housing Act and the Equal Opportunity Act. Each office is independently owned and operated. Listing information is deemed reliable but not guaranteed accurate.