
2217 Regent Lane Sw, Rochester, MN 55902
Local realty services provided by:CENTURY 21 Atwood
2217 Regent Lane Sw,Rochester, MN 55902
$374,900
- 4 Beds
- 3 Baths
- 2,220 sq. ft.
- Single family
- Pending
Listed by: kyle swanson
Office: exp realty
MLS#:7087231
Source:NSMLS
Price summary
- Price:$374,900
- Price per sq. ft.:$115.28
About this home
Move-in ready home! This spacious and well-maintained 4-bedroom, 3-bathroom home located on a peaceful cul-de-sac in SW. With all four bedrooms conveniently located on the same upper level, this home is perfect for comfort and functionality. The primary suite features a private full bath and a generous walk-in closet. The open-concept kitchen, dining area, and sunken family room with a cozy gas fireplace create an ideal space for gatherings and everyday living. Custom built-ins in the family room add both charm and functionality. Enjoy outdoor living on the large deck that overlooks a private backyard with mature trees, no neighbors behind means extra privacy and tranquility. Additional features include: lower-level bonus room, freshly stained deck, automatic two-zone climate control, and attached 2-car garage.
Contact an agent
Home facts
- Year built:1985
- Subdivision & Development:Apple Ridge
- Listing ID #:7087231
- Added:92 day(s) ago
- Updated:September 16, 2026 at 11:43 AM
Rooms and interior
- Bedrooms:4
- Total bathrooms:3
- Full bathrooms:2
- Half bathrooms:1
- Dining Description:Kitchen/Dining Room
- Bathrooms Description:Main Floor 1/2 Bath, Upper Level Full Bath
- Kitchen Description:Dishwasher, Disposal, Microwave, Range, Refrigerator
- Basement:Yes
- Basement Description:Block, Finished, Full
- Living area:2,220 sq. ft.
Heating and cooling
- Cooling:Central Air
- Heating:Forced Air
- Central air:Yes
Structure and exterior
- Roof:Age 8 Years or Less, Asphalt
- Year built:1985
- Building area:2,220 sq. ft.
- Lot area:0.37 Acres
- Lot Features:Tree Coverage - Medium
- Levels:3 Level Split
Schools
- High school:Mayo
- Middle school:Willow Creek
- Elementary school:Ben Franklin
Utilities
- Water:City Water - Connected
- Sewer:City Sewer - Connected
Finances and disclosures
- Price:$374,900
- Price per sq. ft.:$115.28
- Tax amount:$5,279 (2026)
Features and amenities
- Appliances:Disposal, Microwave, Range, Refrigerator, Water Softener Owned
- Laundry features:Dryer
- Amenities:Water Softener Owned
Parking
- Parking description:Attached Garage, Concrete, Garage Door Opener, Tuckunder Garage
- Garage:Yes
- Garage spaces:2
New listings near 2217 Regent Lane Sw
- Coming Soon
 $389,900Coming Soon3 beds 2 baths1,995 sq. ft.
1325 8th Street Sw, Rochester, MN 55902
MLS# 7134174Listed by: RE/MAX RESULTS - Coming Soon
 $714,900Coming Soon5 beds 4 baths3,504 sq. ft.
3756 Stonehedge Drive Ne, Rochester, MN 55906
MLS# 7144497Listed by: CASTLEWOOD HOMES & REAL ESTATE - Coming Soon
 $789,900Coming Soon6 beds 4 baths4,124 sq. ft.
3019 Thaddeus Road Sw, Rochester, MN 55902
MLS# 7143711Listed by: PLAZA REALTY OF ROCHESTER,INC. - Coming Soon
 $599,000Coming Soon4 beds 4 baths3,268 sq. ft.
1321 Woodland Drive Sw, Rochester, MN 55902
MLS# 7092145Listed by: EDINA REALTY, INC. - Coming Soon
 $309,900Coming Soon4 beds 2 baths2,282 sq. ft.
1727 30th Street Nw, Rochester, MN 55901
MLS# 7144498Listed by: RE/MAX RESULTS - Coming Soon
 $280,000Coming Soon3 beds 2 baths1,399 sq. ft.
1133 8th Avenue Se, Rochester, MN 55904
MLS# 7140814Listed by: EXP REALTY - Coming Soon
 $140,000Coming Soon2 beds 1 baths908 sq. ft.
1630 2nd Street Se, Rochester, MN 55904
MLS# 7144369Listed by: DWELL REALTY GROUP LLC - Coming SoonOpen Sat, 10am to 12pm
 $575,000Coming Soon4 beds 3 baths2,543 sq. ft.
2238 Glady Lane Ne, Rochester, MN 55906
MLS# 7132568Listed by: EDINA REALTY, INC. - Coming Soon
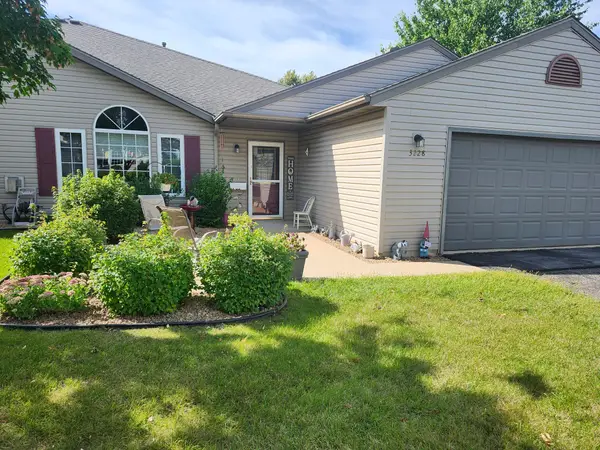 $280,000Coming Soon2 beds 2 baths1,274 sq. ft.
3228 49th Street Nw, Rochester, MN 55901
MLS# 7143317Listed by: FATHER SON REALTY TEAM, LLC - Coming Soon
 $364,900Coming Soon3 beds 2 baths2,073 sq. ft.
2019 26th Street Se, Rochester, MN 55904
MLS# 7143409Listed by: PROPERTY BROKERS OF MINNESOTA


Protect your home and budget from life's surprises with an Assurant Home Warranty, backed by a partner that supports you through every step of homeownership. Explore Plans.
©2026 Century 21 Real Estate LLC. All rights reserved. CENTURY 21®, the CENTURY 21 Logo and C21® are service marks owned by Century 21 Real Estate LLC. Century 21 Real Estate LLC fully supports the principles of the Fair Housing Act and the Equal Opportunity Act. Each office is independently owned and operated. Listing information is deemed reliable but not guaranteed accurate.