
2342 11th Avenue Nw, Rochester, MN 55901
Local realty services provided by:CENTURY 21 FM Realty
2342 11th Avenue Nw,Rochester, MN 55901
$295,000
- 3 Beds
- 2 Baths
- 2,016 sq. ft.
- Single family
- Active
Listed by: allison l vaith
Office: edina realty, inc.
MLS#:7101661
Source:ND_FMAAR
Price summary
- Price:$295,000
- Price per sq. ft.:$146.33
About this home
This 3-bedroom Elton Hills ranch offers a great combination of character, comfortable living space, and a private, tree-lined backyard setting.
Hardwood floors flow through the living room and all three main-level bedrooms. The updated kitchen features custom quarter-sawn oak cabinetry, upgraded countertops, an undermount sink, gas range, and luxury vinyl tile flooring. An updated full bathroom with a granite-topped vanity, tiled tub/shower, and ceramic tile flooring completes the main level.
Downstairs, the family room features daylight windows, a closet, and a convenient half bath creating flexible space for a second living area, home office, playroom, or guests. The utility room provides additional storage space.
One of the home's best features is out back. The screened porch offers a peaceful place to relax while overlooking the private, tree-lined backyard.
A tuck-under two-car garage has an epoxy-coated floor and insulated garage door. With nearly 1600 finished square feet, three bedrooms on one level, and inviting indoor and outdoor living spaces, this Elton Hills home has a lot to offer....
Contact an agent
Home facts
- Year built:1965
- Subdivision & Development:Elton Hills 7th-Torrens
- Listing ID #:7101661
- Added:8 day(s) ago
- Updated:August 20, 2026 at 10:45 PM
Rooms and interior
- Bedrooms:3
- Total bathrooms:2
- Full bathrooms:1
- Half bathrooms:1
- Living area:2,016 sq. ft.
Heating and cooling
- Cooling:Central Air
- Heating:Forced Air
- Central air:Yes
Structure and exterior
- Year built:1965
- Building area:2,016 sq. ft.
- Lot area:0.23 Acres
Schools
- High school:John Marshall
Utilities
- Water:City Water/Connected
- Sewer:City Sewer/Connected
Finances and disclosures
- Price:$295,000
- Price per sq. ft.:$146.33
- Tax amount:$3,302
Parking
- Garage spaces:2
New listings near 2342 11th Avenue Nw
- Coming Soon
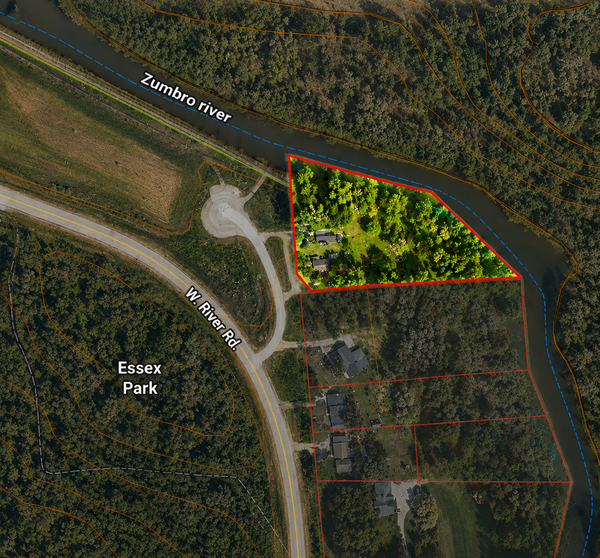 $459,000Coming Soon3 beds 3 baths2,520 sq. ft.
5300 W River Road Nw, Rochester, MN 55901
MLS# 7131043Listed by: KELLER WILLIAMS PREMIER REALTY - Coming SoonOpen Sat, 11am to 1pm
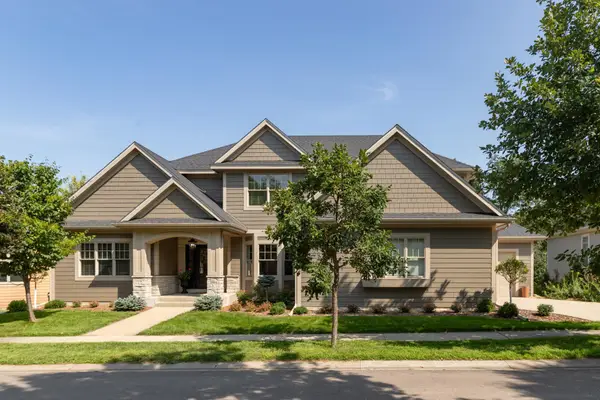 $974,900Coming Soon6 beds 5 baths6,183 sq. ft.
1091 Fox Hill Place Sw, Rochester, MN 55902
MLS# 7129013Listed by: RE/MAX RESULTS - Coming SoonOpen Sat, 11am to 1pm
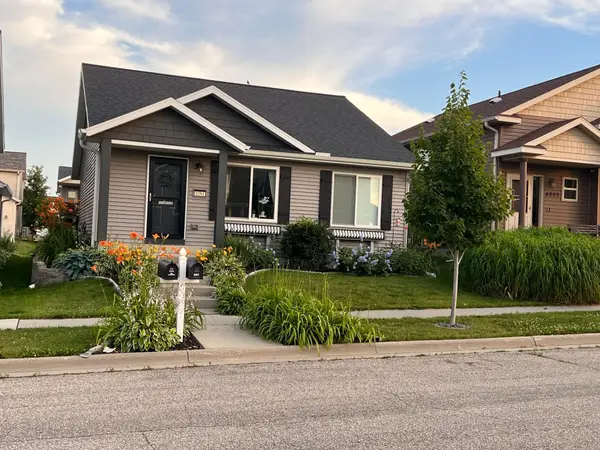 $370,000Coming Soon4 beds 3 baths2,056 sq. ft.
6084 Sandstone Street Nw, Rochester, MN 55901
MLS# 7129557Listed by: COUNSELOR REALTY OF ROCHESTER - Coming Soon
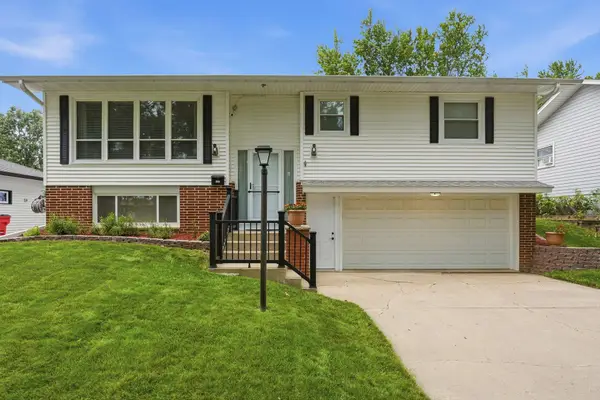 $299,900Coming Soon3 beds 2 baths1,830 sq. ft.
2307 17 1/2 Street Nw, Rochester, MN 55901
MLS# 7128120Listed by: RE/MAX ADVANTAGE PLUS - Coming Soon
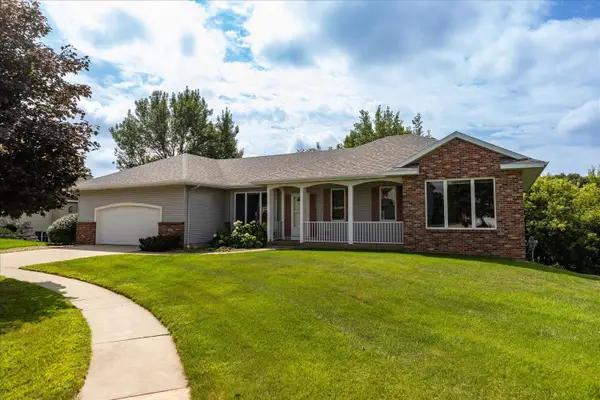 $499,900Coming Soon4 beds 4 baths3,322 sq. ft.
2810 Sunset Lane Ne, Rochester, MN 55906
MLS# 7128409Listed by: EDINA REALTY, INC. - Coming Soon
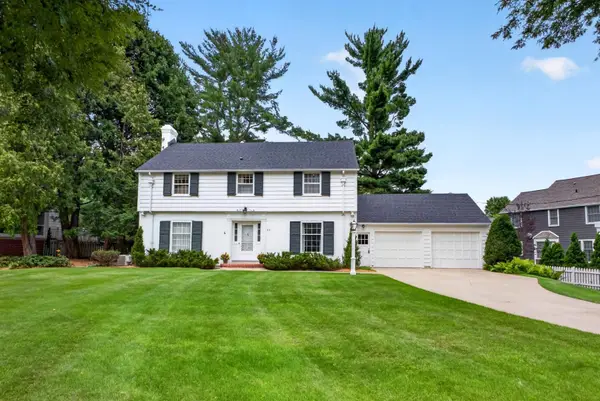 $800,000Coming Soon4 beds 3 baths3,341 sq. ft.
913 10th Street Sw, Rochester, MN 55902
MLS# 7122171Listed by: RE/MAX RESULTS - Coming Soon
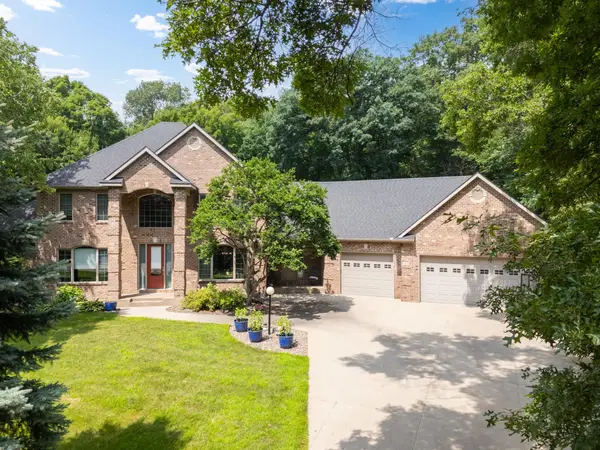 $900,000Coming Soon6 beds 5 baths5,662 sq. ft.
6921 Bluff Lane Nw, Rochester, MN 55901
MLS# 7126558Listed by: DWELL REALTY GROUP LLC - New
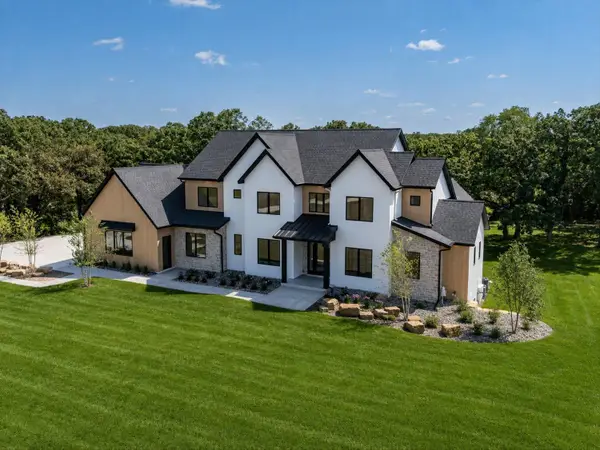 $2,350,000Active6 beds 5 baths6,442 sq. ft.
4608 Royal Oaks Circle Sw, Rochester, MN 55902
MLS# 7130913Listed by: RE/MAX RESULTS - Open Thu, 4 to 5:30pmNew
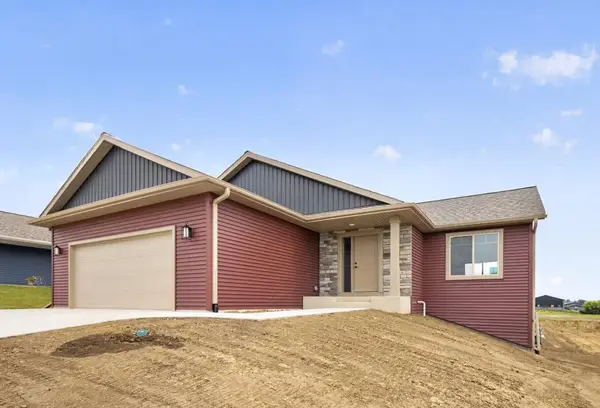 $475,000Active4 beds 3 baths2,212 sq. ft.
6160 Cody Lane Nw, Rochester, MN 55901
MLS# 7130923Listed by: DWELL REALTY GROUP LLC - New
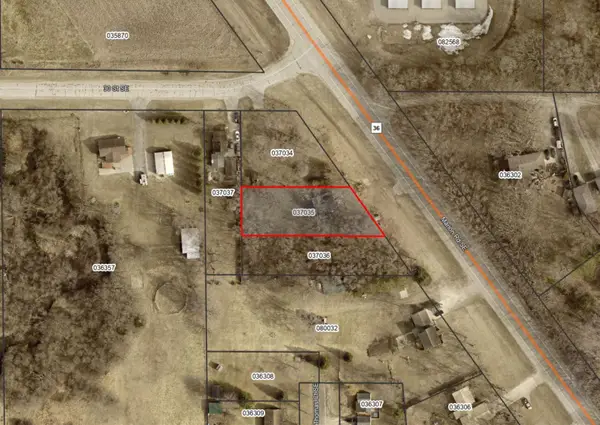 $75,000Active0.36 Acres
3015 Marion Road Se, Rochester, MN 55904
MLS# 7130943Listed by: EDINA REALTY, INC.


Protect your home and budget from life's surprises with an Assurant Home Warranty, backed by a partner that supports you through every step of homeownership. Explore Plans.
©2026 Century 21 Real Estate LLC. All rights reserved. CENTURY 21®, the CENTURY 21 Logo and C21® are service marks owned by Century 21 Real Estate LLC. Century 21 Real Estate LLC fully supports the principles of the Fair Housing Act and the Equal Opportunity Act. Each office is independently owned and operated. Listing information is deemed reliable but not guaranteed accurate.