
2360 15th Avenue Nw, Rochester, MN 55901
Local realty services provided by:CENTURY 21 FM Realty
2360 15th Avenue Nw,Rochester, MN 55901
$262,500
- 3 Beds
- 2 Baths
- 1,581 sq. ft.
- Single family
- Active
Listed by: noah koller
Office: keller williams premier realty
MLS#:7166270
Source:ND_FMAAR
Price summary
- Price:$262,500
- Price per sq. ft.:$132.84
About this home
Seller is offering $2,500 in seller concessions with an accepted offer! Buyers may be able to apply the
concessions toward eligible closing costs, a mortgage rate buydown, or other lender-approved expenses. Welcome to this beautifully updated split-entry home in the highly desirable Elton Hills neighborhood of Rochester! This 3-bedroom, 2-bathroom home offers a functional layout, a beautifully updated kitchen, and a convenient location. The heart of the home is the beautifully updated kitchen, featuring crisp white cabinetry, soft-close drawers, granite countertops, a stylish tile backsplash, and a large center island with a built-in gas cooktop. Abundant cabinet and counter space provide excellent functionality for
everyday cooking, while the open layout and vaulted, beam-accented ceiling create a bright and inviting space for entertaining. The main level features 2 bedrooms and 1 bathroom, along with brand-new LVP flooring and vaulted ceilings that create an open, spacious feel. The updated upper-level bathroom features attractive tile finishes, while newer windows add comfort and appeal throughout the home. The lower level offers a third bedroom, 3/4 bathroom, convenient walkout access to the backyard, and partially finished space that can be used as a family room, recreation area, home office, workout space, or additional storage. Outside, enjoy a spacious backyard with plenty of room to relax and entertain, along with a storage shed that stays with the property. With a standout kitchen, fresh flooring, vaulted ceilings, updated bathrooms, newer windows, and a walkout lower level, this Elton Hills home offers an excellent combination of style, functionality, and location....
Contact an agent
Home facts
- Year built:1959
- Subdivision & Development:Elton Hills 3rd-Torrens
- Listing ID #:7166270
- Added:1 day(s) ago
- Updated:October 28, 2026 at 08:55 PM
Rooms and interior
- Bedrooms:3
- Total bathrooms:2
- Full bathrooms:1
- Rooms Total:6
- Living area:1,581 sq. ft.
Heating and cooling
- Cooling:Central Air
- Heating:Forced Air, Natural Gas
- Central air:Yes
Structure and exterior
- Year built:1959
- Building area:1,581 sq. ft.
- Lot area:0.19 Acres
- Construction Materials:Vinyl
Schools
- High school:John Marshall
Utilities
- Water:City Water/Connected
- Sewer:City Sewer/Connected
Finances and disclosures
- Price:$262,500
- Price per sq. ft.:$132.84
- Tax amount:$3,302
Parking
- Garage spaces:1
New listings near 2360 15th Avenue Nw
- Coming Soon
 $350,000Coming Soon4 beds 3 baths1,927 sq. ft.
1431 Kings Run Dr Nw, Rochester, MN 55901
MLS# 7165699Listed by: COUNSELOR REALTY OF ROCHESTER - Coming SoonOpen Fri, 4 to 5:30pm
 $619,000Coming Soon4 beds 4 baths3,417 sq. ft.
4823 Scenic Oak Drive Sw, Rochester, MN 55902
MLS# 7165900Listed by: RE/MAX RESULTS - Coming Soon
 $235,000Coming Soon2 beds 1 baths1,344 sq. ft.
1308 3 1/2 Street Se, Rochester, MN 55904
MLS# 7154104Listed by: REAL BROKER, LLC. - Coming Soon
 $340,000Coming Soon3 beds 3 baths2,409 sq. ft.
1303 15th Street Ne, Rochester, MN 55906
MLS# 7163058Listed by: EXP REALTY - Coming Soon
 $439,900Coming Soon3 beds 3 baths2,245 sq. ft.
1252 19th Avenue Ne, Rochester, MN 55906
MLS# 7165514Listed by: EDINA REALTY ROCHESTER - Coming SoonOpen Fri, 4:30 to 6pm
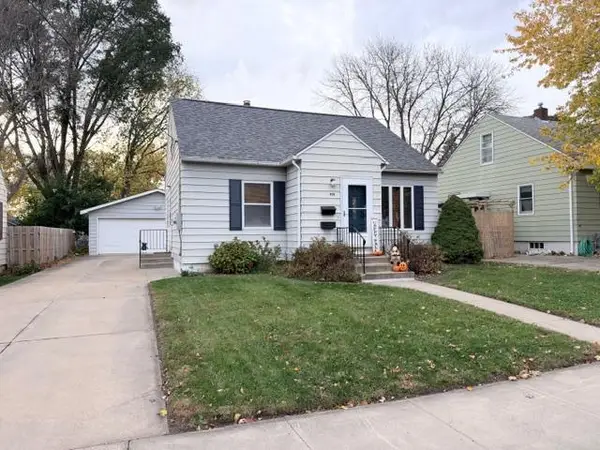 $260,000Coming Soon2 beds 2 baths2,404 sq. ft.
925 14th Avenue Ne, Rochester, MN 55906
MLS# 7164716Listed by: PROPERTY BROKERS OF MINNESOTA - Coming SoonOpen Fri, 4:30 to 6pm
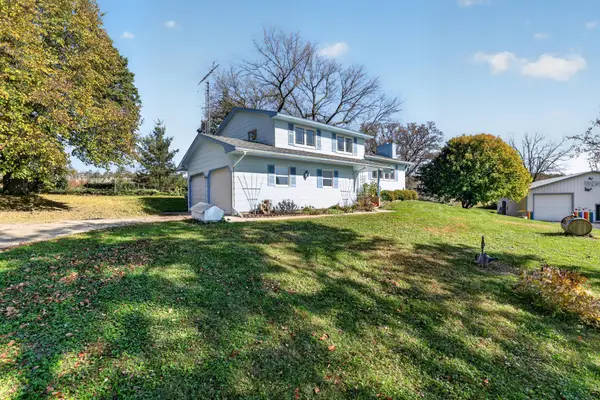 $685,000Coming Soon3 beds 2 baths2,000 sq. ft.
306 65th Avenue Se, Rochester, MN 55904
MLS# 7163903Listed by: KELLER WILLIAMS PREMIER REALTY - Coming Soon
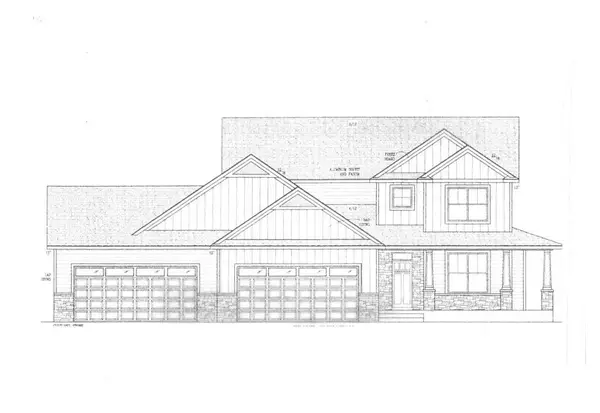 $1,250,000Coming Soon5 beds 4 baths3,704 sq. ft.
1402 Skyview Circle Nw, Rochester, MN 55901
MLS# 7157609Listed by: ELCOR REALTY OF ROCHESTER INC. - Open Thu, 1 to 3pmNew
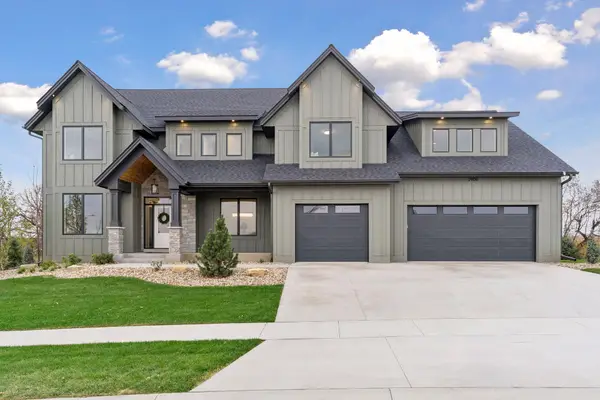 $1,798,000Active5 beds 5 baths6,071 sq. ft.
2909 Bentley Drive Sw, Rochester, MN 55902
MLS# 7166105Listed by: EDINA REALTY ROCHESTER


Protect your home and budget from life's surprises with an Assurant Home Warranty, backed by a partner that supports you through every step of homeownership. Explore Plans.
©2026 Century 21 Real Estate LLC. All rights reserved. CENTURY 21®, the CENTURY 21 Logo and C21® are service marks owned by Century 21 Real Estate LLC. Century 21 Real Estate LLC fully supports the principles of the Fair Housing Act and the Equal Opportunity Act. Each office is independently owned and operated. Listing information is deemed reliable but not guaranteed accurate.