
2403 Tee Time Road Se, Rochester, MN 55904
Local realty services provided by:CENTURY 21 FM Realty
2403 Tee Time Road Se,Rochester, MN 55904
$549,900
- 5 Beds
- 3 Baths
- 3,007 sq. ft.
- Single family
- Active
Upcoming open houses
- Sun, Oct 2511:00 am - 12:30 pm
Listed by: chris drury
Office: edina realty rochester
MLS#:7164681
Source:NSMLS
Price summary
- Price:$549,900
- Price per sq. ft.:$180.06
About this home
Welcome to the highly sought-after Hundred Acre Woods, just minutes from downtown, schools, and shopping. Built in 2014, this spacious 5-bedroom home offers over 3,000 finished square feet of modern living at an exceptional value, with a recently replaced HVAC system for added peace of mind.
The main level is designed for convenient everyday living, with all three bedrooms on the same floor and the laundry room located right on the main level. The large kitchen features granite countertops, stainless steel appliances, and vaulted ceilings, ideal for both cooking and entertaining. Step out through the dining room onto the large composite deck, which has stairs down to the patio below.
The primary suite is a private retreat with a walk-in closet, double vanity, separate shower, and a large tiled jetted tub for relaxing at the end of the day.
The fully finished lower level adds two more bedrooms, a full bathroom, a full kitchen, and a custom fireplace, ideal for guests, extended family, or a second living space. A walkout leads from the lower level to the stamped concrete patio, brining the outdoors in.
Don't miss the opportunity to call this Hundred Acre Woods home. Move in ready - quick close available. Schedule your showings today!...
Contact an agent
Home facts
- Year built:2014
- Subdivision & Development:Hundred Acre Woods
- Listing ID #:7164681
- Added:1 day(s) ago
- Updated:October 25, 2026 at 12:11 PM
Rooms and interior
- Bedrooms:5
- Total bathrooms:3
- Full bathrooms:3
- Dining Description:Kitchen/Dining Room
- Bathrooms Description:Full Basement, Jetted Tub, Main Floor Full Bath
- Kitchen Description:Dishwasher, Disposal, Microwave, Range, Refrigerator, Stainless Steel Appliances
- Basement:Yes
- Basement Description:Egress Window(s), Finished, Full, Walkout
- Living area:3,007 sq. ft.
Heating and cooling
- Heating:Fireplace(s), Forced Air
Structure and exterior
- Roof:Age Over 8 Years, Asphalt
- Year built:2014
- Building area:3,007 sq. ft.
- Lot area:0.24 Acres
- Levels:Bi/Split Level
Schools
- High school:Mayo
- Middle school:Willow Creek
- Elementary school:Riverside Central
Utilities
- Water:City Water - In Street
- Sewer:City Sewer - In Street
Finances and disclosures
- Price:$549,900
- Price per sq. ft.:$180.06
- Tax amount:$6,512 (2026)
Features and amenities
- Appliances:Disposal, Microwave, Range, Refrigerator, Stainless Steel Appliances, Washer, Water Softener Owned
- Laundry features:Dryer, Washer
- Amenities:Gas Water Heater, Water Softener Owned
Parking
- Parking description:Attached Garage, Concrete, Insulated Garage
- Garage:Yes
- Garage spaces:3
New listings near 2403 Tee Time Road Se
- Coming SoonOpen Wed, 4:30 to 5pm
 $340,000Coming Soon4 beds 2 baths1,789 sq. ft.
5299 56th Avenue Nw, Rochester, MN 55901
MLS# 7157906Listed by: EDINA REALTY ROCHESTER - Coming SoonOpen Fri, 4:30 to 6pm
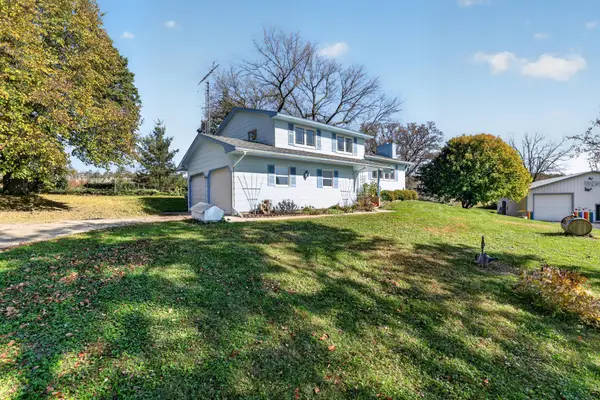 $685,000Coming Soon3 beds 2 baths2,000 sq. ft.
306 65th Avenue Se, Rochester, MN 55904
MLS# 7163903Listed by: KELLER WILLIAMS PREMIER REALTY - Coming Soon
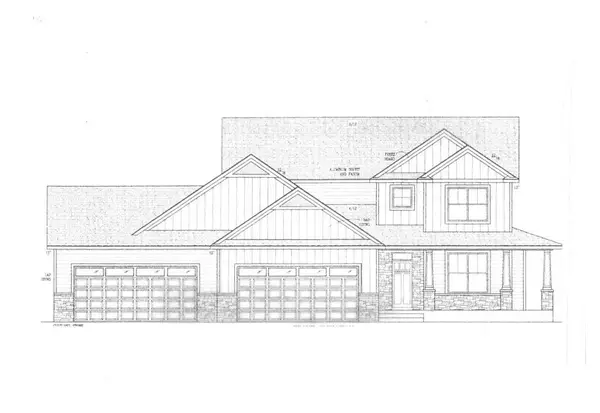 $1,250,000Coming Soon5 beds 4 baths3,704 sq. ft.
1402 Skyview Circle Nw, Rochester, MN 55901
MLS# 7157609Listed by: ELCOR REALTY OF ROCHESTER INC. - New
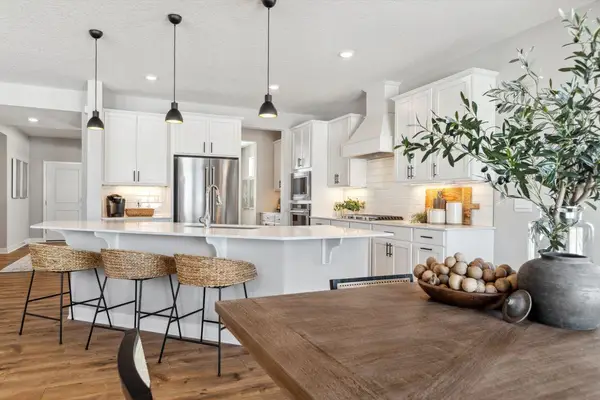 $646,890Active5 beds 4 baths4,305 sq. ft.
4825 35th Street Nw, Rochester, MN 55901
MLS# 7163822Listed by: D.R. HORTON, INC. - New
 $264,900Active5 beds 2 baths1,729 sq. ft.
1846 19th Street Nw, Rochester, MN 55901
MLS# 7164420Listed by: PURSUIT REAL ESTATE GROUP - New
 $399,900Active5 beds 4 baths2,919 sq. ft.
913 1st Street Nw, Rochester, MN 55901
MLS# 7163644Listed by: RE/MAX RESULTS - Open Sun, 3:30 to 5pmNew
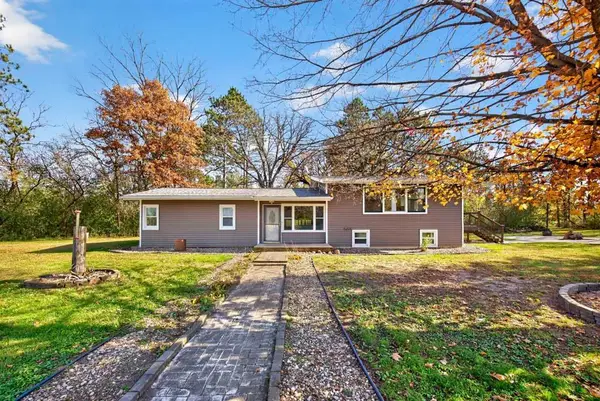 $550,000Active4 beds 2 baths2,028 sq. ft.
3425 Pinewood Road Se, Rochester, MN 55904
MLS# 7131669Listed by: EDINA REALTY ROCHESTER - New
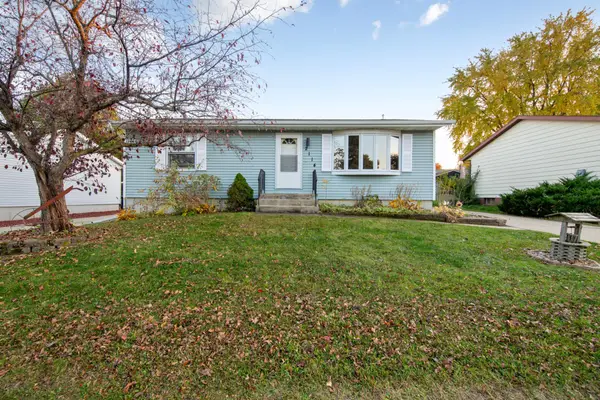 $309,900Active3 beds 2 baths2,148 sq. ft.
2114 51st Street Nw, Rochester, MN 55901
MLS# 7163487Listed by: WEICHERT, REALTORS- HEARTLAND - New
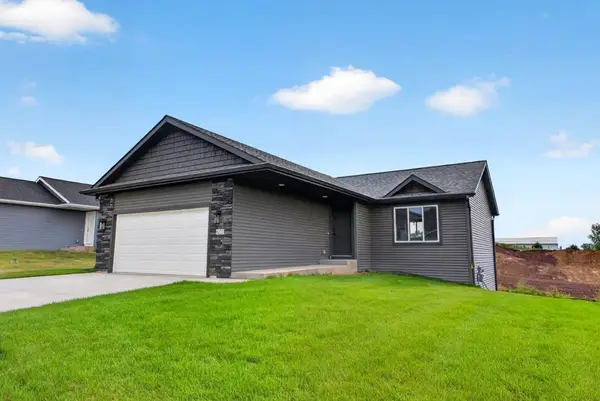 $465,000Active3 beds 3 baths1,814 sq. ft.
6222 Cody Place Nw, Rochester, MN 55901
MLS# 7163892Listed by: DWELL REALTY GROUP LLC


Protect your home and budget from life's surprises with an Assurant Home Warranty, backed by a partner that supports you through every step of homeownership. Explore Plans.
©2026 Century 21 Real Estate LLC. All rights reserved. CENTURY 21®, the CENTURY 21 Logo and C21® are service marks owned by Century 21 Real Estate LLC. Century 21 Real Estate LLC fully supports the principles of the Fair Housing Act and the Equal Opportunity Act. Each office is independently owned and operated. Listing information is deemed reliable but not guaranteed accurate.