
2711 Bentgrass Road Nw, Rochester, MN 55901
Local realty services provided by:CENTURY 21 First Realty, Inc.
2711 Bentgrass Road Nw,Rochester, MN 55901
$395,900
- 2 Beds
- 2 Baths
- 1,542 sq. ft.
- Townhouse
- Active
Upcoming open houses
- Sat, Sep 1211:00 am - 01:00 pm
- Sun, Sep 1311:00 am - 01:00 pm
- Sat, Sep 1911:00 am - 01:00 pm
- Sun, Sep 2011:00 am - 01:00 pm
- Sat, Sep 2611:00 am - 01:00 pm
- Sun, Sep 2711:00 am - 01:00 pm
- Sat, Oct 0311:00 am - 01:00 pm
- Sun, Oct 0411:00 am - 01:00 pm
- Sat, Oct 1011:00 am - 01:00 pm
Listed by: matt humphrey, drew fleming
Office: engel & volkers - rochester
MLS#:7009787
Source:NSMLS
Price summary
- Price:$395,900
- Price per sq. ft.:$256.74
- Monthly HOA dues:$200
About this home
New construction in Prairie Ridge with a $20,000 buyer credit! The Mainstay offers 1,542 finished square feet with 2 bedrooms, 2 bathrooms, an upstairs loft, and an attached 2-car garage. Designed for convenient main-floor living, both bedrooms and bathrooms are located on the main level, including a private primary suite with an en suite bath. The open-concept kitchen, dining, and living areas create a bright, functional space for everyday living and entertaining, while the upstairs loft provides flexible additional space for a home office, guest area, or second living room. Enjoy outdoor living from the rear porch. This home comes move-in ready with a washer and dryer, water softener, window treatments, irrigation, and smart thermostat already included. The HOA covers exterior maintenance, lawn care, irrigation water, and snow removal for easy, low-maintenance living. Best of all, buyers receive a $20,000 credit that may be applied toward a down payment, interest-rate buydown, closing costs, or purchase-price reduction, as permitted in the transaction. Located in NW Rochester, Prairie Ridge combines brand-new construction, thoughtful main-floor living, and exceptional buyer benefits. Schedule your private tour today....
Contact an agent
Home facts
- Year built:2026
- Subdivision & Development:Prairie Ridge
- Listing ID #:7009787
- Added:235 day(s) ago
- Updated:September 12, 2026 at 12:27 PM
Rooms and interior
- Bedrooms:2
- Total bathrooms:2
- Full bathrooms:1
- Bathrooms Description:Bathroom Ensuite, Main Floor 3/4 Bath, Main Floor Full Bath
- Kitchen Description:Dishwasher, Disposal, Microwave, Range, Refrigerator, Stainless Steel Appliances
- Living area:1,542 sq. ft.
Heating and cooling
- Cooling:Central Air
- Heating:Forced Air
- Central air:Yes
Structure and exterior
- Roof:Age 8 Years or Less, Composition
- Year built:2026
- Building area:1,542 sq. ft.
- Levels:1 1/2 Story
Schools
- High school:John Marshall
- Middle school:Dakota
- Elementary school:George Gibbs
Utilities
- Water:City Water - Connected
- Sewer:City Sewer - Connected
Finances and disclosures
- Price:$395,900
- Price per sq. ft.:$256.74
Features and amenities
- Appliances:Disposal, Microwave, Range, Refrigerator, Stainless Steel Appliances, Washer, Water Softener Owned
- Laundry features:Washer
- Amenities:Water Softener Owned
Parking
- Parking description:Attached Garage, Concrete, Garage Door Opener
- Garage:Yes
- Garage spaces:2
New listings near 2711 Bentgrass Road Nw
- Coming SoonOpen Wed, 5 to 6:30pm
 $324,900Coming Soon3 beds 2 baths2,144 sq. ft.
1303 26th Street Se, Rochester, MN 55904
MLS# 7137877Listed by: EDINA REALTY, INC. - Coming Soon
 $400,000Coming Soon4 beds 2 baths1,560 sq. ft.
849 11 1/2 Street Sw, Rochester, MN 55902
MLS# 7142279Listed by: EDINA REALTY, INC. - Coming Soon
 $375,000Coming Soon4 beds 2 baths1,768 sq. ft.
812 11th Street Sw, Rochester, MN 55902
MLS# 7142363Listed by: EDINA REALTY, INC. - New
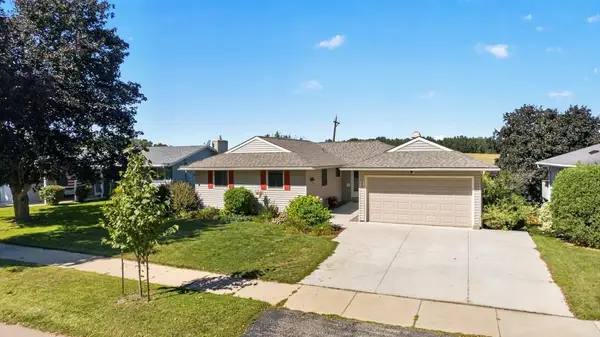 $345,900Active4 beds 2 baths2,210 sq. ft.
2509 26th Street Nw, Rochester, MN 55901
MLS# 7131031Listed by: RE/MAX RESULTS - New
 $379,000Active5 beds 2 baths1,942 sq. ft.
2988 Bandel Court Nw, Rochester, MN 55901
MLS# 7143103Listed by: KELLER WILLIAMS PREMIER REALTY - New
 $325,000Active3 beds 2 baths1,982 sq. ft.
376 Norseman Court Nw, Rochester, MN 55901
MLS# 7126731Listed by: RE/MAX RESULTS - New
 $549,000Active5 beds 4 baths3,248 sq. ft.
1008 Golfers Court Se, Rochester, MN 55904
MLS# 7140718Listed by: COLDWELL BANKER REALTY - LAKES - New
 $280,000Active3 beds 1 baths1,638 sq. ft.
1512 16 1/2 Avenue, Rochester, MN 55901
MLS# 7143032Listed by: PROPERTY BROKERS OF MINNESOTA - Open Sun, 10am to 12pmNew
 $329,900Active2 beds 3 baths1,592 sq. ft.
5205 Harvest Square Place Nw, Rochester, MN 55901
MLS# 7141561Listed by: RE/MAX RESULTS - New
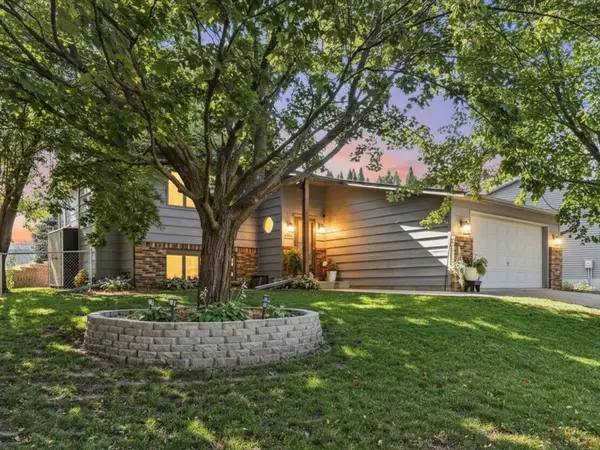 $369,900Active4 beds 2 baths1,969 sq. ft.
4204 1st Street Nw, Rochester, MN 55901
MLS# 7142446Listed by: LAKES SOTHEBY'S INTERNATIONAL REALTY


Protect your home and budget from life's surprises with an Assurant Home Warranty, backed by a partner that supports you through every step of homeownership. Explore Plans.
©2026 Century 21 Real Estate LLC. All rights reserved. CENTURY 21®, the CENTURY 21 Logo and C21® are service marks owned by Century 21 Real Estate LLC. Century 21 Real Estate LLC fully supports the principles of the Fair Housing Act and the Equal Opportunity Act. Each office is independently owned and operated. Listing information is deemed reliable but not guaranteed accurate.